Superb starter home with convenient Donelson location! This full-brick home offers 3 BR/2BA on the main level with hardwoods throughout. There is a full basement which is partially finished as a rec room plus a two-car garage. HVAC is two years old. Zoned bedrooms with spacious primary suite. Lots of great amenities including vaulted ceiling and fireplace in the living room, newer deck, and walk-in closets. Home sits on a nice corner lot with mature trees and concrete driveway. Less than one mile from I40. A wonderful option under $400,000- won't last long!
Active
$389,000
852 Fitzpatrick Rd, Nashville, TN 37214
3beds
1,846sqft
Single Family Residence, Residential
Built in 1984
10,018 Square Feet Lot
$-- Zestimate®
$211/sqft
$-- HOA
What's special
Two-car garageFull-brick homeWalk-in closetsNewer deckHardwoods throughout
- 45 days
- 526
- 71
Zillow last checked:
Listing updated:
Listed by:
Micah Phillips 615-513-7560,
Benchmark Realty, LLC 615-991-4949
Source: RealTracs MLS as distributed by MLS GRID,MLS#: 3542461
Facts & features
Interior
Bedrooms & bathrooms
- Bedrooms: 3
- Bathrooms: 2
- Full bathrooms: 2
- Main level bedrooms: 3
Bedroom 1
- Features: Full Bath
- Level: Full Bath
- Area: 204 Square Feet
- Dimensions: 17x12
Bedroom 2
- Features: Walk-In Closet(s)
- Level: Walk-In Closet(s)
- Area: 121 Square Feet
- Dimensions: 11x11
Bedroom 3
- Area: 121 Square Feet
- Dimensions: 11x11
Primary bathroom
- Features: Ceramic
- Level: Ceramic
Dining room
- Features: Combination
- Level: Combination
- Area: 143 Square Feet
- Dimensions: 11x13
Kitchen
- Area: 88 Square Feet
- Dimensions: 11x8
Living room
- Area: 240 Square Feet
- Dimensions: 15x16
Recreation room
- Features: Basement Level
- Level: Basement Level
- Area: 550 Square Feet
- Dimensions: 22x25
Heating
- Central
Cooling
- Central Air
Appliances
- Included: Electric Oven, Electric Range, Dishwasher, Disposal, Microwave, Refrigerator
- Laundry: Electric Dryer Hookup, Washer Hookup
Features
- Flooring: Concrete, Wood, Tile
- Basement: Full,Partially Finished
- Number of fireplaces: 1
- Fireplace features: Living Room
Interior area
- Total structure area: 1,846
- Total interior livable area: 1,846 sqft
- Finished area above ground: 1,296
- Finished area below ground: 550
Property
Parking
- Total spaces: 2
- Parking features: Garage Faces Rear
- Attached garage spaces: 2
Features
- Levels: Two
- Stories: 1
- Patio & porch: Porch, Covered, Deck
Lot
- Size: 10,018 Square Feet
- Dimensions: 60 x 144
- Features: Rolling Slope
- Topography: Rolling Slope
Details
- Parcel number: 10804009100
- Special conditions: Standard
Construction
Type & style
- Home type: SingleFamily
- Architectural style: Contemporary
- Property subtype: Single Family Residence, Residential
Materials
- Brick
- Roof: Shingle
Condition
- New construction: No
- Year built: 1984
Utilities & green energy
- Sewer: Public Sewer
- Water: Public
- Utilities for property: Water Available
Community & HOA
Community
- Subdivision: Larchwood
HOA
- Has HOA: No
Location
- Region: Nashville
Financial & listing details
- Price per square foot: $211/sqft
- Tax assessed value: $379,000
- Annual tax amount: $2,636
- Date on market: 9/4/2026
Estimated market value
Not available
Estimated sales range
Not available
Not available
Price history
| Date | Event | Price |
|---|---|---|
| 9/5/2026 | Listed for sale | $389,000+168.3%$211/sqft |
Source:  RealTracs MLS as distributed by MLS GRID #3542461 Report a problem RealTracs MLS as distributed by MLS GRID #3542461 Report a problem | ||
| 9/20/2006 | Sold | $145,000$79/sqft |
Source: Public Record Report a problem | ||
Public tax history
| Year | Property taxes | Tax assessment |
|---|---|---|
| 2025 | $2,636 +37.8% | $94,750 +44.7% |
| 2024 | $1,913 | $65,475 |
| 2023 | $1,913 | $65,475 |
| 2022 | $1,913 -1% | $65,475 |
| 2021 | $1,933 +10.3% | $65,475 +41.5% |
| 2020 | $1,753 +37.5% | $46,275 |
| 2019 | $1,275 | $46,275 |
| 2018 | $1,275 | $46,275 |
| 2017 | $1,275 | $46,275 +29.7% |
| 2016 | $1,275 -8.9% | $35,675 |
| 2015 | $1,400 | $35,675 |
| 2014 | $1,400 | $35,675 |
| 2013 | -- | $35,675 -4.4% |
| 2012 | -- | $37,325 |
| 2011 | -- | $37,325 |
| 2010 | -- | $37,325 |
| 2009 | -- | $37,325 +7% |
| 2008 | -- | $34,875 |
| 2007 | -- | $34,875 |
| 2006 | -- | -- |
| 2005 | -- | -- |
| 2004 | -- | -- |
| 2003 | -- | -- |
| 2002 | -- | -- |
| 2001 | -- | -- |
| 2000 | -- | -- |
Find assessor info on the county website
Monthly payment
Est. payment
Payment breakdown
Explore the cost of this home by adjusting the details. Changes won't be saved.Climate risks
Neighborhood: Villages of Larchwood
Nearby schools
Schools provided by the listing agent
- Elementary: Ruby Major Elementary
- Middle: Donelson Middle
- High: McGavock Comp High School
Source: RealTracs MLS as distributed by MLS GRID. This data may not be complete. We recommend contacting the local school district to confirm school assignments for this home.
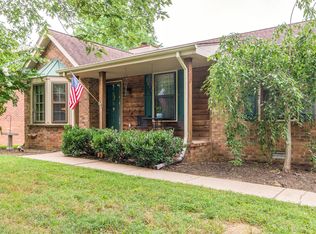
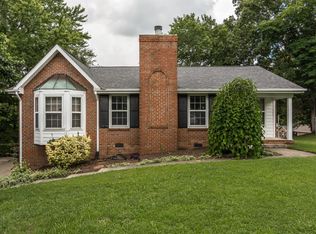
Similar homes
- $375,0003 bd2 ba1.2k sqft908 Fitzpatrick Rd, Nashville, TN 37214For Sale

 MLS ID #3611015, Jennifer G Jackson. RealTracs MLS as distributed by MLS GRID
 - $415,0003 bd3 ba2.4k sqft1961 Deep Woods Trl, Nashville, TN 37214For Sale
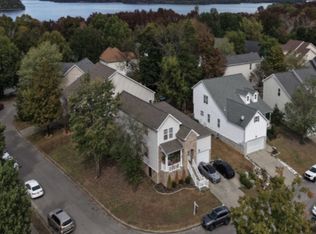 MLS ID #3529192, Tim Harkum. RealTracs MLS as distributed by MLS GRID
 - $370,0003 bd2 ba989 sqft207 Theodore Rd, Nashville, TN 37214For Sale
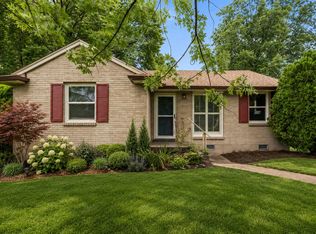 MLS ID #3335275, Gary Ashton. RealTracs MLS as distributed by MLS GRID
 - $429,7003 bd2 ba2.1k sqft1401 Joe Pyron Dr, Madison, TN 37115For Sale
 MLS ID #3622290, Brad Shoulders. RealTracs MLS as distributed by MLS GRID
 - $379,9003 bd2 ba2.1k sqft1201 Jacksons View Rd, Hermitage, TN 37076For SaleMLS ID #3545978, Brian Hammond, MBA, GRI, ABR, SRS, ASP, RESP. RealTracs MLS as distributed by MLS GRID
- $430,0004 bd4 ba2k sqft2440 Fairbrook Dr, Nashville, TN 37214For SaleMLS ID #3527284, Jason Cox. RealTracs MLS as distributed by MLS GRID
- $295,0003 bd3 ba1.6k sqft206 Woodmaker Ct, Nashville, TN 37214For SaleMLS ID #3592669, April Tejeda. RealTracs MLS as distributed by MLS GRID
- $449,0003 bd2 ba1.2k sqft2825 Airwood Dr, Nashville, TN 37214For SaleMLS ID #3541240, Michael A. Trigona, Principal Broker, ABR,SFR. RealTracs MLS as distributed by MLS GRID
- $389,0003 bd2 ba1.7k sqft768 Dover Glen Dr, Antioch, TN 37013For SaleMLS ID #3270678, George W Weeks. RealTracs MLS as distributed by MLS GRID
- $389,9003 bd2 ba1.2k sqft223 Ash Grove Dr, Nashville, TN 37211For SaleMLS ID #3546602, Jack Patrick. RealTracs MLS as distributed by MLS GRID
- $374,9003 bd2 ba2k sqft1032 Blue Mountain Ln, Antioch, TN 37013For SaleMLS ID #3614482, Mike Mekhail, Principal Broker, CRS, ABR. RealTracs MLS as distributed by MLS GRID
- $422,0004 bd2 ba2.2k sqft5148 Roxborough Dr, Hermitage, TN 37076For SaleMLS ID #3160047, Karen Albright. RealTracs MLS as distributed by MLS GRID
- $399,9003 bd2 ba1.2k sqft714 Albany Dr, Hermitage, TN 37076For SaleMLS ID #3528866, SHERRY MULLINS. RealTracs MLS as distributed by MLS GRID
- $450,0003 bd3 ba2.7k sqft2337 Edencrest Dr, Antioch, TN 37013For SaleMLS ID #3621414, Valery Parham, MBA. RealTracs MLS as distributed by MLS GRID
- $345,0003 bd2 ba1.4k sqft604 Highland View Ct, Hermitage, TN 37076For SaleMLS ID #3499594, Janet Medlin. RealTracs MLS as distributed by MLS GRID
- $349,9003 bd2 ba1.2k sqft2908 Steamboat Dr, Nashville, TN 37214For SaleMLS ID #3546284, Robert Salmons. RealTracs MLS as distributed by MLS GRID
- $339,9003 bd2 ba1.1k sqft636 Frankfort Dr, Hermitage, TN 37076For SaleMLS ID #3592336, Robert Salmons. RealTracs MLS as distributed by MLS GRID
- $369,9004 bd4 ba2.1k sqft2516 Glenrose Ave, Nashville, TN 37210For SaleMLS ID #3510704, Courtney Lovell. RealTracs MLS as distributed by MLS GRID
- $--3 bd2 ba1.2k sqft1455 Dividing Ridge Rd, Goodlettsville, TN 37072AuctionMLS ID #3621552, Matthew Carman. RealTracs MLS as distributed by MLS GRID
- $414,9904 bd3 ba1.9k sqft799 Jaywood Dr, Old Hickory, TN 37138For SaleMLS ID #3312452, Autumn Faughn. RealTracs MLS as distributed by MLS GRID
