Gorgeous 2 Story Single Colonial 4 Bedroom 2 and a Half Bath Modern home on a quiet tree lined street located in the Heart of sought after Pine Valley , Magnificent Custom/Island Large Breakfast Bar Kitchen with 4 Stools and Granite counter tops , Recessed lighting , 2 sinks , Stainless Steel Appliances and loads of Cabinets , nice front and rear yards with a newer Large deck in the rear that is perfect for entertaining ,, Beautiful powder room on the 1st floor. On the 2nd floor you have 4 very Large Bedrooms with 2 full Bathrooms. Central air conditioning. Half of the Basement is finished. Great Home - Owner is a Licensed Pa real estate agent - E-Z to show !!!!
For sale
$589,900
9658 Sandanne Rd, Philadelphia, PA 19115
4beds
2,178sqft
Single Family Residence
Built in 1964
6,900 Square Feet Lot
$-- Zestimate®
$271/sqft
$-- HOA
What's special
Quiet tree lined streetRecessed lightingLoads of cabinetsCentral air conditioningGranite counter topsStainless steel appliances
- 2 days
- 338
- 28
Likely to sell faster than
Zillow last checked:
Listing updated:
Listed by:
Alan Shorr 215-722-5000,
Alan Shorr Real Estate Inc. 2157225000
Source: Bright MLS,MLS#: PAPH2681984
Facts & features
Interior
Bedrooms & bathrooms
- Bedrooms: 4
- Bathrooms: 3
- Full bathrooms: 2
- 1/2 bathrooms: 1
- Main level bathrooms: 1
Basement
- Area: 0
Heating
- Forced Air, Natural Gas
Cooling
- Central Air, Natural Gas
Appliances
- Included: Refrigerator, Disposal, Stainless Steel Appliance(s), Washer, Dryer, Extra Refrigerator/Freezer, Gas Water Heater
- Laundry: Main Level
Features
- Kitchen Island
- Flooring: Wood
- Windows: Replacement
- Basement: Unfinished,Improved,Partially Finished
- Has fireplace: No
Interior area
- Total structure area: 2,178
- Total interior livable area: 2,178 sqft
- Finished area above ground: 2,178
- Finished area below ground: 0
Property
Parking
- Total spaces: 1
- Parking features: Built In, Attached
- Attached garage spaces: 1
Accessibility
- Accessibility features: None
Features
- Levels: Two
- Stories: 2
- Patio & porch: Patio, Deck
- Exterior features: Sidewalks
- Pool features: None
Lot
- Size: 6,900 Square Feet
- Dimensions: 69 x 100
Details
- Additional structures: Above Grade, Below Grade
- Parcel number: 632200413
- Zoning: RSD3
- Special conditions: Standard
Construction
Type & style
- Home type: SingleFamily
- Architectural style: Colonial
- Property subtype: Single Family Residence
Materials
- Vinyl Siding, Stone
- Foundation: Other
Condition
- Good
- New construction: No
- Year built: 1964
- Major remodel year: 2015
Utilities & green energy
- Electric: Circuit Breakers
- Sewer: Public Sewer
- Water: Public
Community & HOA
Community
- Subdivision: Pine Valley
HOA
- Has HOA: No
Location
- Region: Philadelphia
- Municipality: PHILADELPHIA
Financial & listing details
- Price per square foot: $271/sqft
- Tax assessed value: $512
- Annual tax amount: $7,175
- Date on market: 10/17/2026
- Listing agreement: Exclusive Right To Sell
- Listing terms: Cash,Conventional,FHA,VA Loan
- Inclusions: Washer, dryer, Microwave, deck Furniture, Bar Stools
- Ownership: Fee Simple
Estimated market value
Not available
Estimated sales range
Not available
Not available
Price history
| Date | Event | Price |
|---|---|---|
| 10/18/2026 | Listed for sale | $589,900+130.4%$271/sqft |
Source:  Bright MLS #PAPH2681984 Report a problem | ||
| 1/21/2015 | Sold | $256,000+3.2%$118/sqft |
Source: Public Record Report a problem | ||
| 12/12/2014 | Price change | $248,000-9.8%$114/sqft |
Source: Connor and Connor REO #6429245 Report a problem | ||
| 11/13/2014 | Price change | $275,000-8.2%$126/sqft |
Source: Connor and Connor REO #6429245 Report a problem | ||
| 10/21/2014 | Listed for sale | $299,500$138/sqft |
Source: Connor and Connor REO #6429245 Report a problem | ||
| 9/19/2014 | Listing removed | $299,500$138/sqft |
Source: Connor and Connor REO #6429245 Report a problem | ||
| 8/19/2014 | Price change | $299,500-10.6%$138/sqft |
Source: Connor and Connor REO #6429245 Report a problem | ||
| 7/24/2014 | Listed for sale | $334,900+59.5%$154/sqft |
Source: Connor and Connor REO #6429245 Report a problem | ||
| 4/11/2014 | Sold | $210,000+2.4%$96/sqft |
Source: Public Record Report a problem | ||
| 7/23/2004 | Sold | $205,000$94/sqft |
Source: Public Record Report a problem | ||
Public tax history
| Year | Property taxes | Tax assessment |
|---|---|---|
| 2025 | $6,792 +20% | $485,200 +20% |
| 2024 | $5,662 | $404,500 |
| 2023 | $5,662 +17.2% | $404,500 |
| 2022 | $4,831 | -- |
| 2021 | $4,831 +4.4% | -- |
| 2018 | $4,625 | -- |
| 2017 | $4,625 +13.3% | -- |
| 2016 | $4,082 | -- |
| 2015 | $4,082 | -- |
| 2014 | $4,082 | $291,600 +695.2% |
| 2012 | -- | $36,672 |
| 2011 | -- | $36,672 |
| 2010 | -- | $36,672 |
| 2009 | -- | $36,672 |
| 2008 | -- | $36,672 |
| 2007 | -- | $36,672 +7.5% |
| 2006 | -- | $34,112 |
| 2005 | -- | $34,112 |
| 2004 | -- | $34,112 +2.2% |
| 2003 | -- | $33,376 +3.3% |
| 2002 | -- | $32,320 +0.9% |
| 2000 | -- | $32,032 |
| 1999 | -- | $32,032 |
Find assessor info on the county website
Monthly payment
Est. payment
Payment breakdown
Explore the cost of this home by adjusting the details. Changes won't be saved.Climate risks
Neighborhood: Bustleton
Nearby schools
Schools provided by the listing agent
- District: The School District Of Philadelphia
Source: Bright MLS. This data may not be complete. We recommend contacting the local school district to confirm school assignments for this home.
Similar homes
- $499,9004 bd3 ba1.8k sqft1103 Hedgerow Ln, Philadelphia, PA 19115For Sale

 MLS ID #PAPH2659620, Joe Cunningham, Keller Williams Real Estate Tri-County. Bright MLS
- $499,9005 bd3 ba2.2k sqft150 Shelly Ln, Philadelphia, PA 19115For Sale
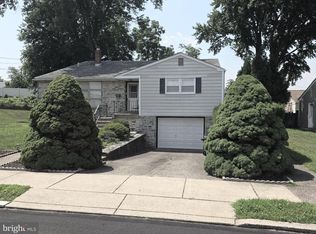 MLS ID #PAPH2626534, Estee Solar, Legacy Realty Properties, LLC. Bright MLS
- $550,0003 bd3 ba2.1k sqft9432 Krewstown Rd, Philadelphia, PA 19115For Sale
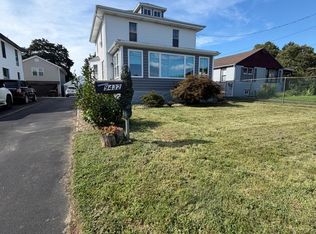 MLS ID #PAPH2667084, Irene Wong, Premium Realty Castor Inc. Bright MLS
- $434,9903 bd3 ba2.1k sqft122 Pocasset Rd, Philadelphia, PA 19115For Sale
 MLS ID #PAPH2642554, Natalie Lekishvili, Realty Mark Cityscape-Huntingdon Valley. Bright MLS
- $545,9004 bd3 ba2k sqft803 Rennard Cir, Philadelphia, PA 19116For SaleMLS ID #PAPH2660620, Don Kluge, Re/Max One Realty. Bright MLS
- $559,9994 bd2 ba1.2k sqft1431 Vista St #35, Philadelphia, PA 19111For SaleMLS ID #PAPH2626404, Liana Gable, BHHS Fox & Roach-Southampton. Bright MLS
- $439,9993 bd3 ba1.8k sqft111 Pleasant Hill Rd, Cheltenham, PA 19012For SaleMLS ID #PAMC2194782, Michelle Williams, Liberty Bell Real Estate Brokerage LLC. Bright MLS
- $339,9003 bd1 ba1.8k sqft1821 Emerson St, Philadelphia, PA 19152For SaleMLS ID #PAPH2681568, Kathy Mizia, Re/Max One Realty. Bright MLS
- $549,8453 bd2 ba1.9k sqft3805 Andrea Rd, Philadelphia, PA 19154For SaleMLS ID #PAPH2666744, James Perdigao, RE/MAX One Realty. Bright MLS
- $589,0005 bd3 ba2.8k sqft674 Meetinghouse Rd, Elkins Park, PA 19027For SaleMLS ID #PAMC2189680, FAZAL SHAKOOR, RE/MAX Select Group. Bright MLS
- $404,9004 bd3 ba2.4k sqft8520 Bridle Rd, Philadelphia, PA 19111For SaleMLS ID #PAPH2663786, Joe Cunningham, Keller Williams Real Estate Tri-County. Bright MLS
- $579,0004 bd3 ba2.1k sqft1322 Bradford Ln, Bensalem, PA 19020For SaleMLS ID #PABU2131128, Paul Maret, Zindak Real Estate. Bright MLS
- $568,0005 bd3 ba1.3k sqft314 Zane Ave, Jenkintown, PA 19046For SaleMLS ID #PAMC2192922, Alla Pikman, Philly Real Estate. Bright MLS
- $424,9005 bd2 ba2k sqft9316 Academy Rd, Philadelphia, PA 19114For SaleMLS ID #PAPH2673954, Joe Cunningham, Keller Williams Real Estate Tri-County. Bright MLS
- $537,0005 bd4 ba2.2k sqft659 Roberts Ave, Glenside, PA 19038For SaleMLS ID #PAMC2190072, Bob Teeling, Homestarr Realty. Bright MLS
- $425,0004 bd3 ba3.2k sqft1017 Shelmire Ave, Philadelphia, PA 19111For SaleMLS ID #PAPH2660892, Art Kousombos, RE/MAX Select Group. Bright MLS
- $469,0003 bd2 ba1.8k sqft3898 Round Meadow Ln, Hatboro, PA 19040For SaleMLS ID #PAMC2197032, Bob Wipplinger, RE/MAX Centre Realtors. Bright MLS
- $499,9004 bd3 ba2.6k sqft8814 Tyson Rd, Wyndmoor, PA 19038For SaleMLS ID #PAMC2184688, Jane Donohue-Temple, EXP Realty, LLC. Bright MLS
- $389,9003 bd2 ba1.8k sqft7329 Dungan Rd, Philadelphia, PA 19111For SaleMLS ID #PAPH2675030, Jan Watson, Giraldo Real Estate Group. Bright MLS
- $483,0003 bd2 ba1.8k sqft9319 Marsden St, Philadelphia, PA 19114For SaleMLS ID #PAPH2670344, Ryan Straub, City & Suburban Real Estate. Bright MLS
