Welcome to this 3-bedroom, 2.5-bathroom townhouse in the Townes at Long Lake, conveniently located off Glenwood Ave in Raleigh. This end-unit townhome features a bright living room with a cozy fireplace and an eat-in kitchen perfect for both everyday living and entertaining. Upstairs, you'll find all 3 bedrooms including a spacious primary suite with a large walk-in closet and double vanity bathroom. Residents can enjoy community amenities such as a pool, clubhouse, barbecue picnic area, and playground, all just minutes away from shopping, dining, and major commuter routes. You'll have peace of mind knowing the home features a new HVAC system installed in 2025. Other recent upgrades include new flooring, updated dishwasher, smart thermostat, exterior paint, and sliding glass door. Don't miss the opportunity to make this beautiful townhome your own.
Pending
$309,900
8520 Silhouette Pl, Raleigh, NC 27613
3beds
1,388sqft
Townhouse
Built in 2004
1,306 Square Feet Lot
$304,800 Zestimate®
$223/sqft
$87/mo HOA
What's special
End-unit townhomeCozy fireplaceSmart thermostatUpdated dishwasherEat-in kitchenLarge walk-in closetSpacious primary suite
- 43 days
- 309
- 19
Zillow last checked:
Listing updated:
Listed by:
Shawn Carter 919-608-2575,
INNOVATE Real Estate
Source: Doorify MLS,MLS#: 10189356
Facts & features
Interior
Bedrooms & bathrooms
- Bedrooms: 3
- Bathrooms: 3
- Full bathrooms: 2
- 1/2 bathrooms: 1
Primary bedroom
- Level: Second
Bedroom 2
- Level: Second
Bedroom 3
- Level: Second
Primary bathroom
- Level: Second
Bathroom 2
- Level: First
Bathroom 3
- Level: Second
Kitchen
- Level: First
Laundry
- Level: Second
Living room
- Level: First
Heating
- Central, Fireplace(s)
Cooling
- Central Air, Ceiling Fan(s)
Appliances
- Included: Dryer, Dishwasher, Electric Range, Microwave, Oven, Range, Refrigerator, Washer
- Laundry: Laundry Closet, Upper Level
Features
- Ceiling Fan(s), Double Vanity, Laminate Counters
- Flooring: Carpet, Vinyl
- Fireplace features: Living Room
- Common walls with other units/homes: 1 Common Wall,End Unit
Interior area
- Total structure area: 1,388
- Total interior livable area: 1,388 sqft
- Finished area above ground: 1,388
- Finished area below ground: 0
Property
Parking
- Total spaces: 2
- Parking features: Assigned, Open, Parking Lot, See Remarks
- Uncovered spaces: 2
Features
- Levels: Two
- Stories: 2
- Patio & porch: Patio
- Exterior features: Rain Gutters
- Fencing: Back Yard,Partial
Lot
- Size: 1,306 Square Feet
- Features: Back Yard
Details
- Parcel number: 077702871025000 0309336
- Zoning: RX-3
- Special conditions: Standard
Construction
Type & style
- Home type: Townhouse
- Architectural style: Traditional
- Property subtype: Townhouse
Materials
- Vinyl Siding
- Foundation: Slab
- Roof: Shingle
Condition
- New construction: No
- Year built: 2004
Utilities & green energy
- Sewer: Public Sewer
- Water: Public
Community & HOA
Community
- Features: Clubhouse, Playground, Pool
- Subdivision: Long Lake Towns
HOA
- Has HOA: Yes
- Amenities included: Barbecue, Clubhouse, Picnic Area, Playground, Pool
- Services included: Unknown
- HOA fee: $87 monthly
- HOA name: The Townes of Long Lake Townhome Association
- HOA phone: 919-848-4911
- Second HOA name: Long Lake Homeowners Association
- Additional fee info: Second HOA Fee $81.5 Monthly
Location
- Region: Raleigh
Financial & listing details
- Price per square foot: $223/sqft
- Tax assessed value: $321,315
- Annual tax amount: $2,822
- Date on market: 8/28/2026
- Listing agreement: Exclusive Right To Sell
- Listing terms: Cash,Conventional,FHA,VA Loan
- Ownership type: Townhouse
Estimated market value
$304,800
$290,000 - $320,000
$1,844/mo
Price history
| Date | Event | Price |
|---|---|---|
| 10/8/2026 | Pending sale | $309,900$223/sqft |
Source:  Doorify MLS #10189356 Report a problem Doorify MLS #10189356 Report a problem | ||
| 8/28/2026 | Listed for sale | $309,900+106.6%$223/sqft |
Source: Doorify MLS #10189356 Report a problem | ||
| 9/18/2015 | Sold | $150,000$108/sqft |
Source: Public Record Report a problem | ||
| 8/15/2015 | Pending sale | $150,000$108/sqft |
Source: Keller Williams - Cary #2024160 Report a problem | ||
| 8/12/2015 | Listed for sale | $150,000-3.2%$108/sqft |
Source: Keller Williams - Cary #2024160 Report a problem | ||
| 7/25/2010 | Listing removed | $155,000$112/sqft |
Source: Allen Tate Realtors #1696992 Report a problem | ||
| 4/8/2010 | Listed for sale | $155,000+2%$112/sqft |
Source: Allen Tate Realtors #1696992 Report a problem | ||
| 2/16/2010 | Sold | $152,000-1.9%$110/sqft |
Source: Public Record Report a problem | ||
| 12/4/2009 | Listed for sale | $155,000+4.7%$112/sqft |
Source: Allen Tate Realtors #1696992 Report a problem | ||
| 2/14/2009 | Listing removed | $148,000$107/sqft |
Source: EpropertySites #8520silhouetteplace Report a problem | ||
| 11/15/2008 | Price change | $148,000-1.3%$107/sqft |
Source: Listhub #1605985 Report a problem | ||
| 11/9/2008 | Price change | $150,000-2%$108/sqft |
Source: Listhub #1605985 Report a problem | ||
| 10/29/2008 | Listed for sale | $153,000+16.3%$110/sqft |
Source: Listhub #1605985 Report a problem | ||
| 10/14/2004 | Sold | $131,500$95/sqft |
Source: Public Record Report a problem | ||
Public tax history
| Year | Property taxes | Tax assessment |
|---|---|---|
| 2025 | $2,822 +0.4% | $321,315 |
| 2024 | $2,811 +23.2% | $321,315 +54.8% |
| 2023 | $2,282 +7.6% | $207,527 |
| 2022 | $2,121 +4% | $207,527 |
| 2021 | $2,039 +1.8% | $207,527 |
| 2020 | $2,002 +7.1% | $207,527 +30% |
| 2019 | $1,870 | $159,639 |
| 2018 | $1,870 +11.3% | $159,639 |
| 2017 | $1,681 +2.1% | $159,639 |
| 2016 | $1,646 | $159,639 +4% |
| 2015 | -- | $153,459 |
| 2014 | $1,527 | $153,459 |
| 2013 | -- | $153,459 |
| 2012 | -- | $153,459 |
| 2011 | -- | $153,459 |
| 2010 | -- | $153,459 |
| 2009 | -- | $153,459 |
| 2008 | -- | -- |
| 2007 | -- | -- |
| 2006 | -- | -- |
| 2005 | -- | -- |
Find assessor info on the county website
Monthly payment
Est. payment
Payment breakdown
Explore the cost of this home by adjusting the details. Changes won't be saved.Climate risks
Neighborhood: Northwest Raleigh
Nearby schools
Schools provided by the listing agent
- Elementary: Wake - Hilburn Drive Academy
- Middle: Wake - Leesville Road Middle
- High: Wake - Leesville Road High
Source: Doorify MLS. This data may not be complete. We recommend contacting the local school district to confirm school assignments for this home.
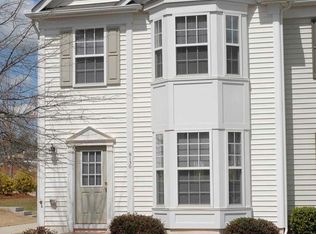
Similar homes
- $339,9993 bd3 ba1.5k sqft8255 Martello Ln, Raleigh, NC 27613For Sale

 MLS ID #10192231, Candace Pia. Doorify MLS
 - $317,5002 bd3 ba1.6k sqft7309 Water Willow Dr, Raleigh, NC 27617For Sale
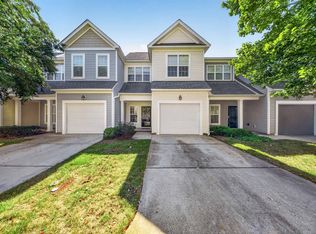 MLS ID #10196536, Phyllis Algood. Doorify MLS
 - $315,0003 bd4 ba1.8k sqft7643 Winners Edge St, Raleigh, NC 27617For Sale
 MLS ID #10160515, Stacey Hourigan. Doorify MLS
 - $329,0003 bd4 ba1.6k sqft9909 Wasser Ct, Raleigh, NC 27617For Sale
 MLS ID #10187815, Nicole Anglin. Doorify MLS
 - $319,9002 bd3 ba1.6k sqft7237 Ladbrooke St, Raleigh, NC 27617For SaleMLS ID #10193080, Nicole Anglin. Doorify MLS
- $319,9003 bd4 ba1.9k sqft7814 Spungold St, Raleigh, NC 27617For SaleMLS ID #10177657, Gene Pitzer. Doorify MLS
- $319,9003 bd4 ba1.8k sqft7850 Spungold St, Raleigh, NC 27617For SaleMLS ID #10162504, Jeanna Reeves. Doorify MLS
- $334,0003 bd3 ba1.6k sqft10120 Marleybone Dr, Raleigh, NC 27617For SaleMLS ID #10174834, Paul Haynes. Doorify MLS
- $315,0003 bd3 ba1.5k sqft2931 Berkeley Springs Pl, Raleigh, NC 27616For SaleMLS ID #10191514, Gretchen Coley. Doorify MLS
- $365,0003 bd4 ba1.8k sqft7806 Allscott Way, Raleigh, NC 27612For SaleMLS ID #10174073, Jonathan Szabady. Doorify MLS
- $328,5002 bd2 ba880 sqft9931 Treymore Dr, Raleigh, NC 27617For SaleMLS ID #10189527, Stan Partin. Doorify MLS
- $365,0003 bd3 ba1.3k sqft5512 Roan Mountain Pl, Raleigh, NC 27613For SaleMLS ID #10176508, Cindy Bright. Doorify MLS
- $388,9993 bd3 ba1.4k sqft5036 Village Lawn Dr, Raleigh, NC 27613For SaleMLS ID #10191525, Heather Lin Samuel. Doorify MLS
- $309,0003 bd3 ba1.4k sqft1009 Consortium Dr, Raleigh, NC 27603For SaleMLS ID #10189177, Jemalia Van Rijssen. Doorify MLS
- $289,9003 bd3 ba1.4k sqft36 Sharpstone Ln, Durham, NC 27703For SaleMLS ID #10192366, PJ Gentry. Doorify MLS
- $315,0003 bd3 ba1.5k sqft918 Cinnamon Dr, Durham, NC 27713For SaleMLS ID #10191431, Ronald P Perera. Doorify MLS
- $315,0003 bd3 ba1.5k sqft762 Parkside Townes Ct, Wake Forest, NC 27587For SaleMLS ID #10195553, Penny Senor. Doorify MLS
- $315,0002 bd3 ba1.3k sqft208 Windbyrne Dr, Cary, NC 27513For SaleMLS ID #10182684, Mary-Kate Knox. Doorify MLS
- $290,0002 bd3 ba1.2k sqft5311 Crescentview Pkwy, Raleigh, NC 27606For SaleMLS ID #10191031, Taylor Anderson Brown. Doorify MLS
- $299,0003 bd3 ba1.6k sqft204 Cline Falls Dr, Holly Springs, NC 27540For SaleMLS ID #10196763, Joseph Wells. Doorify MLS
