Check out this new build in Wapahani Schools! As you walk in the front door, you're greeted by a beautiful wrap-around deck-perfect for enjoying summer evenings. The main floor features a spacious, open-concept design that connects the great room, dining area, and kitchen. The kitchen boasts a center island with seating, solid surface countertops, open shelving, plenty of cabinet storage, and a large walk-in pantry with a coffee bar and organizational hooks. There is also a convenient half bath on the main floor for guests. The main-level primary bedroom features both a walk-in closet and a double closet, as well as a custom primary bathroom complete with a soaking tub, a double vanity, and a ceramic tile shower with both a rain head and a shower wand. Upstairs offers a versatile open space ideal for a family room, game room, or TV room. It includes a second primary bedroom with a walk-in closet and 3-piece bath, along with two additional large bedrooms. Additional Features & Details: * Walk-In Pantry * Climate Control: Equipped with 2 EFA/CA units. * Parking & Storage: Attached garage with extra-tall doors and a rear drive-through door, plus a separate pole barn for extra storage. * Septic System: Features a new tank and updated lateral lines installed per Delaware County Health Department guidelines. * Taxes & Assessment: The home has not yet been assessed by the county; current taxes reflect the previous home that was torn down. * Square Footage: Per appraiser measurements.
Active
$699,900
5900 S Burlington Dr, Muncie, IN 47302
4beds
3,280sqft
Residential, Single Family Residence
Built in 2026
2.26 Acres Lot
$689,200 Zestimate®
$213/sqft
$-- HOA
What's special
Dining areaDouble vanityGreat roomSpacious open-concept designOpen shelvingPlenty of cabinet storageBeautiful wrap-around deck
- 8 days
- 1,207
- 115
Zillow last checked:
Listing updated:
Listed by:
Tammy Parker tammy.parker@talktotucker.com,
F.C.Tucker Muncie, REALTORS®
Source: MIBOR as distributed by MLS GRID,MLS#: 22131665
Facts & features
Interior
Bedrooms & bathrooms
- Bedrooms: 4
- Bathrooms: 4
- Full bathrooms: 3
- 1/2 bathrooms: 1
- Main level bathrooms: 2
- Main level bedrooms: 1
Primary bedroom
- Level: Main
- Area: 272 Square Feet
- Dimensions: 17X16
Bedroom 2
- Level: Upper
- Area: 342 Square Feet
- Dimensions: 19X18
Bedroom 3
- Level: Upper
- Area: 270 Square Feet
- Dimensions: 18X15
Bedroom 4
- Level: Upper
- Area: 198 Square Feet
- Dimensions: 18X11
Family room
- Level: Upper
- Area: 546 Square Feet
- Dimensions: 26X21
Kitchen
- Level: Main
- Area: 304 Square Feet
- Dimensions: 19X16
Laundry
- Level: Main
- Area: 70 Square Feet
- Dimensions: 10X7
Living room
- Level: Main
- Area: 572 Square Feet
- Dimensions: 26X22
Heating
- Electric, Forced Air
Cooling
- Central Air
Appliances
- Included: Dishwasher, Microwave, Electric Oven, Refrigerator, Water Heater, Water Softener Owned
- Laundry: Laundry Room
Features
- Attic Pull Down Stairs, Breakfast Bar, Tray Ceiling(s), Eat-in Kitchen, Pantry, Walk-In Closet(s)
- Has basement: No
- Attic: Pull Down Stairs
Interior area
- Total structure area: 3,280
- Total interior livable area: 3,280 sqft
Video & virtual tour
Property
Parking
- Total spaces: 2
- Parking features: Attached
- Attached garage spaces: 2
Features
- Levels: Two
- Stories: 2
- Patio & porch: Covered, Deck
- Exterior features: Storage
Lot
- Size: 2.26 Acres
Details
- Parcel number: 181231400014000020
- Horse amenities: None
Construction
Type & style
- Home type: SingleFamily
- Architectural style: Traditional
- Property subtype: Residential, Single Family Residence
Materials
- Stone, Vinyl Siding
- Foundation: Crawl Space
Condition
- New Construction
- New construction: Yes
- Year built: 2026
Details
- Builder name: P&P Builders Llc
Utilities & green energy
- Water: Private
Community & HOA
Community
- Subdivision: No Subdivision
HOA
- Has HOA: No
Location
- Region: Muncie
Financial & listing details
- Price per square foot: $213/sqft
- Tax assessed value: $160,600
- Annual tax amount: $2,354
- Date on market: 10/15/2026
- Cumulative days on market: 10 days
Estimated market value
$689,200
$655,000 - $724,000
$2,832/mo
Price history
| Date | Event | Price |
|---|---|---|
| 10/15/2026 | Listed for sale | $699,900+1233.1% |
Source:  IRMLS #202642756 Report a problem | ||
| 2/18/2016 | Listing removed | $52,500$16/sqft |
Source: Berkshire Hathaway Indiana Realty #201604308 Report a problem | ||
| 2/4/2016 | Listed for sale | $52,500$16/sqft |
Source: Homepath Report a problem | ||
Public tax history
| Year | Property taxes | Tax assessment |
|---|---|---|
| 2025 | $915 -10.2% | $160,600 +16% |
| 2024 | $1,019 +6% | $138,500 -0.9% |
| 2023 | $961 +3.1% | $139,800 +10.8% |
| 2022 | $932 -10% | $126,200 +8.8% |
| 2021 | $1,035 +2.7% | $116,000 -1.6% |
| 2020 | $1,008 +3.2% | $117,900 -0.7% |
| 2019 | $976 +7.2% | $118,700 -0.7% |
| 2018 | $911 -53.5% | $119,500 -4% |
| 2017 | $1,960 +5.4% | $124,500 +6% |
| 2016 | $1,859 -0.6% | $117,400 +0.4% |
| 2014 | $1,871 -3.4% | $116,900 +0.9% |
| 2013 | $1,937 -4.7% | $115,800 +3.9% |
| 2012 | $2,032 +142.3% | $111,400 -5.6% |
| 2010 | $838 -3.5% | $118,000 -5.6% |
| 2009 | $869 -27.4% | $125,000 +5.2% |
| 2006 | $1,197 | $118,800 -9.3% |
| 2005 | -- | $131,000 |
Find assessor info on the county website
Monthly payment
Est. payment
Payment breakdown
Explore the cost of this home by adjusting the details. Changes won't be saved.Climate risks
Neighborhood: 47302
Nearby schools
Schools provided by the listing agent
- Elementary: Selma Elementary School
- Middle: Selma Middle School
- High: Wapahani High School
Source: MIBOR as distributed by MLS GRID. This data may not be complete. We recommend contacting the local school district to confirm school assignments for this home.
- $428,0004 bd3 ba2.8k sqft5901 S County Road 400 E, Muncie, IN 47302Off Market

- $396,6003 bd2 ba2.2k sqft5700 S County Road 400 E, Muncie, IN 47302Off Market
- $234,4003 bd2 ba1k sqft5990 S County Road 400 E, Muncie, IN 47302Off Market
- $22,800-- bd-- ba-- sqft5700 S County Road 400 E, Muncie, IN 47302Off Market
Similar homes
- $649,0003 bd3 ba4.7k sqft6401 S Proctor Rd, Muncie, IN 47302For Sale
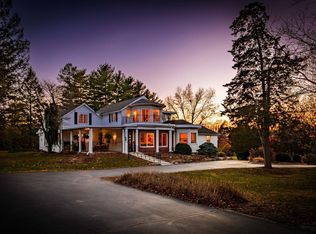 MLS ID #202643693, Susan Volbrecht, RE/MAX Real Estate Groups. IRMLS
- $550,0003 bd3 ba3.6k sqft5771 S Burlington Dr, Muncie, IN 47302Active
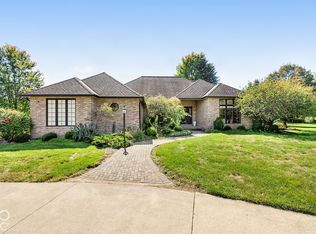 MLS ID #22123352, Kaine Lewark, F.C. Tucker Company. MIBOR as distributed by MLS GRID
- $699,9002 bd2 ba3k sqft9100 S Us Highway 35, Muncie, IN 47302Active
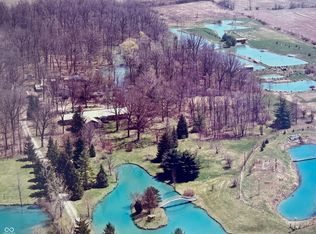 MLS ID #22111596, Joann Davis, F.C. Tucker Company. MIBOR as distributed by MLS GRID
- $559,9005 bd3 ba2.8k sqft4909 E County Road 450 N, Muncie, IN 47303Active
 MLS ID #22132738, Brad Taflinger, Taflinger Real Estate Group. MIBOR as distributed by MLS GRID
