Welcome to 853 W McKinley Rd., in Ottawa! This two-story, 2-bedroom, 2-bath half duplex combines an inviting layout with modern updates throughout. A dramatic two-story foyer and open oak staircase welcome you inside, where exotic hardwood flooring and modern lighting create a stylish, warm atmosphere. The kitchen features a stainless steel appliance package and an adjoining dining area, perfect for everyday meals and entertaining. A beautifully updated bathroom showcases a ceramic tile walk-in shower, adding a touch of luxury to your daily routine. Step outside onto the large deck to relax or enjoy outdoor dining. A full basement offers valuable storage and potential for additional living space, while the attached two-car garage adds everyday convenience. Schedule your private showing today!
Price change
Price cut: $10K (10/27)
$225,000
853 W McKinley Rd, Ottawa, IL 61350
2beds
1,100sqft
Duplex, Single Family Residence
Built in 1992
-- sqft lot
$-- Zestimate®
$205/sqft
$-- HOA
What's special
Modern lightingAttached two-car garageBeautifully updated bathroomOpen oak staircaseTwo-story foyerAdjoining dining areaLarge deck
- 3 days
- 367
- 12
Zillow last checked:
Listing updated:
Listed by:
Phil Makarewicz 815-579-9314,
Row House Realty Group LLC
Source: MRED as distributed by MLS GRID,MLS#: 12792127
Facts & features
Interior
Bedrooms & bathrooms
- Bedrooms: 2
- Bathrooms: 2
- Full bathrooms: 2
Rooms
- Room types: Foyer
Primary bedroom
- Features: Flooring (Carpet)
- Area: 198 Square Feet
- Dimensions: 11X18
Bedroom 2
- Features: Flooring (Carpet)
- Area: 143 Square Feet
- Dimensions: 11X13
Dining room
- Level: Main
- Area: 64 Square Feet
- Dimensions: 8X8
Foyer
- Level: Main
- Area: 80 Square Feet
- Dimensions: 8X10
Kitchen
- Features: Kitchen (Island)
- Level: Main
- Area: 64 Square Feet
- Dimensions: 8X8
Living room
- Level: Main
- Area: 143 Square Feet
- Dimensions: 11X13
Heating
- Has Heating (Unspecified Type)
Cooling
- Central Air
Appliances
- Included: Range, Microwave, Refrigerator, Washer, Dryer
Features
- Basement: Unfinished,Full
- Number of fireplaces: 1
- Fireplace features: Wood Burning, Living Room
Interior area
- Total structure area: 1,650
- Total interior livable area: 1,100 sqft
Video & virtual tour
Property
Parking
- Total spaces: 2
- Parking features: Concrete, Garage Door Opener, Yes, Garage Owned, Attached, Garage
- Attached garage spaces: 2
- Has uncovered spaces: Yes
Accessibility
- Accessibility features: No Disability Access
Features
- Patio & porch: Deck
Lot
- Size: 6,750 Square Feet
- Dimensions: 45X150
- Features: Corner Lot
Details
- Parcel number: 2223100024
- Special conditions: None
- Other equipment: TV-Cable, Ceiling Fan(s), Sump Pump
Construction
Type & style
- Home type: MultiFamily
- Property subtype: Duplex, Single Family Residence
Materials
- Vinyl Siding
- Foundation: Concrete Perimeter
- Roof: Asphalt
Condition
- New construction: No
- Year built: 1992
Utilities & green energy
- Electric: Circuit Breakers
- Sewer: Public Sewer
- Water: Public
Community & HOA
Community
- Subdivision: Countryside
HOA
- Services included: None
Location
- Region: Ottawa
Financial & listing details
- Price per square foot: $205/sqft
- Tax assessed value: $56,448
- Annual tax amount: $5,080
- Date on market: 10/23/2026
- Ownership: Fee Simple
Estimated market value
Not available
Estimated sales range
Not available
Not available
Price history
| Date | Event | Price |
|---|---|---|
| 10/27/2026 | Price change | $225,000-4.3%$205/sqft |
Source:  MRED as distributed by MLS GRID #12792127 Report a problem | ||
| 10/23/2026 | Price change | $235,000-4.9%$214/sqft |
Source: MRED as distributed by MLS GRID #12792127 Report a problem | ||
| 9/19/2026 | Listed for sale | $247,000+93%$225/sqft |
Source: Owner Report a problem | ||
| 6/14/2020 | Listing removed | $128,000$116/sqft |
Source: Arrow Realty Group LLC #10611537 Report a problem | ||
| 4/23/2020 | Price change | $128,000-3.8%$116/sqft |
Source: Arrow Realty Group LLC #10611537 Report a problem | ||
| 2/19/2020 | Price change | $133,000-2.9%$121/sqft |
Source: Arrow Realty Group LLC #10611537 Report a problem | ||
| 1/15/2020 | Listed for sale | $137,000+15.1%$125/sqft |
Source: Arrow Realty Group LLC #10611537 Report a problem | ||
| 12/4/2018 | Sold | $119,000-4.8%$108/sqft |
Source: Public Record Report a problem | ||
| 10/9/2018 | Listed for sale | $125,000+56.3%$114/sqft |
Source: Owner Report a problem | ||
| 6/15/2017 | Sold | $80,000$73/sqft |
Source: Public Record Report a problem | ||
Public tax history
| Year | Property taxes | Tax assessment |
|---|---|---|
| 2025 | $4,758 | $56,448 +8.5% |
| 2024 | $4,758 +7.6% | $52,026 +8.7% |
| 2023 | $4,420 +9.7% | $47,844 +9.6% |
| 2022 | $4,028 +7.1% | $43,667 +6.7% |
| 2021 | $3,761 | $40,941 +4.9% |
| 2020 | -- | $39,036 +3.1% |
| 2019 | $3,526 | $37,862 +2.6% |
| 2018 | $3,526 -11.3% | $36,895 +2.2% |
| 2017 | $3,975 +106.7% | $36,093 +3.7% |
| 2016 | $1,923 | $34,805 +4.5% |
| 2015 | $1,923 +15.1% | $33,309 -1.9% |
| 2012 | $1,672 | $33,957 -5.4% |
| 2011 | -- | $35,903 -5.3% |
| 2010 | -- | $37,900 |
Find assessor info on the county website
Monthly payment
Est. payment
Payment breakdown
Explore the cost of this home by adjusting the details. Changes won't be saved.Climate risks
Neighborhood: 61350
Nearby schools
Schools provided by the listing agent
- Elementary: Mckinley Elementary: K-4th Grade
- Middle: Shepherd Middle School
- High: Ottawa Township High School
- District: 141
Source: MRED as distributed by MLS GRID. This data may not be complete. We recommend contacting the local school district to confirm school assignments for this home.
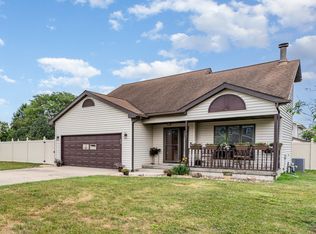
Similar homes
- $244,0003 bd2 ba1.5k sqft1113 Sunridge Dr #1, Ottawa, IL 61350Active
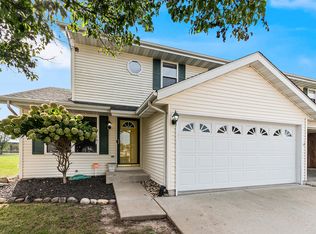 MLS ID #12786071, Susan West, United Real Estate - Chicago. MRED as distributed by MLS GRID
- $250,0002 bd2 ba1.3k sqft801 W McKinley Rd, Ottawa, IL 61350Active
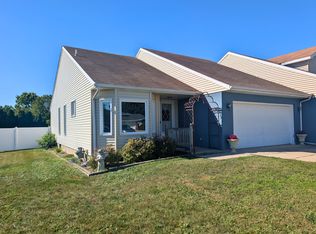 MLS ID #12753526, Hailey Willis, Arrow Realty Group LLC. MRED as distributed by MLS GRID
- $216,0002 bd2 ba1.1k sqft1010 W McKinley Rd, Ottawa, IL 61350For Sale
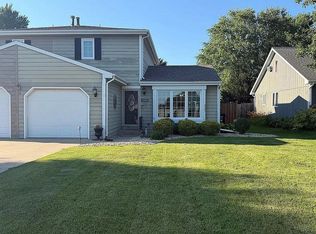 MLS ID #202605164, Barbara Bryant. NorthWest Illinois Alliance of REALTORS®
- $189,5002 bd2 ba1.3k sqft1520 Adams St, Ottawa, IL 61350Active
 MLS ID #12766398, Amanda Brockman, Coldwell Banker Real Estate Group. MRED as distributed by MLS GRID
