Welcome home to this spacious 6-bed, plus main floor den, 3.5-bath brick-front home on a desirable cul-de-sac lot walking distance to the neighborhood pool in Franklin Township at the convenient 5 Points, County Line, Stop 11 corridor. An exceptional layout offers flexibility and value with 9' ceilings main floor, 4 spacious bedrooms upstairs with walk-in closets, main-level flex room (den, library, craft room), finished basement retreat with large living room space, 2 spacious bedrooms, full bath, and kitchen/bar. Enjoy three-level zoned HVAC, with separate thermostats on each floor. Updated kitchen, baths, flooring, exterior/interior paint, fencing, landscaping, irrigation, and impeccably maintained. All baths tile floors and solid surface countertops. Kitchen with 42" white cabinetry with crown molding, granite, stainless appliances, gas cooktop. Fresh 2026 interior paint throughout walls and cabinets, stylish matte-black hardware. Vaulted primary suite, tiled bath floor and shower with glass door. Outside, relax in the fenced backyard with whole-yard irrigation, landscaping on all four sides, raised garden planters, mini barn, and patio with natural-gas Weber grill. 2025 fence stained, home exterior and shed painted. Insulated 2-car garage with 4-foot bump-out, complemented by concrete drive and walkway in like-new condition. New water heater 2026, stainless kitchen appliances and washer/dryer 2021, upstairs carpet 2019, roof 2014, HVAC 2014; serviced spring and fall, and windows 2010/2015. Short drive to parks and recreation, shopping and everyday conveniences, dining, hospitals, highways. Space, updates, and convenience await.
Coming soon 10/29
$429,900
8534 Rapp Dr, Indianapolis, IN 46237
6beds
3,804sqft
Residential, Single Family Residence
Built in 1999
9,147 Square Feet Lot
$-- Zestimate®
$113/sqft
$38/mo HOA
What's special
- 16 days
- 476
- 28
Zillow last checked:
Listing updated:
Listed by:
Brittany Woods bwoods@mswoods.com,
Brittany Woods at M.S.WOODS
Source: MIBOR as distributed by MLS GRID,MLS#: 22130675
Facts & features
Interior
Bedrooms & bathrooms
- Bedrooms: 6
- Bathrooms: 4
- Full bathrooms: 3
- 1/2 bathrooms: 1
- Main level bathrooms: 1
Primary bedroom
- Level: Upper
- Area: 238 Square Feet
- Dimensions: 17x14
Bedroom 2
- Level: Upper
- Area: 120 Square Feet
- Dimensions: 12x10
Bedroom 3
- Level: Upper
- Area: 140 Square Feet
- Dimensions: 14x10
Bedroom 4
- Level: Upper
- Area: 196 Square Feet
- Dimensions: 14x14
Bedroom 5
- Level: Basement
- Area: 156 Square Feet
- Dimensions: 13x12
Bedroom 6
- Level: Basement
- Area: 192 Square Feet
- Dimensions: 16x12
Breakfast room
- Features: Tile-Ceramic
- Level: Main
- Area: 180 Square Feet
- Dimensions: 18x10
Dining room
- Level: Main
- Area: 140 Square Feet
- Dimensions: 14x10
Great room
- Level: Main
- Area: 288 Square Feet
- Dimensions: 18x16
Kitchen
- Features: Tile-Ceramic
- Level: Main
- Area: 140 Square Feet
- Dimensions: 14x10
Laundry
- Features: Tile-Ceramic
- Level: Main
- Area: 54 Square Feet
- Dimensions: 9x6
Living room
- Level: Main
- Area: 182 Square Feet
- Dimensions: 14x13
Office
- Level: Main
- Area: 108 Square Feet
- Dimensions: 12x9
Play room
- Level: Basement
- Area: 304 Square Feet
- Dimensions: 19x16
Heating
- Forced Air, Natural Gas
Cooling
- Central Air
Appliances
- Included: Dishwasher, Dryer, Disposal, Gas Water Heater, MicroHood, Gas Oven, Refrigerator, Bar Fridge, Washer, Water Heater, Water Softener Owned
- Laundry: Main Level
Features
- Attic Access, High Ceilings, Vaulted Ceiling(s), Pantry, Walk-In Closet(s)
- Windows: Wood Work Painted
- Basement: Egress Window(s),Finished
- Attic: Access Only
- Number of fireplaces: 1
- Fireplace features: Gas Log, Great Room
Interior area
- Total structure area: 3,804
- Total interior livable area: 3,804 sqft
- Finished area below ground: 1,296
Property
Parking
- Total spaces: 2
- Parking features: Attached, Concrete, Garage Door Opener
- Attached garage spaces: 2
Features
- Levels: Two
- Stories: 2
- Patio & porch: Covered, Patio
- Exterior features: Gas Grill, Sprinkler System
Lot
- Size: 9,147 Square Feet
- Features: Cul-De-Sac, Sidewalks, Street Lights, Trees-Small (Under 20 Ft)
Details
- Additional structures: Storage
- Parcel number: 491523107025000300
- Horse amenities: None
Construction
Type & style
- Home type: SingleFamily
- Architectural style: Traditional
- Property subtype: Residential, Single Family Residence
Materials
- Brick, Vinyl Siding
- Foundation: Concrete Perimeter
Condition
- New construction: No
- Year built: 1999
Details
- Builder name: Ryland
Utilities & green energy
- Water: Public
Community & HOA
Community
- Security: Carbon Monoxide Detector(s), Smoke Detector(s)
- Subdivision: Smithfield
HOA
- Has HOA: Yes
- Amenities included: Playground, Pool, Clubhouse, Maintenance, Park, Snow Removal
- Services included: Clubhouse, Entrance Common, Maintenance, ParkPlayground, Snow Removal
- HOA fee: $450 annually
- HOA phone: 317-541-0000
Location
- Region: Indianapolis
Financial & listing details
- Price per square foot: $113/sqft
- Tax assessed value: $428,400
- Annual tax amount: $4,096
- Date on market: 10/29/2026
Estimated market value
Not available
Estimated sales range
Not available
Not available
Price history
| Date | Event | Price |
|---|---|---|
| 9/21/2006 | Sold | $205,000$54/sqft |
Source:  MIBOR as distributed by MLS GRID #2646887 Report a problem | ||
Public tax history
| Year | Property taxes | Tax assessment |
|---|---|---|
| 2025 | $4,112 +4.3% | $428,400 +4.2% |
| 2024 | $3,942 +8.9% | $411,200 +4.4% |
| 2023 | $3,618 +15.8% | $394,000 +9% |
| 2022 | $3,123 +13.9% | $361,600 +15.9% |
| 2021 | $2,742 +2.3% | $312,100 +13.9% |
| 2020 | $2,679 +7.2% | $274,000 +3.4% |
| 2019 | $2,498 +6.9% | $264,900 +7.2% |
| 2018 | $2,336 +2.1% | $247,200 +8.4% |
| 2017 | $2,288 +22.7% | $228,000 +4.8% |
| 2016 | $1,864 +0.6% | $217,600 +18.8% |
| 2014 | $1,852 +5.8% | $183,200 +3.7% |
| 2013 | $1,751 | $176,700 +2% |
| 2012 | $1,751 | $173,300 -4.8% |
| 2011 | -- | $182,100 -5% |
| 2010 | $1,916 +7% | $191,600 +7% |
| 2009 | $1,790 | $179,000 -10.3% |
| 2007 | -- | $199,500 +5.8% |
| 2006 | -- | $188,500 +3.5% |
| 2005 | -- | $182,100 |
| 2004 | -- | $182,100 |
| 2003 | -- | $182,100 +82.6% |
| 2002 | -- | $99,700 +199.9% |
| 2001 | -- | $33,240 |
Find assessor info on the county website
Monthly payment
Est. payment
Payment breakdown
Explore the cost of this home by adjusting the details. Changes won't be saved.Climate risks
Neighborhood: South Franklin


Similar homes
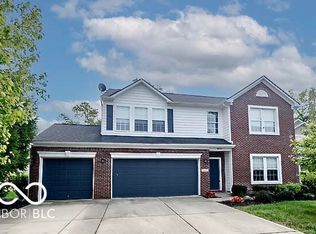
- $430,0005 bd4 ba2.8k sqft7922 Santolina Dr, Indianapolis, IN 46237Active
 MLS ID #22132153, Debbie Cox, Carpenter, REALTORS®. MIBOR as distributed by MLS GRID
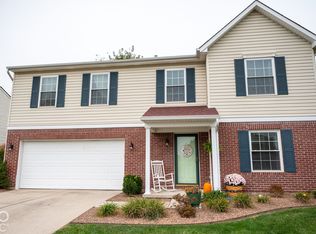
- $374,9004 bd3 ba3.2k sqft8744 Rapp Dr, Indianapolis, IN 46237Active
 MLS ID #22122573, Courtney Lutz-Lauck, Esquire Real Estate Group LLC. MIBOR as distributed by MLS GRID
- $399,0004 bd3 ba2.9k sqft6517 Heritage Hill Dr, Indianapolis, IN 46237Active
 MLS ID #22125365, Ruth Bashenow, F.C. Tucker Company. MIBOR as distributed by MLS GRID
- $340,0004 bd3 ba2.4k sqft8426 Flick Way, Indianapolis, IN 46237Active
 MLS ID #22131085, Libby Johnson Sanders, Keller Williams Indy Metro Partners. MIBOR as distributed by MLS GRID
