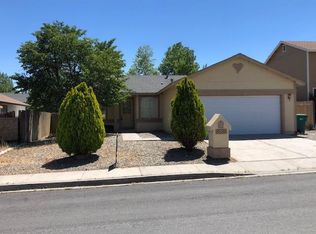
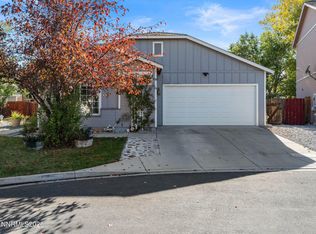
Welcome home to this charming single-story 4-bedroom, 2-bathroom residence nestled on a generous nearly 0.18-acre lot in the established Silver Shores neighborhood of North Valleys. Offering 1,400 square feet of comfortable living space, this 1993-built home combines practical single-level design with the everyday ease families appreciate.
Active
$440,000
8540 Red Baron Blvd, Reno, NV 89506
4beds
1,400sqft
Single Family Residence
Built in 1993
7,840 Square Feet Lot
$439,500 Zestimate®
$314/sqft
$-- HOA
What's special
Practical single-level design
- 10 hours
- 351
- 36
Zillow last checked:
Listing updated:
Listed by:
Sam Stout S.201847 775-237-2172,
LPT Realty, LLC
Source: NNRMLS,MLS#: 260013325
Facts & features
Interior
Bedrooms & bathrooms
- Bedrooms: 4
- Bathrooms: 2
- Full bathrooms: 2
Heating
- Natural Gas
Cooling
- Central Air
Appliances
- Included: Dishwasher, Disposal, Microwave, Oven
- Laundry: In Hall
Features
- Breakfast Bar, High Ceilings, Master Downstairs
- Flooring: Luxury Vinyl
- Windows: Double Pane Windows, Vinyl Frames
- Has fireplace: No
- Common walls with other units/homes: No Common Walls
Interior area
- Total structure area: 1,400
- Total interior livable area: 1,400 sqft
Property
Parking
- Total spaces: 2
- Parking features: Garage
- Garage spaces: 2
Features
- Levels: One
- Stories: 1
- Exterior features: None
- Spa features: None
- Fencing: Back Yard
Lot
- Size: 7,840 Square Feet
- Features: Level
Details
- Additional structures: None
- Parcel number: 09023418
- Zoning: SF8
- Special conditions: Agent Owned
Construction
Type & style
- Home type: SingleFamily
- Property subtype: Single Family Residence
Materials
- Unknown
- Foundation: Concrete Perimeter, Crawl Space
- Roof: Asphalt,Composition
Condition
- New construction: No
- Year built: 1993
Utilities & green energy
- Sewer: Public Sewer
- Water: Public
- Utilities for property: Electricity Connected, Natural Gas Connected, Sewer Connected, Water Connected
Community & HOA
Community
- Security: Smoke Detector(s)
- Subdivision: Silver Shores 4
HOA
- Has HOA: No
Location
- Region: Reno
Financial & listing details
- Price per square foot: $314/sqft
- Tax assessed value: $215,753
- Annual tax amount: $3,131
- Date on market: 10/20/2026
- Listing terms: 1031 Exchange,Cash,Conventional,VA Loan
Estimated market value
$439,500
$418,000 - $461,000
$2,437/mo
Price history
| Date | Event | Price |
|---|---|---|
| 10/20/2026 | Listed for sale | $440,000+61.5%$314/sqft |
Source:  NNRMLS #260013325 Report a problem | ||
| 9/18/2026 | Sold | $272,500+147.7%$195/sqft |
Source: Public Record Report a problem | ||
| 3/21/2019 | Sold | $110,000-14.1%$79/sqft |
Source: Public Record Report a problem | ||
| 7/14/1998 | Sold | $128,000$91/sqft |
Source: Public Record Report a problem | ||
Public tax history
| Year | Property taxes | Tax assessment |
|---|---|---|
| 2026 | $3,265 -1.5% | $75,514 -0.6% |
| 2025 | $3,315 -24.1% | $75,997 +3.8% |
| 2024 | $4,370 +189.1% | $73,250 +4.7% |
| 2023 | $1,512 -32% | $69,932 +17.2% |
| 2022 | $2,224 -3.6% | $59,670 +9.7% |
| 2021 | $2,306 +84.6% | $54,380 +3% |
| 2020 | $1,250 -45.8% | $52,780 |
| 2019 | $2,306 +84.6% | $52,780 +12.6% |
| 2018 | $1,250 +12.5% | $46,857 +3% |
| 2017 | $1,111 | $45,494 +1.1% |
| 2016 | $1,111 | $44,985 +3.8% |
| 2015 | $1,111 +296.5% | $43,345 +12.2% |
| 2014 | $280 -74% | $38,647 +29.4% |
| 2013 | $1,077 | $29,857 |
| 2012 | -- | $29,857 +4% |
| 2011 | -- | $28,700 +6.6% |
| 2010 | -- | $26,935 -42.7% |
| 2009 | -- | $47,004 -5% |
| 2008 | -- | $49,492 -16.3% |
| 2007 | -- | $59,102 +27% |
| 2006 | -- | $46,537 +11% |
| 2005 | -- | $41,942 +3.7% |
| 2004 | -- | $40,449 -1.1% |
| 2003 | -- | $40,898 +5.4% |
| 2002 | -- | $38,799 |
| 2001 | -- | $38,799 |
Find assessor info on the county website
Monthly payment
Est. payment
Payment breakdown
Explore the cost of this home by adjusting the details. Changes won't be saved.Climate risks
Neighborhood: Stead
Nearby schools
Schools provided by the listing agent
- Elementary: Silver Lake
- Middle: Cold Springs
- High: North Valleys
Source: NNRMLS. This data may not be complete. We recommend contacting the local school district to confirm school assignments for this home.
Similar homes
- $465,0004 bd2 ba1.4k sqft8535 Red Baron Blvd, Reno, NV 89506Active
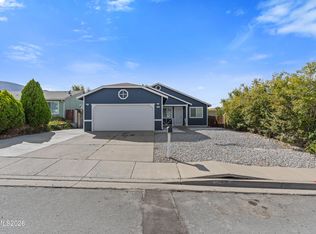
 MLS ID #260012465, Carlos Armendariz, Ferrari-Lund R.E. Sparks. NNRMLS
- $449,9003 bd2 ba1.3k sqft9570 Canyon Meadows Dr, Reno, NV 89506Active
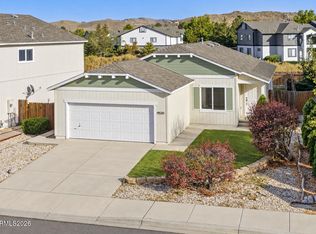 MLS ID #260013246, Lauren Jantz, Wedgewood Homes Realty. NNRMLS
- $435,0003 bd2 ba1.3k sqft11983 Kernite St, Reno, NV 89506Active
 MLS ID #260012646, Sage Ball, LPT Realty, LLC. NNRMLS
- $465,0003 bd2 ba1.4k sqft9445 Pine Tree Ct, Reno, NV 89506Active
 MLS ID #260012562, Trista Bailey, Berkshire Hathaway HomeService. NNRMLS
- $436,5004 bd3 ba1.2k sqft11700 Camel Rock Dr, Reno, NV 89506ActiveMLS ID #260012305, Jonathan Minerick, Homecoin.com. NNRMLS
- $479,9004 bd2 ba1.7k sqft8840 Silver Dawn Ct, Reno, NV 89506ActiveMLS ID #260011578, Lee Trefethen, Coldwell Banker Select Reno. NNRMLS
- $465,0003 bd2 ba1.4k sqft9548 Black Bear Dr, Reno, NV 89506ActiveMLS ID #260012805, Lori Welsh, Dickson Realty - Caughlin. NNRMLS
- $559,0003 bd2 ba1.6k sqft9005 Andraste Way, Reno, NV 89506ActiveMLS ID #260013255, Kaycee Summers, Dickson Realty - Gardnerville. NNRMLS
- $425,0004 bd2 ba1.1k sqft225 Palace Dr, Reno, NV 89506ActiveMLS ID #260011524, Paul Dunham, Elevate Realty. NNRMLS
- $445,0003 bd2 ba1.4k sqft9040 Gilvarry St, Reno, NV 89506ActiveMLS ID #260010588, Heather Foreman, Gauler Realty, LLC. NNRMLS
- $394,9992 bd2 ba1k sqft7465 Deveron Dr, Reno, NV 89506ActiveMLS ID #260010299, Ruth Aguirre, Ferrari-Lund R.E. Sparks. NNRMLS
- $439,0004 bd2 ba1.5k sqft643 Osino Dr, Reno, NV 89506ActiveMLS ID #260009866, A.J. Palomar, Coldwell Banker Select Reno. NNRMLS
- $579,9003 bd2 ba1.4k sqft10605 Bighorn Dr, Reno, NV 89508ActiveMLS ID #260013293, Rob Simpson, BHG Drakulich Realty. NNRMLS
- $367,0002 bd2 ba1k sqft8355 Cub Ct, Reno, NV 89506ActiveMLS ID #260012375, Lisa Soltesz, OpenDoor Brokerage LLC. NNRMLS
- $499,9003 bd2 ba1.7k sqft914 Sauvignon Ct, Reno, NV 89506ActiveMLS ID #260013011, Jeanene Raffanelli, RE/MAX Gold. NNRMLS
- $380,0002 bd2 ba1k sqft12095 Kernite St, Reno, NV 89506ActiveMLS ID #260012932, Tamika Christopher, Sierra Nevada Properties-Frnly. NNRMLS
- $385,0003 bd2 ba1k sqft14055 Kernite St, Reno, NV 89506ActiveMLS ID #260012527, Kate Marsh, NVG Properties LLC. NNRMLS
- $543,2103 bd2 ba1.5k sqft7397 Mountain Top Dr, Reno, NV 89506ActiveMLS ID #260013342, Willie Hayes, Berkshire Hathaway HomeService. NNRMLS
