Completely reimagined 5-bedroom, 4-bath lakefront retreat offering 4,776 sq ft of luxurious living with high-end upgrades throughout. Soaring vaulted ceilings, exposed beams, and a stunning wall of windows fill the home with natural light and showcase breathtaking lake views. The beautifully updated kitchen features a large island and opens to inviting living spaces with a striking stone fireplace. Step outside to a spacious deck overlooking the water-perfect for entertaining or relaxing while watching bald eagles soar and enjoying peaceful, star-filled nights. The lake lifestyle awaits with fishing, kayaking, paddleboarding, or sunset cruises right from your backyard. Conveniently located just 20 minutes to I-65 and 10 minutes to downtown Madison, this home offers the perfect balance of luxury, comfort, and scenic tranquility.
Active
$839,000
160 N Hereford Ln, Madison, IN 47250
5beds
4,776sqft
Residential, Single Family Residence
Built in 1977
1.02 Acres Lot
$-- Zestimate®
$176/sqft
$-- HOA
What's special
Striking stone fireplaceBreathtaking lake viewsInviting living spacesStunning wall of windowsSoaring vaulted ceilingsNatural lightExposed beams
- 8 days |
- 1,878 |
- 31 |
Likely to sell faster than
Zillow last checked:
Listing updated:
Listed by:
Scott Lynch 812-701-0081,
F.C. Tucker Scott Lynch Group
Source: MIBOR as distributed by MLS GRID,MLS#: 22118933
Facts & features
Interior
Bedrooms & bathrooms
- Bedrooms: 5
- Bathrooms: 4
- Full bathrooms: 4
- Main level bathrooms: 2
- Main level bedrooms: 3
Primary bedroom
- Level: Main
- Area: 209.5 Square Feet
- Dimensions: 17.3x12.11
Bedroom 2
- Level: Main
- Area: 177.92 Square Feet
- Dimensions: 13.9x12.8
Bedroom 3
- Level: Main
- Area: 132.31 Square Feet
- Dimensions: 13.10x10.1
Bedroom 4
- Level: Basement
- Area: 454.66 Square Feet
- Dimensions: 25.4x17.9
Bedroom 5
- Level: Basement
- Area: 357 Square Feet
- Dimensions: 21x17
Dining room
- Level: Main
- Area: 143.92 Square Feet
- Dimensions: 14.11x10.2
Kitchen
- Level: Main
- Area: 444.21 Square Feet
- Dimensions: 22.10x20.10
Living room
- Level: Main
- Area: 479.61 Square Feet
- Dimensions: 21.9x21.9
Heating
- Heat Pump
Cooling
- Heat Pump
Appliances
- Included: Dishwasher, Electric Water Heater, Electric Oven
Features
- Double Vanity, Breakfast Bar, Eat-in Kitchen, Walk-In Closet(s)
- Has basement: Yes
- Number of fireplaces: 4
- Fireplace features: Basement, Family Room
Interior area
- Total structure area: 4,776
- Total interior livable area: 4,776 sqft
- Finished area below ground: 2,388
Property
Parking
- Total spaces: 4
- Parking features: Attached
- Attached garage spaces: 4
Features
- Levels: Two
- Stories: 2
- Has view: Yes
- View description: Lake
- Has water view: Yes
- Water view: Lake
- Waterfront features: Dock, Lake Privileges, Lake Front, Water View, Waterfront
Lot
- Size: 1.02 Acres
- Features: Corner Lot, Mature Trees
Details
- Parcel number: 390735400095000006
- Horse amenities: None
Construction
Type & style
- Home type: SingleFamily
- Architectural style: Contemporary
- Property subtype: Residential, Single Family Residence
Materials
- Stone
- Foundation: Concrete Perimeter
Condition
- New construction: No
- Year built: 1977
Utilities & green energy
- Water: Public
Community & HOA
Community
- Subdivision: Country Estates
Location
- Region: Madison
Financial & listing details
- Price per square foot: $176/sqft
- Tax assessed value: $415,800
- Annual tax amount: $3,836
- Date on market: 8/7/2026
- Cumulative days on market: 10 days
Estimated market value
Not available
Estimated sales range
Not available
Not available
Price history
| Date | Event | Price |
|---|---|---|
| 8/6/2026 | Listed for sale | $839,000+159%$176/sqft |
Source:  SIRA #2025012502 Report a problem SIRA #2025012502 Report a problem | ||
| 2/12/2018 | Sold | $324,000-10%$68/sqft |
Source: SIRA #J20170484 Report a problem | ||
| 9/5/2017 | Listed for sale | $359,900+11.1%$75/sqft |
Source: Hoosier Hills Rlty #20170484 Report a problem | ||
| 8/12/2017 | Sold | $324,000-4.7%$68/sqft |
Source: Agent Provided Report a problem | ||
| 7/3/2017 | Listed for sale | $340,000+24.2%$71/sqft |
Source: Owner Report a problem | ||
| 3/29/2012 | Listing removed | $273,840$57/sqft |
Source: Scott Lynch Realty #20110268 Report a problem | ||
| 2/24/2012 | Listed for sale | $273,840+16.5%$57/sqft |
Source: Scott Lynch Realty #20110268 Report a problem | ||
| 8/12/2011 | Sold | $235,000-14.2%$49/sqft |
Source: Agent Provided Report a problem | ||
| 6/3/2011 | Listed for sale | $273,840$57/sqft |
Source: SCOTT LYNCH REALTY, INC. #20110268 Report a problem | ||
Public tax history
| Year | Property taxes | Tax assessment |
|---|---|---|
| 2025 | $3,654 +0.7% | $415,800 +13.8% |
| 2024 | $3,628 +7.4% | $365,400 |
| 2023 | $3,377 +4.9% | $365,400 +8.2% |
| 2022 | $3,218 +2.1% | $337,700 +4.9% |
| 2021 | $3,152 +23.7% | $321,800 +2.1% |
| 2020 | $2,549 +5.3% | $315,200 +17.7% |
| 2019 | $2,422 +1.6% | $267,900 +0.3% |
| 2018 | $2,384 +18% | $267,000 -0.4% |
| 2017 | $2,020 -4.8% | $268,000 +9% |
| 2016 | $2,123 +5.5% | $245,900 +0.4% |
| 2014 | $2,011 -10.7% | $244,900 -5.5% |
| 2013 | $2,252 -6.8% | $259,200 |
| 2012 | $2,416 -3.5% | $259,200 -12.4% |
| 2011 | $2,503 -50.7% | $295,800 +0.8% |
| 2010 | $5,080 +5.3% | $293,500 |
| 2009 | $4,825 -8.7% | $293,500 +3.9% |
| 2007 | $5,282 -0.1% | $282,400 -2% |
| 2006 | $5,287 | $288,300 +18.1% |
| 2005 | -- | $244,200 |
Find assessor info on the county website
Monthly payment
Est. payment
Payment breakdown
Explore the cost of this home by adjusting the details. Changes won't be saved.Climate risks
Neighborhood: 47250
Nearby schools
GreatSchools rating
- 6/10Madison Consolidated Jr High SchoolGrades: 5-8Distance: 4.8 mi
- 6/10Madison Consolidated High SchoolGrades: 9-12Distance: 5 mi
- 5/10Anderson Elementary SchoolGrades: PK-4Distance: 5.5 mi
Schools provided by the listing agent
- Middle: Madison Consolidated Jr High Sch
- High: Madison Consolidated High School
Source: MIBOR as distributed by MLS GRID. This data may not be complete. We recommend contacting the local school district to confirm school assignments for this home.
- $371,3004 bd2 ba2.2k sqft180 N Hereford Ln, Madison, IN 47250Off Market
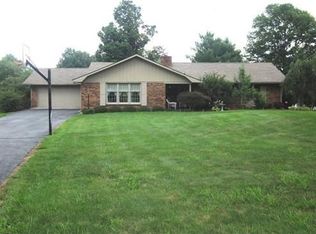
- $355,0004 bd3 ba3.2k sqft140 N Hereford Ln, Madison, IN 47250Sold

- $327,0004 bd3 ba2.1k sqft155 N Hereford Ln, Madison, IN 47250Off Market
- $316,2004 bd1 ba2.1k sqft200 N Hereford Ln, Madison, IN 47250Off Market
- $268,7003 bd2 ba1.6k sqft175 N Hereford Ln, Madison, IN 47250Off Market
- $331,1004 bd3 ba2.1k sqft135 N Hereford Ln, Madison, IN 47250Off Market
- $368,4004 bd2 ba2.4k sqft120 N Hereford Ln, Madison, IN 47250Off Market
- $439,6003 bd2 ba3.1k sqft220 N Hereford Ln, Madison, IN 47250Off Market
A local agent can set up tours, give advice and negotiate with sellers.
A local lender can help you make sure your offer is ready when you are.
Similar homes
- $839,9007 bd5 ba6.4k sqft4466 N SR 62, Madison, IN 47250For Sale
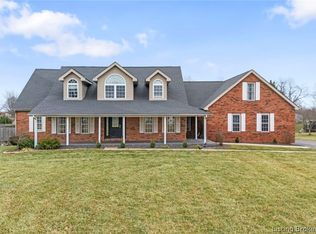 MLS ID #202609873, Jacqueline Greene, Coldwell Banker Harrell & Asso. SIRA
 - $650,0002 bd3 ba3.2k sqft1286 E Thorton Road, Madison, IN 47250For Sale
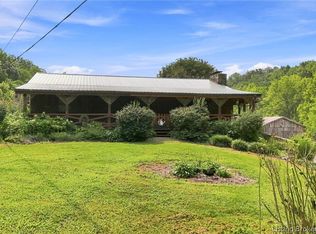 MLS ID #2026010859, Barbara Disbro, Coldwell Banker Harrell & Asso. SIRA
 - $580,0004 bd4 ba3.6k sqft1006 Fairmount Farms Ln, Madison, IN 47250For Sale
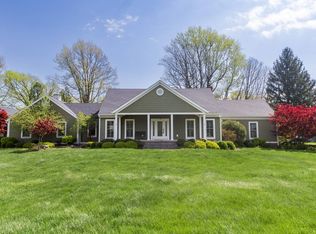 MLS ID #11690638, Brandon Williams, SGA Enterprises, Inc.. My State MLS
 - $825,0004 bd3 ba3.7k sqft66 Browning Ln, Milton, KY 40045For Sale
 MLS ID #643717, Lisa Bush, Century 21 Premiere Properties. NKMLS
 - $829,0004 bd3 ba3k sqft13528 W State Road 56, Lexington, IN 47138For SaleMLS ID #202608611, Jesse Allen, SEGREST FLAHERTY REAL ESTATE G. SIRA
- $649,0004 bd3 ba3.1k sqft4502 N SR 7, Madison, IN 47250For SaleMLS ID #202607868, Andrew Phillips, Coldwell Banker Harrell & Asso. SIRA
- $1,100,0004 bd2 ba3.8k sqft2904 N Rykers Ridge Road, Madison, IN 47250For SaleMLS ID #202608456, Scott Lynch, F.C. Tucker/Scott Lynch Group. SIRA
- $454,9005 bd3 ba2.5k sqft317 Meadow Lane, Madison, IN 47250For SaleMLS ID #202409255, Becky Law, Real Estate Inc. SIRA
- $599,0004 bd4 ba3.1k sqft300 Plum Street, Madison, IN 47250For SaleMLS ID #202608879, Jessica Butler, Legacy Land Use & Realty. SIRA
- $589,9004 bd3 ba3.2k sqft507 W Main Street, Madison, IN 47250For SaleMLS ID #202609257, Brenda Eversole, Century 21 River Valley. SIRA
- $759,9004 bd3 ba2.4k sqft4536 N Richard Cart Road, Deputy, IN 47230For SaleMLS ID #202608285, Kristal May, Lopp Real Estate Brokers. SIRA
- $799,0005 bd4 ba5.4k sqft16708 Clapp Rd, Otisco, IN 47163For SaleNextHome
- $474,9004 bd4 ba3.9k sqft7877 Upper Dry Fork Road, Madison, IN 47250For SaleMLS ID #202607628, Suzanne Pieczonka, Coldwell Banker Realty. SIRA
- $524,9992 bd4 ba2.5k sqft3788 W County Road 850 S, Madison, IN 47250For SaleMLS ID #207990, James Benham. MLS of Southeastern Indiana
- $464,5004 bd4 ba2.5k sqft422 St Michaels Avenue, Madison, IN 47250For SaleMLS ID #202607755, Patrick Lynch, F.C. Tucker/Scott Lynch Group. SIRA
- $799,9003 bd4 ba2.5k sqft264 Cedarwood Rd, Bedford, KY 40006For Sale
 MLS ID #1712077, Scott Lynch, FC Tucker/Scott Lynch Group. Metro Search Inc. LLC DBA Apex MLS
 - $425,0004 bd4 ba2.7k sqft321 E Main Street, Hanover, IN 47243For SaleMLS ID #202605304, Brenda Eversole, Century 21 River Valley. SIRA
- $750,0003 bd3 ba4k sqft2502 Highway 55, Carrollton, KY 41008For SaleMLS ID #1715713, Cody C Hembree, Realty ONE Group River Valley. Metro Search Inc. LLC DBA Apex MLS
- $625,0005 bd4 ba4.6k sqft2081 Bells Ridge Rd, Bedford, KY 40006For SaleMLS ID #1721810, Justin M Clifford, Realty ONE Group River Valley. Metro Search Inc. LLC DBA Apex MLS
- $950,0003 bd1 ba2.5k sqft6172 Mount Pleasant Rd, Bedford, KY 40006For SaleMLS ID #1719431, William T Culver, Keller Williams Commonwealth. Metro Search Inc. LLC DBA Apex MLS
