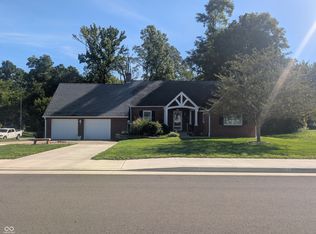
Your search is over. This quiet piece of paradise checks all the boxes. 4 bedrooms, open concept, large basement. Open the front door & walk in & basement, & the list goes on. From the outdoor space with all the flowers & fall foliage in every color, to the interior space that goes on forever, there is room for everyone here. Open the front door & walk in & immediately sense the spacious modern kitchen with a convenient dining area The open concept style connects directly to the living room. Three nice bedrooms & a full bath round out the main floor. But wait...the single garage has been converted to a roomy 4th bedroom, with a full width closet, Although now used by sellers as storage, this area can be converted to use again as a garage. The 1000 square foot basement is fully finished, complete with can lighting throughout. Basement offers a fireplace, large laundry room, recreation room, family room, a second full bath, plus a bonus room for hobbies, office, or just a place to hang out! Two large closets are included for basement storage. Next is the outdoor patio accessible from the basement, which is covered by a new permanent awning installed in 2025. Outside a small nature preserve awaits with squirrels, bids, & the occasional neighbor cat strolling through your own private woods containing daffodils, & crocus. HVAC & water heater were brand new in May 2026, along with a radon mitigation system. Gutter covers also were installed in 2026. Additional updates include dishwasher(2026), over-the-range microwave & garbage disposal(2025), new roof(2024), & gutters(2022). Most upstairs rooms have been repainted. This is the delightful home you've been looking for!
Active
Price cut: $1K (10/16)
$253,900
316 Oakridge Dr, North Vernon, IN 47265
4beds
2,496sqft
Residential, Single Family Residence
Built in 1961
0.41 Acres Lot
$-- Zestimate®
$102/sqft
$-- HOA
What's special
Recreation roomSpacious modern kitchenOpen conceptThree nice bedroomsFamily roomLarge basementConvenient dining area
- 14 days
- 377
- 30
Zillow last checked:
Listing updated:
Listed by:
Tamara Bozarth tamara.bozarth@picket-fence-realty.com,
Picket Fence Realty
Source: MIBOR as distributed by MLS GRID,MLS#: 22130446
Facts & features
Interior
Bedrooms & bathrooms
- Bedrooms: 4
- Bathrooms: 2
- Full bathrooms: 2
- Main level bathrooms: 1
- Main level bedrooms: 4
Primary bedroom
- Level: Main
- Area: 132 Square Feet
- Dimensions: 12x11
Bedroom 2
- Level: Main
- Area: 99 Square Feet
- Dimensions: 11x9
Bedroom 3
- Level: Main
- Area: 90 Square Feet
- Dimensions: 10x9
Bedroom 4
- Level: Main
- Area: 144 Square Feet
- Dimensions: 12x12
Family room
- Level: Basement
- Area: 275 Square Feet
- Dimensions: 25x11
Kitchen
- Level: Main
- Area: 187 Square Feet
- Dimensions: 17x11
Laundry
- Level: Basement
- Area: 99 Square Feet
- Dimensions: 11x9
Living room
- Level: Main
- Area: 176 Square Feet
- Dimensions: 16x11
Office
- Level: Basement
- Area: 80 Square Feet
- Dimensions: 10x8
Play room
- Features: Other
- Level: Basement
- Area: 264 Square Feet
- Dimensions: 22x12
Heating
- Electric
Cooling
- Central Air
Appliances
- Included: Dishwasher, Disposal, Refrigerator
Features
- Breakfast Bar, Ceiling Fan(s)
- Basement: Finished
- Number of fireplaces: 1
- Fireplace features: Basement
Interior area
- Total structure area: 2,496
- Total interior livable area: 2,496 sqft
- Finished area below ground: 1,008
Property
Parking
- Total spaces: 1
- Parking features: Attached
- Attached garage spaces: 1
Features
- Levels: One
- Stories: 1
- Exterior features: Storage, Gutter Guards
Lot
- Size: 0.41 Acres
Details
- Parcel number: 401204130036000004
- Horse amenities: None
Construction
Type & style
- Home type: SingleFamily
- Architectural style: Ranch
- Property subtype: Residential, Single Family Residence
Materials
- Stone
- Foundation: Block
Condition
- New construction: No
- Year built: 1961
Utilities & green energy
- Water: Public
Community & HOA
Community
- Subdivision: No Subdivision
HOA
- Has HOA: No
Location
- Region: North Vernon
Financial & listing details
- Price per square foot: $102/sqft
- Tax assessed value: $168,000
- Annual tax amount: $1,378
- Date on market: 10/8/2026
- Cumulative days on market: 16 days
Estimated market value
Not available
Estimated sales range
Not available
Not available
Price history
| Date | Event | Price |
|---|---|---|
| 10/16/2026 | Price change | $253,900-0.4%$102/sqft |
Source:  MIBOR as distributed by MLS GRID #22130446 Report a problem | ||
| 10/8/2026 | Listed for sale | $254,900+112.4%$102/sqft |
Source: MIBOR as distributed by MLS GRID #22130446 Report a problem | ||
| 10/4/2018 | Sold | $120,000-11%$48/sqft |
Source: MIBOR as distributed by MLS GRID #21593875 Report a problem | ||
| 9/10/2018 | Pending sale | $134,900$54/sqft |
Source: Coldwell Banker Martin, Miller, Lamb Real Estate #21593875 Report a problem | ||
| 9/5/2018 | Listed for sale | $134,900+299.7%$54/sqft |
Source: MIBOR REALTOR Association #21593875 Report a problem | ||
| 8/7/2007 | Sold | $33,750-53.4%$14/sqft |
Source: Public Record Report a problem | ||
| 8/14/2000 | Sold | $72,500$29/sqft |
Source: Public Record Report a problem | ||
Public tax history
| Year | Property taxes | Tax assessment |
|---|---|---|
| 2025 | $1,655 +2% | $168,000 +1.5% |
| 2024 | $1,623 +6.7% | $165,500 +2% |
| 2023 | $1,521 +10.6% | $162,300 +6.7% |
| 2022 | $1,375 +9.7% | $152,100 +10.6% |
| 2021 | $1,253 -47.8% | $137,500 +7.6% |
| 2020 | $2,402 +123% | $127,800 +6.4% |
| 2019 | $1,077 +5.2% | $120,100 +11.5% |
| 2018 | $1,024 +1.7% | $107,700 +5.1% |
| 2017 | $1,006 +7.8% | $102,500 |
| 2016 | $933 +9% | $102,500 +7.1% |
| 2014 | $856 -7.3% | $95,700 |
| 2013 | $923 +0.3% | $95,700 -0.5% |
| 2012 | $920 +5.7% | $96,200 +1.3% |
| 2011 | $871 -8.6% | $95,000 -3.2% |
| 2010 | $952 +6.6% | $98,100 +0.8% |
| 2009 | $893 +52.2% | $97,300 +9.2% |
| 2007 | $587 -38.8% | $89,100 |
| 2006 | $958 | $89,100 |
| 2005 | -- | $89,100 |
Find assessor info on the county website
Monthly payment
Est. payment
Payment breakdown
Explore the cost of this home by adjusting the details. Changes won't be saved.Climate risks
Neighborhood: 47265
Nearby schools
Schools provided by the listing agent
- Middle: Jennings County Middle School
- High: Jennings County High School
Source: MIBOR as distributed by MLS GRID. This data may not be complete. We recommend contacting the local school district to confirm school assignments for this home.
Similar homes
- $258,7503 bd3 ba1.9k sqft613 N Shady Ln, North Vernon, IN 47265Active
 MLS ID #22125867, Michelle Collings, REMAX ONE. MIBOR as distributed by MLS GRID
- $269,9003 bd2 ba2.2k sqft107 W College St, North Vernon, IN 47265Active
 MLS ID #22124726, Daniel Smith, F.C. Tucker Real Estate Experts. MIBOR as distributed by MLS GRID
- $294,0004 bd2 ba2.6k sqft424 S Jennings St, North Vernon, IN 47265Active
 MLS ID #22126878, Mark Huelson, eXp Realty, LLC. MIBOR as distributed by MLS GRID
- $189,9002 bd1 ba2.1k sqft70 Norris Ave, North Vernon, IN 47265Active
 MLS ID #22132101, Daniel Smith, F.C. Tucker Real Estate Experts. MIBOR as distributed by MLS GRID
