Enjoy privacy, beautiful views, and plenty of room to spread out just across the river from Old Town Florence! This secluded 2-bedroom, 2-bath home offers 2,056 sq. ft. of living space, including a daylight basement. The interior features vaulted open-beam tongue-and-groove ceilings, creating a warm, inviting atmosphere. Take in beautiful river, Old Town, and territorial views from this special setting. A paved circular driveway, oversized attached two-car garage, and impressive 30' x 60' shop provide exceptional parking, storage, and workspace. A rare opportunity to enjoy peaceful surroundings just minutes from the charm and conveniences of Old Town Florence!
Active
$699,000
5115 Colter St, Florence, OR 97439
2beds
2,056sqft
Residential, Single Family Residence
Built in 1972
1.1 Acres Lot
$-- Zestimate®
$340/sqft
$-- HOA
What's special
Daylight basementOversized attached two-car garageVaulted open-beam tongue-and-groove ceilingsPaved circular drivewayWarm inviting atmosphere
- 1 day
- 155
- 8
Zillow last checked:
Listing updated:
Listed by:
Anthony Wells 541-991-0655,
Berkshire Hathaway HomeServices NW Real Estate
Source: RMLS (OR),MLS#: 320659866
Facts & features
Interior
Bedrooms & bathrooms
- Bedrooms: 2
- Bathrooms: 2
- Full bathrooms: 2
- Main level bathrooms: 2
Rooms
- Room types: Storage, Bedroom 2, Dining Room, Family Room, Kitchen, Living Room, Primary Bedroom
Primary bedroom
- Level: Main
Bedroom 2
- Level: Main
Dining room
- Level: Main
Kitchen
- Level: Main
Living room
- Level: Main
Heating
- Heat Pump
Appliances
- Included: Dishwasher, Disposal, Free-Standing Range, Free-Standing Refrigerator, Microwave, Plumbed For Ice Maker, Range Hood, Electric Water Heater
- Laundry: Laundry Room
Features
- Ceiling Fan(s), Vaulted Ceiling(s), Pantry
- Flooring: Wall to Wall Carpet
- Windows: Double Pane Windows, Vinyl Frames
- Basement: Daylight,Partially Finished
- Number of fireplaces: 1
- Fireplace features: Insert, Wood Burning
Interior area
- Total structure area: 2,056
- Total interior livable area: 2,056 sqft
Property
Parking
- Total spaces: 2
- Parking features: Driveway, RV Access/Parking, RV Boat Storage, Attached, Oversized
- Attached garage spaces: 2
- Has uncovered spaces: Yes
Accessibility
- Accessibility features: Garage On Main, Ground Level, Minimal Steps, Accessibility
Features
- Stories: 2
- Patio & porch: Deck
- Exterior features: Yard
- Has view: Yes
- View description: Bay, Mountain(s), River
- Has water view: Yes
- Water view: Bay,River
Lot
- Size: 1.1 Acres
- Features: Gentle Sloping, Level, Secluded, Acres 1 to 3
Details
- Additional structures: Outbuilding, RVBoatStorage
- Additional parcels included: 0805000
- Parcel number: 0805166
- Zoning: RR2/BD
Construction
Type & style
- Home type: SingleFamily
- Architectural style: Daylight Ranch
- Property subtype: Residential, Single Family Residence
Materials
- Lap Siding, T111 Siding
- Foundation: Block, Concrete Perimeter
- Roof: Composition
Condition
- Resale
- New construction: No
- Year built: 1972
Utilities & green energy
- Sewer: Septic Tank
- Water: Well
- Utilities for property: DSL
Community & HOA
Community
- Security: Unknown
HOA
- Has HOA: No
Location
- Region: Florence
Financial & listing details
- Price per square foot: $340/sqft
- Tax assessed value: $628,549
- Annual tax amount: $3,346
- Date on market: 11/2/2026
- Listing terms: Call Listing Agent,Cash,Conventional
- Road surface type: Paved
Estimated market value
Not available
Estimated sales range
Not available
Not available
Price history
| Date | Event | Price |
|---|---|---|
| 11/3/2026 | Listed for sale | $699,000$340/sqft |
Source:  RMLS (OR) #320659866 Report a problem | ||
Public tax history
| Year | Property taxes | Tax assessment |
|---|---|---|
| 2025 | $3,346 +3.3% | $303,091 +3% |
| 2024 | $3,240 +2.7% | $294,264 +3% |
| 2023 | $3,154 +4.4% | $285,694 +3% |
| 2022 | $3,019 +2.9% | $277,373 +3% |
| 2021 | $2,935 +3% | $269,295 +3% |
| 2020 | $2,850 +4.1% | $261,452 +3% |
| 2019 | $2,738 -1% | $253,837 +3% |
| 2018 | $2,767 | $246,444 +3% |
| 2017 | $2,767 +3.8% | $239,266 +3% |
| 2016 | $2,665 +2.9% | $232,297 +3% |
| 2015 | $2,590 +2.2% | $225,531 +3% |
| 2014 | $2,535 +10.9% | $218,962 +3% |
| 2013 | $2,285 +5.9% | $212,584 +0.9% |
| 2012 | $2,158 | $210,688 +3% |
| 2011 | -- | $204,551 +3% |
| 2010 | -- | $198,593 +3% |
| 2009 | -- | $192,809 +23.1% |
| 2008 | -- | $156,621 +3% |
| 2007 | -- | $152,059 +3% |
| 2006 | -- | $147,630 +3% |
| 2005 | -- | $143,330 +3% |
| 2004 | -- | $139,155 +3% |
| 2003 | -- | $135,102 +3% |
| 2002 | -- | $131,167 +3% |
| 2001 | -- | $127,347 +0.7% |
| 2000 | -- | $126,453 |
Find assessor info on the county website
Monthly payment
Est. payment
Payment breakdown
Explore the cost of this home by adjusting the details. Changes won't be saved.Climate risks
Neighborhood: 97439
Nearby schools
Schools provided by the listing agent
- Elementary: Siuslaw
- Middle: Siuslaw
- High: Siuslaw
Source: RMLS (OR). This data may not be complete. We recommend contacting the local school district to confirm school assignments for this home.


Similar homes
- $699,0003 bd3 ba2.7k sqft5009 Kelsie Ct, Florence, OR 97439Active
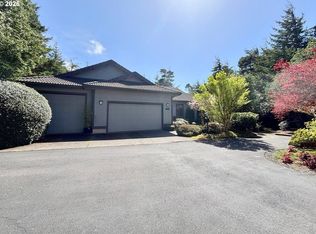
 MLS ID #382408321, Anthony Wells, Berkshire Hathaway HomeServices NW Real Estate. RMLS (OR)
- $714,9003 bd3 ba2k sqft5286 Dunewood Dr, Florence, OR 97439Active
 MLS ID #645786528, Mike Blankenship, TR Hunter Real Estate. RMLS (OR)
- $625,0003 bd2 ba1.6k sqft2184 13th St, Florence, OR 97439Active
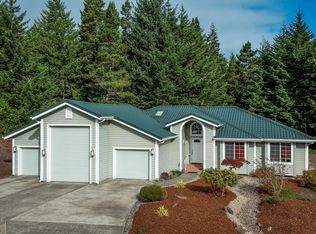 MLS ID #270579968, Andrew Childers, RE/MAX South Coast. RMLS (OR)
- $750,0003 bd2 ba1.6k sqft85600 Maple St, Florence, OR 97439Active
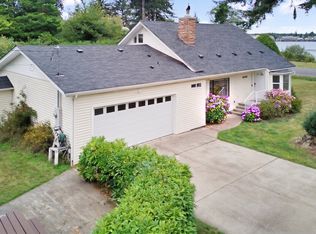 MLS ID #424944117, Emily Van Weerdhuizen, River to Coast Real Estate. RMLS (OR)
- $648,0003 bd3 ba2k sqft84966 Highway 101, Florence, OR 97439ActiveMLS ID #311748851, Teresa Zamora, eXp Realty, LLC. RMLS (OR)
- $698,0003 bd2 ba2.4k sqft1009 Royal Saint Georges Dr, Florence, OR 97439ActiveMLS ID #132439191, Daniel Gandee, Real Broker. RMLS (OR)
- $649,0003 bd2 ba1.7k sqft1145 8th St, Florence, OR 97439ActiveMLS ID #102452343, Jim Hoberg, West Coast Real Estate Service. RMLS (OR)
- $495,5003 bd2 ba1.9k sqft85405 Armstrong Way, Florence, OR 97439ActiveMLS ID #385016516, Crystell Wise, TR Hunter Real Estate. RMLS (OR)
- $369,0004 bd2 ba1.2k sqft2390 20th St, Florence, OR 97439ActiveMLS ID #750285326, Aric Sneddon, Coldwell Banker Coast Real Est. RMLS (OR)
- $689,9003 bd2 ba2.2k sqft5865 Mercer Lake Rd, Florence, OR 97439ActiveMLS ID #776241827, Lindsey Korkeakoski, Emerald Valley Real Estate. RMLS (OR)
- $733,9004 bd3 ba2.2k sqft83447 Spruce Ln, Florence, OR 97439ActiveMLS ID #407893563, John Barnett, Coldwell Banker Coast Real Est. RMLS (OR)
- $675,0004 bd4 ba2.5k sqft87981 Wood Lake Way N, Florence, OR 97439ActiveMLS ID #167940782, Dylan Fox, Pacific Coast Real Estate & Development, LLC. RMLS (OR)
- $475,0003 bd3 ba1.7k sqft85434 Glenada Rd, Florence, OR 97439ActiveMLS ID #564564363, Anthony Wells, Berkshire Hathaway HomeServices NW Real Estate. RMLS (OR)
- $690,0003 bd2 ba1.7k sqft83130 S Pioneer Rd, Florence, OR 97439ActiveMLS ID #549862211, Laura Wilson, Windermere Real Estate Lane County. RMLS (OR)
- $475,0005 bd3 ba2.2k sqft1930 32nd St, Florence, OR 97439ActiveMLS ID #281920360, Vanessa Buss, TR Hunter Real Estate. RMLS (OR)
- $599,0003 bd3 ba2.1k sqft85690 Cherry St, Florence, OR 97439ActiveMLS ID #214986547, Melissa Stiltner, Triple Oaks Realty LLC. RMLS (OR)
- $519,0003 bd2 ba1.4k sqft631 Rhododendron Dr, Florence, OR 97439ActiveMLS ID #350773382, Shanna McCord, Fathom Realty Oregon, LLC. RMLS (OR)
- $735,0003 bd3 ba1.9k sqft88082 Leeward Dr, Florence, OR 97439ActiveMLS ID #230097594, Alva Bracey, Coldwell Banker Coast Real Est. RMLS (OR)
- $790,0003 bd3 ba2.3k sqft83534 Clear Lake Rd, Florence, OR 97439ActiveMLS ID #214598801, Crystell Wise, TR Hunter Real Estate. RMLS (OR)
- $648,9004 bd3 ba2.8k sqft2159 42nd St, Florence, OR 97439ActiveMLS ID #233057173, Jim Hoberg, West Coast Real Estate Service. RMLS (OR)
