Welcome to 553 Ridge Rd - a custom-built gem on nearly half an acre (.47) with no HOA to hold you back! This home was designed for both everyday living and effortless entertaining. The great room impresses with soaring cathedral ceilings, a striking cedar accent wall, a cozy gas fireplace, and new window coverings. The kitchen is a chef's dream, featuring spacious custom cabinetry with built-ins, and a large granite island with a prep sink and disposal - plus double ovens (a 30" range with cooktop and a second 24" oven) for serious cooking and holiday hosting. Step out onto the deck to enjoy a large, fully fenced backyard complete with a concrete patio, adjustable basketball goal, and storage shed. The finished walkout basement adds incredible living space with its own gas fireplace and a beautifully appointed primary bedroom suite with ensuite bath - perfect for multigenerational living or a private retreat. Storage will never be an issue with spacious closets throughout, an unfinished storage area in the basement offering ample extra space. Additional standout features include a whole-house intercom system and true Pella windows - wood inside, low-maintenance vinyl outside. Extra driveway parking adds even more convenience. This one-of-a-kind custom home truly has it all - schedule your showing today!
Pending
$449,500
553 Ridge Rd, Greenwood, IN 46142
4beds
3,442sqft
Residential, Single Family Residence
Built in 1978
0.47 Acres Lot
$-- Zestimate®
$131/sqft
$-- HOA
What's special
Cozy gas fireplaceExtra driveway parkingStorage shedAdjustable basketball goalSpacious closets throughoutStriking cedar accent wallWhole-house intercom system
- 4 days |
- 804 |
- 62 |
Zillow last checked:
Listing updated:
Listed by:
Jake Stiles 317-201-4092,
Coldwell Banker Stiles,
Julie Young 317-753-2148,
Coldwell Banker Stiles
Source: MIBOR as distributed by MLS GRID,MLS#: 22119414
Facts & features
Interior
Bedrooms & bathrooms
- Bedrooms: 4
- Bathrooms: 3
- Full bathrooms: 3
- Main level bathrooms: 2
- Main level bedrooms: 3
Primary bedroom
- Level: Main
- Area: 210 Square Feet
- Dimensions: 15x14
Bedroom 2
- Level: Main
- Area: 169 Square Feet
- Dimensions: 13x13
Bedroom 3
- Level: Main
- Area: 169 Square Feet
- Dimensions: 13x13
Bedroom 4
- Level: Basement
- Area: 322 Square Feet
- Dimensions: 23x14
Dining room
- Features: Tile-Ceramic
- Level: Main
- Area: 140 Square Feet
- Dimensions: 14x10
Kitchen
- Features: Tile-Ceramic
- Level: Main
- Area: 182 Square Feet
- Dimensions: 14x13
Living room
- Level: Main
- Area: 598 Square Feet
- Dimensions: 26x23
Play room
- Level: Basement
- Area: 598 Square Feet
- Dimensions: 26x23
Utility room
- Features: Other
- Level: Basement
- Area: 520 Square Feet
- Dimensions: 26x20
Heating
- Natural Gas
Cooling
- Central Air
Appliances
- Included: Dishwasher, Dryer, Disposal, Microwave, Electric Oven, Refrigerator, Washer, Water Heater
Features
- Attic Access, Kitchen Island, Ceiling Fan(s), Eat-in Kitchen, Pantry, Walk-In Closet(s)
- Windows: Wood Work Stained
- Basement: Finished,Walk-Out Access
- Attic: Access Only
- Number of fireplaces: 2
- Fireplace features: Basement, Family Room
Interior area
- Total structure area: 3,442
- Total interior livable area: 3,442 sqft
- Finished area below ground: 1,539
Property
Parking
- Total spaces: 2
- Parking features: Attached
- Attached garage spaces: 2
- Details: Garage Parking Other(Floor Drain, Garage Door Opener)
Features
- Levels: One
- Stories: 1
- Patio & porch: Covered, Deck
- Fencing: Fenced,Full
- Has view: Yes
- View description: Neighborhood
Lot
- Size: 0.47 Acres
Details
- Parcel number: 410327034054000038
- Horse amenities: None
Construction
Type & style
- Home type: SingleFamily
- Architectural style: Traditional
- Property subtype: Residential, Single Family Residence
Materials
- Wood Siding, Stone
- Foundation: Block
Condition
- New construction: No
- Year built: 1978
Utilities & green energy
- Water: Public
Community & HOA
Community
- Subdivision: Pebble Hill
HOA
- Has HOA: No
Location
- Region: Greenwood
Financial & listing details
- Price per square foot: $131/sqft
- Tax assessed value: $336,200
- Annual tax amount: $2,906
- Date on market: 8/11/2026
- Cumulative days on market: 6 days
Estimated market value
Not available
Estimated sales range
Not available
Not available
Price history
| Date | Event | Price |
|---|---|---|
| 8/13/2026 | Pending sale | $449,500$131/sqft |
Source:  MIBOR as distributed by MLS GRID #22119414 Report a problem MIBOR as distributed by MLS GRID #22119414 Report a problem | ||
| 8/11/2026 | Listed for sale | $449,500$131/sqft |
Source: MIBOR as distributed by MLS GRID #22119414 Report a problem | ||
Public tax history
| Year | Property taxes | Tax assessment |
|---|---|---|
| 2025 | $3,145 +0.9% | $336,200 +4.7% |
| 2024 | $3,119 -4.4% | $321,100 -1.8% |
| 2023 | $3,264 +35.7% | $326,900 |
| 2022 | $2,406 +15.9% | $326,900 +24.5% |
| 2021 | $2,075 +3.7% | $262,600 +10.5% |
| 2020 | $2,002 -4.2% | $237,600 +3.5% |
| 2019 | $2,089 +15.7% | $229,500 -0.1% |
| 2018 | $1,806 -0.3% | $229,800 +9.8% |
| 2017 | $1,811 | $209,200 |
| 2016 | $1,811 +4.2% | $209,200 +8.6% |
| 2014 | $1,739 +5.4% | $192,700 -4.2% |
| 2013 | $1,650 +0.5% | $201,200 +1.7% |
| 2012 | $1,642 +9.8% | $197,800 +3.9% |
| 2011 | $1,496 -0.9% | $190,400 +0.7% |
| 2010 | $1,510 +2.3% | $189,100 +0.5% |
| 2009 | $1,476 -13.5% | $188,100 -1.6% |
| 2007 | $1,706 -25.4% | $191,100 -4.6% |
| 2006 | $2,286 | $200,300 +12.9% |
| 2005 | -- | $177,400 |
Find assessor info on the county website
Monthly payment
Est. payment
Payment breakdown
Explore the cost of this home by adjusting the details. Changes won't be saved.Climate risks
Neighborhood: 46142
Nearby schools
GreatSchools rating
- 8/10Pleasant Grove Elementary SchoolGrades: PK-5Distance: 0.7 mi
- 8/10Center Grove Middle School NorthGrades: 6-8Distance: 0.8 mi
- 10/10Center Grove High SchoolGrades: 9-12Distance: 3.3 mi
Schools provided by the listing agent
- Elementary: Pleasant Grove Elementary School
- Middle: Center Grove Middle School North
- High: Center Grove High School
Source: MIBOR as distributed by MLS GRID. This data may not be complete. We recommend contacting the local school district to confirm school assignments for this home.
- $399,1004 bd3 ba2.9k sqft529 Ridge Rd, Greenwood, IN 46142Off Market
- $470,0004 bd3 ba3.3k sqft579 Ridge Rd, Greenwood, IN 46142Sold
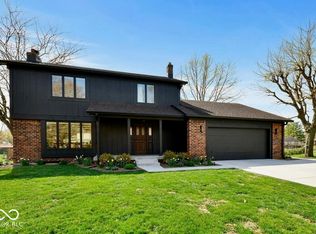
- $375,6003 bd2 ba1.9k sqft31 Ridge Ct, Greenwood, IN 46142Off Market
- $365,7003 bd3 ba2k sqft515 Ridge Rd, Greenwood, IN 46142Off Market
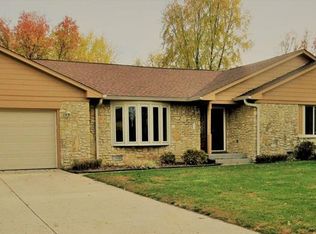
- $359,6004 bd2 ba2.3k sqft574 Ridge Rd, Greenwood, IN 46142Off Market
- $386,0004 bd3 ba1.8k sqft601 Ridge Rd, Greenwood, IN 46142Sold
- $332,2003 bd2 ba1.4k sqft4372 Southway Rd, Greenwood, IN 46142Off Market
- $367,6004 bd3 ba1.8k sqft4350 Southway Rd, Greenwood, IN 46142Off Market
A local agent can set up tours, give advice and negotiate with sellers.
Similar homes
- $425,0004 bd3 ba2.7k sqft4124 Windsor Ct, Greenwood, IN 46142Active
 MLS ID #22098239, Jeffrey Paxson, Jeff Paxson Team. MIBOR as distributed by MLS GRID
 - $425,0004 bd3 ba2.4k sqft832 Leatherwood Dr, Greenwood, IN 46143Active
 MLS ID #22118809, Jeffrey Paxson, Jeff Paxson Team. MIBOR as distributed by MLS GRID
 - $489,9004 bd4 ba3.2k sqft8852 Ridge Hill Dr, Indianapolis, IN 46217Active
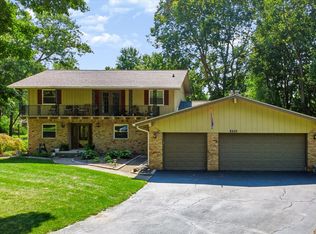 MLS ID #22116258, Tuesday Tate, Coldwell Banker - Kaiser. MIBOR as distributed by MLS GRID
 - $435,0003 bd2 ba4.1k sqft545 Georgetown Rd, Greenwood, IN 46142Active
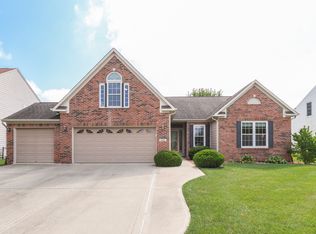 MLS ID #22118655, David C Brenton, DAVID BRENTON'S TEAM. MIBOR as distributed by MLS GRID
 - $330,0004 bd3 ba2k sqft388 Leaning Tree Rd, Greenwood, IN 46142ActiveMLS ID #22110357, Katy Zirkelbach, Keller Williams Indy Metro Partners. MIBOR as distributed by MLS GRID
- $384,9994 bd3 ba3.2k sqft420 Paddock Rd, Greenwood, IN 46142ActiveMLS ID #22108571, Jesus Flores, West & Main Real Estate. MIBOR as distributed by MLS GRID
- $380,0004 bd3 ba2.6k sqft430 Meadow Cir, Greenwood, IN 46142ActiveMLS ID #22114151, Amy Mocas, Berkshire Hathaway Home. MIBOR as distributed by MLS GRID
- $374,9004 bd3 ba2.9k sqft1200 Breaside Ct, Greenwood, IN 46143ActiveMLS ID #22119385, Jake Stiles, Coldwell Banker Stiles. MIBOR as distributed by MLS GRID
- $469,9004 bd3 ba3.2k sqft3007 Greensview Dr, Greenwood, IN 46143ActiveMLS ID #22104381, Patrick Davidson, The Cooper Real Estate Group. MIBOR as distributed by MLS GRID
- $415,0004 bd4 ba3k sqft1720 Ridge Hill Ln, Indianapolis, IN 46217ActiveMLS ID #22109013, Austin Coon, @properties. MIBOR as distributed by MLS GRID
- $409,0004 bd3 ba2.6k sqft6 Marley Ct, Whiteland, IN 46184ActiveMLS ID #22119468, Robert Speas, Keller Williams Indy Metro Partners. MIBOR as distributed by MLS GRID
- $330,0003 bd2 ba1.8k sqft10 Tarry Ct, Greenwood, IN 46142ActiveMLS ID #22116421, Sarah Taylor, Keller Williams Indy Metro Partners. MIBOR as distributed by MLS GRID
- $240,0003 bd2 ba2.3k sqft5192 Mount Pleasant North St, Greenwood, IN 46142ActiveMLS ID #22117676, Joshua Carpenter, Trueblood Real Estate. MIBOR as distributed by MLS GRID
- $439,9004 bd3 ba2.4k sqft142 E Banta Rd, Indianapolis, IN 46227ActiveMLS ID #22103381, Lora Reynolds, Epique Inc. MIBOR as distributed by MLS GRID
- $365,0004 bd3 ba3.2k sqft3362 Shore Dr, Greenwood, IN 46143ActiveMLS ID #22098032, Patrick Watkins, Mike Watkins Real Estate Group. MIBOR as distributed by MLS GRID
- $500,0003 bd2 ba2.6k sqft5621 W Smokey Row Rd, Greenwood, IN 46143ActiveMLS ID #22113062, Shawna Brooks, Keller Williams Indy Metro Partners. MIBOR as distributed by MLS GRID
- $465,0003 bd3 ba4.8k sqft1347 N Manchester Dr, Greenfield, IN 46140ActiveMLS ID #22119318, Lisa Bishop, CENTURY 21 Scheetz. MIBOR as distributed by MLS GRID
- $600,0004 bd3 ba3.6k sqft4015 Highland Park Dr, Greenwood, IN 46143ActiveMLS ID #22107389, Surbhi Dhawan, Carpenter, REALTORS®. MIBOR as distributed by MLS GRID
- $504,9004 bd5 ba3.2k sqft4009 S Loganberry Ct, New Palestine, IN 46163ActiveMLS ID #22116770, Lynn Fields, Home Bound Real Estate LLC. MIBOR as distributed by MLS GRID
- $549,9005 bd4 ba3.6k sqft2553 Forest Hills Blvd, Greenwood, IN 46143ActiveMLS ID #22084924, Jenny Laughner, CENTURY 21 Scheetz. MIBOR as distributed by MLS GRID
