Prestigious Country Living meets urban convenience in Dundas’ Exclusive, Cramer Pocket. Welcome to the quiet sophistication of 855 Governors Road on a 102' X150 ' lot, immersed in natural beauty along the edge of the Dundas Valley. Its unique position grants proximity to world-class hiking trails and some of the most iconic Waterfalls in the region. Treetop canopies & colourful seasonal backdrops can be seen from every window in the Home. This elegant Bungalow with approx, 2800sqft of living space on both levels, provides privacy that feels a world away, yet just mins to downtown Dundas with its Artisan bakeries, boutiques, dining, urban amenities, a 15min. drive to McMaster University and gridlock-free access to major arteries/highways. Main Fl with warm oak flooring, features a Large Living room that boasts a stunning Picture Window, inviting the vibrant fruit & floral front garden indoors, like a living work of art. The 3 bright bedrooms are served by a glistening 5pc Bath. Heart of the Home is the remodeled custom gourmet kitchen with rich Maple cabinetry, Granite tops and generous dining area. The walkout leads to a magnificent 24’ X 18’ structurally integrated outdoor Gazebo. This massive Pavilion offers an exquisite outdoor dining/entertaining experience with elevated sweeping valley views and convenient stairs down to the expansive backyard with fruit trees & a flourishing vegetable garden. Lower Level features a huge Recreation room, dedicated Office, 3pc cedar-wood spa bath with Jetted Tub, Laundry/Utility/Craft room and a vast Hobby/Trades Workshop with inside entry to Garage. The T-Turnaround Driveway accommodates up to 10 Vehicles. Peace, Panoramic views and exceptional Connectivity. Take your private front-row seat to the Dundas Valley.
For sale
C$1,050,000
855 Governors Rd, Hamilton, ON L9H 5E3
3beds
1,399sqft
Single Family Residence, Residential
Built in ----
0.35 Acres Lot
$-- Zestimate®
C$751/sqft
C$-- HOA
What's special
Immersed in natural beautyWarm oak flooringStunning picture windowRemodeled custom gourmet kitchenRich maple cabinetryGranite topsGenerous dining area
- 7 hours
- 2
- 0
Zillow last checked:
Listing updated:
Listed by:
Jennifer Isaacs, Salesperson,
Royal LePage State Realty Inc.
Source: ITSO,MLS®#: 40873591Originating MLS®#: Cornerstone Association of REALTORS®
Facts & features
Interior
Bedrooms & bathrooms
- Bedrooms: 3
- Bathrooms: 2
- Full bathrooms: 2
- Main level bathrooms: 1
- Main level bedrooms: 3
Other
- Level: Main
Bedroom
- Level: Main
Bedroom
- Level: Main
Bathroom
- Features: 5+ Piece
- Level: Main
Bathroom
- Features: 3-Piece, Jetted Bathtub
- Level: Basement
Bonus room
- Description: Additional area within the same room 11' 4"- 9' 6"
- Level: Basement
Other
- Level: Main
Laundry
- Level: Basement
Living room
- Level: Main
Office
- Description: Additional 4' x 3' and entrance 6' x 3'
- Level: Basement
Recreation room
- Description: rough-in Gas Fireplace
- Level: Basement
Heating
- Forced Air, Natural Gas
Cooling
- Central Air
Appliances
- Included: Water Heater, Dishwasher, Dryer, Stove, Washer
Features
- Central Vacuum, Auto Garage Door Remote(s), Ceiling Fan(s), In-law Capability
- Windows: Window Coverings
- Basement: Separate Entrance,Walk-Out Access,Walk-Up Access,Full,Partially Finished,Sump Pump
- Has fireplace: No
Interior area
- Total structure area: 1,682
- Total interior livable area: 1,399 sqft
- Finished area above ground: 1,399
- Finished area below ground: 283
Property
Parking
- Total spaces: 11.5
- Parking features: Attached Garage, Garage Door Opener, Built-In, Inside Entrance, Private Drive Single Wide, Private Drive Triple+ Wide
- Attached garage spaces: 1.5
- Uncovered spaces: 10
Features
- Stories: 1
- Frontage type: South
- Frontage length: 102.00
Lot
- Size: 0.35 Acres
- Dimensions: 102 x 150
- Features: Rural, Rectangular, Ample Parking, Arts Centre, City Lot, Near Golf Course, Landscaped, Library, Open Spaces, Rec./Community Centre, School Bus Route, Trails
- Topography: Open Space,Rolling,Sloping,Terraced,Wooded/Treed
Details
- Additional structures: Gazebo, Shed(s)
- Parcel number: 174850754
- Zoning: P6
Construction
Type & style
- Home type: SingleFamily
- Architectural style: Bungalow
- Property subtype: Single Family Residence, Residential
Materials
- Brick, Brick Veneer, Stucco
- Foundation: Concrete Block
- Roof: Asphalt Shing
Condition
- 51-99 Years
- New construction: No
Utilities & green energy
- Sewer: Septic Tank, Sewer (Municipal)
- Water: Municipal, Other
Community & HOA
Community
- Security: Carbon Monoxide Detector
Location
- Region: Hamilton
Financial & listing details
- Price per square foot: C$751/sqft
- Annual tax amount: C$6,134
- Date on market: 10/23/2026
- Inclusions: Carbon Monoxide Detector, Central Vac, Dishwasher, Dryer, Garage Door Opener, Stove, Washer, Window Coverings
- Exclusions: Foyer Chandelier, Primary Front Bedroom Window Treatment, Picture Hanging Rails.
- Road surface type: Paved
Price history
| Date | Event | Price |
|---|---|---|
| 10/23/2026 | Listed for sale | C$1,050,000C$751/sqft |
Source: ITSO #40873591 Report a problem | ||
Public tax history
Tax history is unavailable.
Climate risks
Neighborhood: Cramer
Nearby schools
GreatSchools rating
No schools nearby
We couldn't find any schools near this home.
Schools provided by the listing agent
- Elementary: Eastdale /St. Agnes
- High: Orchard Park/St. John Newman
Source: ITSO. This data may not be complete. We recommend contacting the local school district to confirm school assignments for this home.
Similar homes
- C$1,050,0003 bd2 ba1.1k sqft843 Governors Rd, Hamilton, ON L9H 5E3For Sale
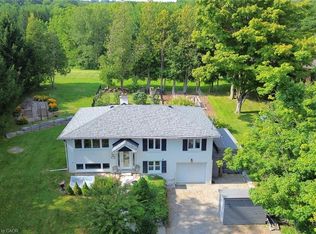 MLS ID #40858195, Julie Anderson, Broker, Com/Choice Realty. ITSO
- C$1,100,0003 bd3 ba1.5k sqft311 Golf Links Rd, Hamilton, ON L9G 2N6For Sale
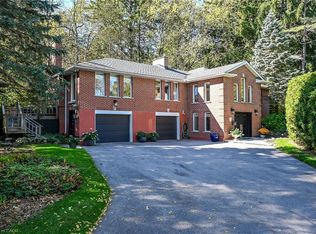 MLS ID #40872838, Mark Nyman, Salesperson, Royal LePage State Realty Inc.. ITSO
- C$999,9003 bd3 ba1.8k sqft73 Grant Blvd, Dundas, ON L9H 4L9For Sale
 MLS ID #40872473, Ellen Boyce, Broker, Royal LePage State Realty Inc.. ITSO
- C$999,9004 bd2 ba1k sqft1131 Old Governors Rd, Hamilton, ON L9H 5E3For Sale
 MLS ID #40851210, Daniel Carrol, Salesperson, Real Broker Ontario Ltd.. ITSO
