Welcome to Marina Park West, where waterfront living and boating come together in one exceptional property. This top floor corner unit offers 3 Bedrooms, 2 Bathrooms plus an additional vanity, along with sweeping views of Trail Creek, the marina, and Washington Park. The open-concept main level is designed to take full advantage of the setting, featuring a renovated kitchen with distinctive live-edge countertops and stainless steel appliances flowing into a built-in dining area and spacious living room with gas fireplace. Sliding glass doors open to a completely rebuilt oversized balcony, an incredible setting for your morning coffee, sunset cocktails, or entertaining while watching the boats go by. The main-level primary bedroom features an en suite bath with renovated shower and hammered copper sink, walk-in closet, and additional vanity. Upstairs, a versatile loft joins two additional bedrooms and your own private sauna. For boaters, it gets even better, a 50+ ft. boat slip with a boat lift is included, with direct access from Trail Creek to Lake Michigan. Gated entry, covered parking, main-level storage and laundry room, a community pool, and maintenance-free exterior and grounds complete this incredible opportunity to be a stones throw from the lake. Whether you're looking for a full-time residence or the ultimate Lake Michigan getaway, this is waterfront living done right.
Active
$669,000
2 Marine Dr APT 8, Michigan City, IN 46360
3beds
1,344sqft
Condominium
Built in 1984
-- sqft lot
$630,900 Zestimate®
$498/sqft
$425/mo HOA
What's special
Additional vanityVersatile loftGated entryMaintenance-free exterior and groundsPrivate saunaOpen-concept main levelCovered parking
- 5 days |
- 256 |
- 10 |
Zillow last checked:
Listing updated:
Listed by:
Braedan Gallas,
@properties/Christie's Intl RE 219-874-7070
Source: NIRA as distributed by MLS GRID,MLS#: 843701
Facts & features
Interior
Bedrooms & bathrooms
- Bedrooms: 3
- Bathrooms: 2
- Full bathrooms: 2
Rooms
- Room types: Bedroom 2, Sauna, Primary Bedroom, Living Room, Loft, Laundry, Kitchen, Dining Room, Bedroom 3
Primary bedroom
- Description: En Suite, Walk-in Closet, Additional Vanity
- Level: Main
- Area: 181.44
- Dimensions: 12.6 x 14.4
Bedroom 2
- Description: Lake Views, Trail Creek Views
- Level: Upper
- Area: 139.2
- Dimensions: 12.0 x 11.6
Bedroom 3
- Level: Upper
- Area: 90.1
- Dimensions: 8.11 x 11.11
Dining room
- Level: Main
- Area: 69.01
- Dimensions: 10.3 x 6.7
Kitchen
- Description: Barstools, Stainless Appliances
- Level: Main
- Area: 70.47
- Dimensions: 8.1 x 8.7
Laundry
- Description: Covered Parking + Additional Parking + Storage Room/Laundry Room
- Level: Lower
- Area: 40
- Dimensions: 8.0 x 5.0
Living room
- Description: Gas Fireplace, Sliding Glass Doors to Balcony
- Level: Main
- Area: 322.56
- Dimensions: 22.4 x 14.4
Loft
- Description: Open to Living Area, Spiral Stairs, Lake View/Creek View
- Level: Upper
- Area: 69.99
- Dimensions: 6.3 x 11.11
Pantry
- Description: Pantry/Storage/Utility
- Level: Main
- Area: 19
- Dimensions: 3.8 x 5.0
Sauna
- Level: Upper
- Area: 20.55
- Dimensions: 4.11 x 5.0
Heating
- Forced Air, Natural Gas
Appliances
- Included: Dryer, Washer, Refrigerator, Microwave, Electric Range, Dishwasher
- Laundry: Lower Level, Other, Laundry Room
Features
- Ceiling Fan(s), Walk-In Closet(s), Vaulted Ceiling(s), Pantry, Other, Open Floorplan, Double Vanity
- Windows: Blinds
- Has basement: No
- Number of fireplaces: 1
- Fireplace features: Gas, Living Room
Interior area
- Total structure area: 1,344
- Total interior livable area: 1,344 sqft
- Finished area above ground: 1,304
Video & virtual tour
Property
Parking
- Parking features: Other, Paved, Additional Parking
Features
- Levels: Other
- Exterior features: Storage, Rain Gutters, Other
- Pool features: In Ground
- Has view: Yes
- View description: Lake, Other, Neighborhood
- Has water view: Yes
- Water view: Lake
- Waterfront features: Creek
Lot
- Features: Other
Details
- Parcel number: 460129202068000022
- Special conditions: None
Construction
Type & style
- Home type: Condo
- Property subtype: Condominium
- Attached to another structure: Yes
Condition
- New construction: No
- Year built: 1984
Utilities & green energy
- Sewer: Public Sewer
- Water: Public
- Utilities for property: Cable Connected, Water Connected, Sewer Connected, Natural Gas Connected, Electricity Connected
Community & HOA
Community
- Subdivision: Marina Park West
HOA
- Has HOA: Yes
- Amenities included: Landscaping, Snow Removal, Pool, Other, Maintenance Grounds
- Services included: Maintenance Grounds, Trash, Snow Removal, Maintenance Structure
- HOA fee: $425 monthly
- HOA name: Marina Park West HOA
Location
- Region: Michigan City
Financial & listing details
- Price per square foot: $498/sqft
- Tax assessed value: $338,000
- Annual tax amount: $3,080
- Date on market: 8/10/2026
- Listing agreement: Exclusive Right To Sell
- Listing terms: Cash,Conventional
Estimated market value
$630,900
$599,000 - $662,000
$3,476/mo
Price history
| Date | Event | Price |
|---|---|---|
| 8/10/2026 | Listed for sale | $669,000$498/sqft |
Source:  NIRA as distributed by MLS GRID #843701 Report a problem NIRA as distributed by MLS GRID #843701 Report a problem | ||
Public tax history
| Year | Property taxes | Tax assessment |
|---|---|---|
| 2025 | $3,380 | $338,000 |
| 2024 | $3,380 +30% | $338,000 |
| 2023 | $2,600 -50% | $338,000 +30% |
| 2022 | $5,200 | $260,000 |
| 2021 | $5,200 +23.8% | $260,000 |
| 2020 | $4,200 +29.2% | $260,000 +23.8% |
| 2019 | $3,252 | $210,000 +31.3% |
| 2018 | $3,252 -15.7% | $160,000 |
| 2017 | $3,859 +1.3% | $160,000 -15.8% |
| 2016 | $3,811 -9.6% | $190,000 -9.5% |
| 2014 | $4,214 -5.9% | $210,000 -6.1% |
| 2013 | $4,478 | $223,700 +4.1% |
| 2010 | -- | $214,900 |
Find assessor info on the county website
Monthly payment
Est. payment
Payment breakdown
Explore the cost of this home by adjusting the details. Changes won't be saved.Climate risks
Neighborhood: 46360
Nearby schools
GreatSchools rating
- 3/10Lake Hills Elementary SchoolGrades: K-6Distance: 1 mi
- 5/10Martin T Krueger Middle SchoolGrades: 7-8Distance: 2.7 mi
- 3/10Michigan City High SchoolGrades: 9-12Distance: 3.8 mi
- $311,9002 bd2 ba-- sqft2 N Marine Dr #7, Michigan City, IN 46360Off Market
- $289,0001 bd1 ba824 sqft2 Marine Dr APT 6, Michigan City, IN 46360For Sale

- $329,3001 bd1 ba894 sqft2 Marine Dr APT 1, Michigan City, IN 46360Off Market
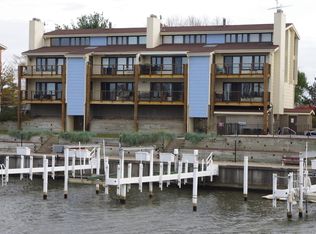
- $439,0002 bd2 ba1.1k sqft2 Marine Dr APT 3, Michigan City, IN 46360Off Market
- $461,1002 bd2 ba1.3k sqft2 Marine Dr APT 4, Michigan City, IN 46360Off Market
- $323,3001 bd1 ba824 sqft2 Marine Dr APT 5, Michigan City, IN 46360Off Market
- $451,2002 bd2 ba1.3k sqft2 Marine Dr APT 7, Michigan City, IN 46360Off Market
- $441,6002 bd2 ba1k sqft10 Marine Dr #8, Michigan City, IN 46360Off Market
A local agent can set up tours, give advice and negotiate with sellers.
A local lender can help you make sure your offer is ready when you are.
Similar homes
- $629,0003 bd2 ba1.4k sqft100 Lake Shore Dr APT 204, Michigan City, IN 46360For Sale

 MLS ID #841725, Zane Galloway, Coldwell Banker Realty. NIRA as distributed by MLS GRID
 - $544,9003 bd2 ba1.6k sqft10290 Old Grand Beach Rd, Michigan City, IN 46360For Sale
 MLS ID #202623706, Lisa Cochran, MTM Realty Group. IRMLS
 - $630,0002 bd1 ba1.3k sqft218 Fogarty St, Michigan City, IN 46360For Sale
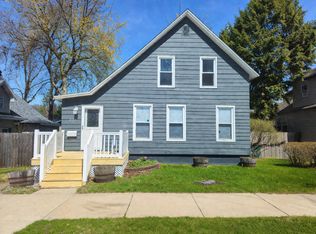 MLS ID #836668, Ferris Khalil, MTM Realty Group. NIRA as distributed by MLS GRID
 - $409,0003 bd2 ba1.9k sqft1434 N Us Highway 421, Michigan City, IN 46360For Sale
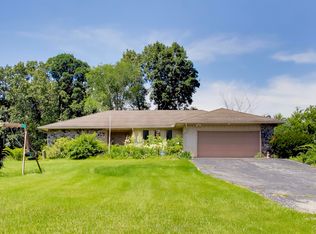 MLS ID #841372, Heather Conley, @properties/Christie's Intl RE. NIRA as distributed by MLS GRID
 - $350,0002 bd1 ba894 sqft609 Washington Park Blvd, Michigan City, IN 46360For SaleMLS ID #842970, Dorota Allen, New Chapter Real Estate. NIRA as distributed by MLS GRID
- $359,8993 bd1 ba1.3k sqft432 Washington Park Blvd, Michigan City, IN 46360For SaleMLS ID #831938, Carla Ebert-Kienitz, Century 21 Circle. NIRA as distributed by MLS GRID
- $659,9003 bd2 ba1.3k sqft1359 Bell Ave, New Buffalo, MI 49117For Sale
 MLS ID #26026669, Traci S Lauricella, RE/MAX Harbor Country @ New Buffalo. MichRIC
 - $529,0003 bd2 ba1.5k sqft31 S Lake Shore County Rd, Beverly Shores, IN 46301For SaleMLS ID #843500, Olga Petryszyn, McColly Real Estate. NIRA as distributed by MLS GRID
- $630,0003 bd2 ba1.5k sqft15972 Prusa Rd, Union Pier, MI 49129For SaleMLS ID #26034631, Nate Paulus, R1 Property Group. MichRIC
- $699,0005 bd3 ba1.5k sqft4175 Creek Dr, New Buffalo, MI 49117For SaleMLS ID #26022573, ChooseChad Team, Coldwell Banker Realty. MichRIC
- $365,0003 bd2 ba1.8k sqft6323 N 600 W, Michigan City, IN 46360For SaleMLS ID #839019, Annette McIntyre, Realty Executives Premier. NIRA as distributed by MLS GRID
- $745,0003 bd2 ba1.5k sqft119 E Water St, New Buffalo, MI 49117For SaleMLS ID #26036650, Elizabeth Roch, @properties Christie's International R.E.. MichRIC
- $529,9003 bd3 ba1.8k sqft5221 N Fail Rd, La Porte, IN 46350For SaleMLS ID #843576, Laura Konieczny, REMAX County Wide 1st. NIRA as distributed by MLS GRID
- $695,0003 bd2 ba1.6k sqft14279 Wildwood Ln, Harbert, MI 49115For SaleMLS ID #26040013, George Lucas, Lucas Real Estate, LLC. MichRIC
- $645,9002 bd2 ba1.1k sqft4160 Comanche Trl, New Buffalo, MI 49117For SaleMLS ID #26019410, Traci S Lauricella, RE/MAX Harbor Country @ New Buffalo. MichRIC
- $595,0002 bd3 ba1.9k sqft754 S Forrester Rd, La Porte, IN 46350For SaleMLS ID #202615516, Rita Beaty, Coldwell Banker 1st Choice. IRMLS
- $529,9003 bd3 ba1.8k sqft15 Moorebrooke Rd, Michigan City, IN 46360New ConstructionMLS ID #839016, Michelle Renninger, Brokerworks Group. NIRA as distributed by MLS GRID
- $529,9003 bd3 ba1.8k sqft17 Moorebrooke Rd, Michigan City, IN 46360New ConstructionMLS ID #839017, Michelle Renninger, Brokerworks Group. NIRA as distributed by MLS GRID
- $375,0004 bd2 ba1.9k sqft585 Lake Park Dr, Valparaiso, IN 46385For SaleMLS ID #843775, Denise Wilson, BHHS Indiana Realty. NIRA as distributed by MLS GRID
- $419,9003 bd3 ba1.7k sqft100 S 500 W, La Porte, IN 46350For SaleMLS ID #843236, Sherry Ritter-Banic, Banic Real Estate & Appraisal. NIRA as distributed by MLS GRID
