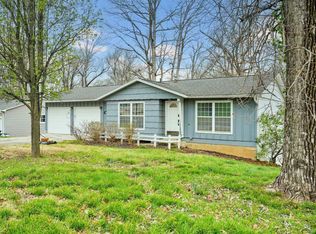
Priced to sell at $282,900, this great updated 1,584-square-foot bi-level home sits in a perfect location between Bedford and Bloomington, just minutes from the highway for an effortless commute. Step inside to find a spacious, light-filled 4-bedroom, 2-bathroom layout boasting fresh paint and modern laminate floors throughout. The main living areas flow seamlessly to dining room and the kitchen and includes all kitchen appliances, making this home entirely move-in ready. A gorgeous sunroom highlights the living space, offering the perfect spot for morning coffee or evening relaxation. Hobbyists and DIY enthusiasts will fall in love with the dedicated workshop conveniently attached to the garage, providing ample space for tools and projects. The exterior of the property shines with landscaping and curb appeal. The fully fenced backyard serves as a outdoor oasis, complete with a dedicated garden space ready for your green thumb. There is also a chalkboard wall for the kiddos! Beyond its aesthetic charm, this home offers incredible peace of mind with major mechanical updates already taken care of, including a 7-year-old roof and a septic system that was completely replaced in 2018. HVAC system new in April 2024 and water heater new in March 2025. Combining space, style, essential appliances, and an unbeatable location at an affordable price point, this turnkey property is a rare find that won't last long! Seller will take child's sandbox in backyard and some of the cattle fence around garden area.
Active
Price cut: $7.9K (7/26)
$275,000
295 Bennett Rd, Bedford, IN 47421
3beds
1,584sqft
:
Get pre-qualified$1,747/mo
Residential, Single Family Residence
Built in 1975
0.4 Acres Lot
$278,500 Zestimate®
$174/sqft
$-- HOA
What's special
Modern laminate floors throughoutLandscaping and curb appealDedicated garden spaceFresh paintIncludes all kitchen appliances
- 5 days |
- 535 |
- 25 |
Zillow last checked:
Listing updated:
Listed by:
Penny Scroggins 812-327-3865,
Bear Real Estate Sales, LLC
Source: MIBOR as distributed by MLS GRID,MLS#: 22115453
Facts & features
Interior
Bedrooms & bathrooms
- Bedrooms: 3
- Bathrooms: 2
- Full bathrooms: 2
- Main level bathrooms: 1
- Main level bedrooms: 3
Primary bedroom
- Level: Main
- Area: 140 Square Feet
- Dimensions: 14x10
Bedroom 2
- Level: Main
- Area: 140 Square Feet
- Dimensions: 14x10
Bedroom 3
- Level: Main
- Area: 110 Square Feet
- Dimensions: 11x10
Dining room
- Level: Main
- Area: 99 Square Feet
- Dimensions: 11x9
Kitchen
- Level: Main
- Area: 100 Square Feet
- Dimensions: 10x10
Laundry
- Level: Basement
- Area: 35 Square Feet
- Dimensions: 5x7
Living room
- Level: Main
- Area: 168 Square Feet
- Dimensions: 14x12
Heating
- Heat Pump
Cooling
- Central Air
Appliances
- Included: Dishwasher, Microwave, Electric Oven, Refrigerator, Water Heater
Features
- Entrance Foyer, Ceiling Fan(s)
- Basement: Finished,Full
Interior area
- Total structure area: 1,584
- Total interior livable area: 1,584 sqft
- Finished area below ground: 504
Video & virtual tour
Property
Parking
- Total spaces: 1
- Parking features: Attached
- Attached garage spaces: 1
Features
- Levels: One
- Stories: 1
Lot
- Size: 0.4 Acres
Details
- Parcel number: 470306420010000006
- Horse amenities: None
Construction
Type & style
- Home type: SingleFamily
- Architectural style: Other
- Property subtype: Residential, Single Family Residence
Materials
- Brick, Vinyl Siding
- Foundation: Block
Condition
- New construction: No
- Year built: 1975
Utilities & green energy
- Water: Private
Community & HOA
Community
- Subdivision: No Subdivision
HOA
- Has HOA: No
Location
- Region: Bedford
Financial & listing details
- Price per square foot: $174/sqft
- Tax assessed value: $191,200
- Annual tax amount: $1,116
- Date on market: 7/23/2026
- Cumulative days on market: 7 days
Estimated market value
$278,500
$265,000 - $292,000
$1,734/mo
Price history
| Date | Event | Price |
|---|---|---|
| 7/26/2026 | Price change | $275,000-2.8% |
Source:  IRMLS #202628405 Report a problem IRMLS #202628405 Report a problem | ||
| 7/15/2026 | Listed for sale | $282,900+73.6% |
Source: IRMLS #202628405 Report a problem | ||
| 2/11/2019 | Sold | $163,000-1.2%$103/sqft |
Source: Agent Provided Report a problem | ||
| 1/29/2019 | Listed for sale | $165,000+43.6%$104/sqft |
Source: Millican Real Estate, LLC #201902816 Report a problem | ||
| 4/12/2014 | Listing removed | $114,900$73/sqft |
Source: RE/MAX Real Estate Center #14-19615 Report a problem | ||
| 1/23/2014 | Listed for sale | $114,900$73/sqft |
Source: Remax Real Estate Center #14-19615 Report a problem | ||
Public tax history
| Year | Property taxes | Tax assessment |
|---|---|---|
| 2025 | $1,219 +3.1% | $191,200 +4.4% |
| 2024 | $1,182 +3% | $183,100 +5.9% |
| 2023 | $1,147 +14% | $172,900 +4.9% |
| 2022 | $1,006 +3.7% | $164,900 +12.6% |
| 2021 | $971 +25.9% | $146,400 +3.2% |
| 2020 | $771 +17.5% | $141,900 +16.8% |
| 2019 | $656 +4.1% | $121,500 +10.4% |
| 2018 | $631 +5.2% | $110,100 +1.9% |
| 2017 | $600 | $108,100 +2% |
| 2016 | $600 -0.1% | $106,000 +1.8% |
| 2014 | $600 +6.3% | $104,100 +0.9% |
| 2013 | $564 -9.1% | $103,200 -1.9% |
| 2012 | $621 +0.5% | $105,200 -0.9% |
| 2011 | $617 -5.9% | $106,200 +0.7% |
| 2010 | $656 +40.2% | $105,500 +17.2% |
| 2009 | $468 -12.5% | $90,000 +2% |
| 2007 | $535 | $88,200 +1.3% |
| 2006 | -- | $87,100 +13.9% |
| 2005 | -- | $76,500 |
Find assessor info on the county website
Monthly payment
Est. payment
Payment breakdown
Explore the cost of this home by adjusting the details. Changes won't be saved.Climate risks
Neighborhood: 47421
Nearby schools
GreatSchools rating
- 8/10Needmore Elementary SchoolGrades: K-6Distance: 3.8 mi
- 6/10Bedford Middle SchoolGrades: 7-8Distance: 9.2 mi
- 5/10Bedford-North Lawrence High SchoolGrades: 9-12Distance: 9.4 mi
Schools provided by the listing agent
- Elementary: Needmore Elementary School
- Middle: Bedford Middle School
- High: Bedford-North Lawrence High School
Source: MIBOR as distributed by MLS GRID. This data may not be complete. We recommend contacting the local school district to confirm school assignments for this home.
- $230,6003 bd2 ba1.2k sqft295 Sunny Slopes Cir, Bedford, IN 47421Off Market
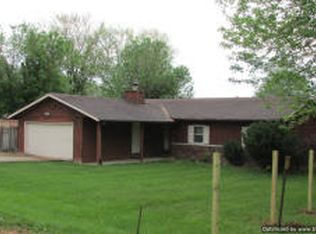
- $266,5003 bd2 ba2k sqft315 Bennett Rd, Bedford, IN 47421Off Market
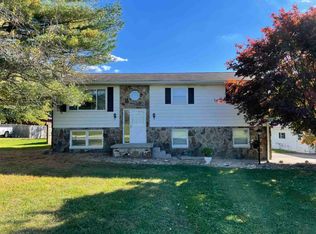
- $312,4003 bd2 ba1.1k sqft279 Bennett Rd, Bedford, IN 47421Off Market
- $774,3003 bd3 ba3.3k sqft288 Bennett Rd, Bedford, IN 47421Off Market
- $236,5003 bd2 ba1.4k sqft294 Sunny Slopes Cir, Bedford, IN 47421Off Market
- $217,5003 bd2 ba1.3k sqft124 Sunny Slopes Dr, Bedford, IN 47421Off Market
- $264,7003 bd2 ba1.8k sqft271 Sunny Slopes Cir, Bedford, IN 47421Off Market
- $259,800-- bd-- ba-- sqft294 Sunny Slopes Cir, Bedford, IN 47421Off Market
A local agent can set up tours, give advice and negotiate with sellers.
A local lender can help you make sure your offer is ready when you are.
Similar homes
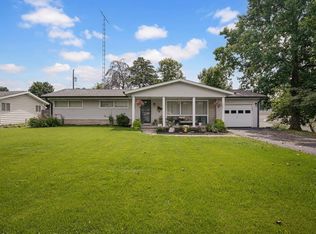
- $279,9004 bd2 ba1.5k sqft332 Eastwood Dr, Bedford, IN 47421For Sale
 MLS ID #202627732, Molly Shanks, Sycamore Real Estate Group. IRMLS
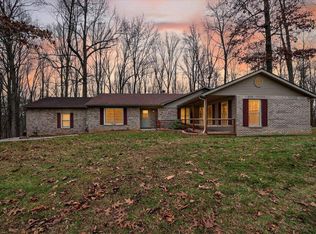
 - $325,0003 bd3 ba1.9k sqft206 Woodcliff Way, Bedford, IN 47421For Sale
 MLS ID #202548547, Laura Beatty, Century 21 Scheetz - Bloomington. IRMLS
 - $235,0003 bd3 ba1.4k sqft284 Old State Road 37 N, Bedford, IN 47421For Sale
 MLS ID #202623123, Courtney Mullis, Berkshire Hathaway HomeServices Indiana Realty-Bloomington. IRMLS
 - $250,0003 bd2 ba1.8k sqft151 White Ln, Bedford, IN 47421For Sale
 MLS ID #202611391, Kayla Burgi, RE/MAX Acclaimed Properties. IRMLS
 - $275,0003 bd3 ba2.1k sqft1353 Spencer Pike Rd, Springville, IN 47462For SaleMLS ID #202611344, Matthew E Corey, Williams Carpenter Realtors. IRMLS
- $269,9003 bd1 ba1.1k sqft980 S Kenray Lake Rd, Bedford, IN 47421For SaleMLS ID #202623129, Karen A Goodwine, Williams Carpenter Realtors. IRMLS
- $235,0003 bd2 ba1.4k sqft3101 29th St, Bedford, IN 47421For SaleMLS ID #202622779, Courtney Mullis, Berkshire Hathaway HomeServices Indiana Realty-Bloomington. IRMLS
- $239,9003 bd1 ba1.1k sqft5927 S Phyllis Ct, Bloomington, IN 47403For SaleMLS ID #202630268, Lynne Chang, RE/MAX Acclaimed Properties. IRMLS
- $245,0003 bd2 ba1.2k sqft3497 Tunnelton Rd, Bedford, IN 47421For SaleMLS ID #202620058, Keely Baker, RE/MAX Acclaimed Properties. IRMLS
- $295,0005 bd2 ba2.1k sqft138 Schores Ln, Bedford, IN 47421For SaleMLS ID #202616133, Natasha Johns, Williams Carpenter Realtors. IRMLS
- $289,9005 bd3 ba1.9k sqft110 Brinegar Dr, Springville, IN 47462For SaleMLS ID #202621580, Molly Shanks, Sycamore Real Estate Group. IRMLS
- $264,9004 bd2 ba1.5k sqft4850 S Stansifer Ln, Bloomington, IN 47403For SaleMLS ID #202620679, Kathryn Blackwell, The Real Estate Co.. IRMLS
- $239,9003 bd2 ba1k sqft234 Shawnee Dr, Bedford, IN 47421For SaleMLS ID #202615366, Patricia Mullis, RE/MAX Acclaimed Properties. IRMLS
- $199,9003 bd1 ba1.2k sqft2207 I St, Bedford, IN 47421For SaleMLS ID #202629530, Natasha Johns, Williams Carpenter Realtors. IRMLS
- $310,0004 bd2 ba1.4k sqft1267 E Marigold Dr, Bloomington, IN 47401For SaleMLS ID #202625570, Lance DaSilva, Century 21 Scheetz - Bloomington. IRMLS
- $282,0004 bd2 ba1.4k sqft3910 E 10th St, Bloomington, IN 47408For SaleMLS ID #202627588, Gretchen Nall, Bloomington Rentals and Realty. IRMLS
- $275,0003 bd2 ba1.6k sqft3606 W Woodhaven Dr, Bloomington, IN 47403For SaleMLS ID #202626463, Lucas Teague, RE/MAX Acclaimed Properties. IRMLS
- $289,0003 bd2 ba1.9k sqft800 W Fairway Ln, Bloomington, IN 47403For SaleMLS ID #202624664, Patricia Cox, eXp Realty, LLC. IRMLS
- $305,0003 bd2 ba1.4k sqft4587 S Patricia Ln, Bloomington, IN 47403For SaleMLS ID #202614974, Haley Moore, Barberry Realty. IRMLS
- $195,0003 bd2 ba1.3k sqft117 Robinhood Ln, Bedford, IN 47421For SaleMLS ID #202625884, Natasha Johns, Williams Carpenter Realtors. IRMLS
