NO HOA! Located in Ridge Springs Addition within the Edgewood School System, part of the Richland-Bean Blossom Community School Corporation, this 3-bedroom, 2-bath home offers a comfortable layout with several updates and additions made by the current sellers. The primary bedroom features a private bath with a walk-in shower and walk-in closet. A freestanding electric fireplace adds warmth to the living space and will remain with the home. The sellers have added cabinets in both the utility room and primary bathroom, providing additional storage. Outside, the landscaping has been updated with river rock replacing the previous mulch. The backyard has partial chain-link fencing. A 24x16 metal building has also been added, offering plenty of space for storage, hobbies, or outdoor equipment. The home also features a metal roof that is approximately four years old. VA, FHA, and USDA financing are welcome!
Active
$310,000
537 S Birch St, Ellettsville, IN 47429
3beds
1,154sqft
Residential, Single Family Residence
Built in 1995
0.29 Acres Lot
$-- Zestimate®
$269/sqft
$-- HOA
What's special
- 18 days
- 311
- 25
Zillow last checked:
Listing updated:
Listed by:
Kelly Church kellychurch@epique.me,
Epique Inc
Source: MIBOR as distributed by MLS GRID,MLS#: 22129695
Facts & features
Interior
Bedrooms & bathrooms
- Bedrooms: 3
- Bathrooms: 2
- Full bathrooms: 2
- Main level bathrooms: 2
- Main level bedrooms: 3
Primary bedroom
- Level: Main
- Area: 192 Square Feet
- Dimensions: 16x12
Bedroom 2
- Level: Main
- Area: 143 Square Feet
- Dimensions: 13x11
Bedroom 3
- Level: Main
- Area: 130 Square Feet
- Dimensions: 13x10
Kitchen
- Level: Main
- Area: 187 Square Feet
- Dimensions: 17x11
Living room
- Level: Main
- Area: 308 Square Feet
- Dimensions: 22x14
Heating
- Natural Gas
Cooling
- Central Air
Appliances
- Included: Dishwasher, Disposal, Gas Water Heater, MicroHood, Gas Oven, Refrigerator, Washer, Water Heater
Features
- Vaulted Ceiling(s), Entrance Foyer, Ceiling Fan(s), Eat-in Kitchen, Pantry, Walk-In Closet(s)
- Has basement: No
Interior area
- Total structure area: 1,154
- Total interior livable area: 1,154 sqft
Property
Parking
- Total spaces: 2
- Parking features: Attached
- Attached garage spaces: 2
Features
- Levels: One
- Stories: 1
Lot
- Size: 0.29 Acres
Details
- Parcel number: 530404403010000013
- Horse amenities: None
Construction
Type & style
- Home type: SingleFamily
- Architectural style: Ranch
- Property subtype: Residential, Single Family Residence
Materials
- Vinyl With Brick
- Foundation: Block
Condition
- New construction: No
- Year built: 1995
Utilities & green energy
- Water: Public
Community & HOA
Community
- Subdivision: Ridge Springs
HOA
- Has HOA: No
Location
- Region: Ellettsville
Financial & listing details
- Price per square foot: $269/sqft
- Tax assessed value: $289,800
- Annual tax amount: $2,656
- Date on market: 10/7/2026
- Cumulative days on market: 17 days
Estimated market value
Not available
Estimated sales range
Not available
Not available
Price history
| Date | Event | Price |
|---|---|---|
| 10/7/2026 | Listed for sale | $310,000+3.3%$269/sqft |
Source:  MIBOR as distributed by MLS GRID #22129695 Report a problem | ||
| 10/2/2026 | Listing removed | $299,999 |
Source:  IRMLS #202606014 Report a problem | ||
| 8/25/2026 | Price change | $299,999-3.2% |
Source: IRMLS #202606014 Report a problem | ||
| 4/30/2026 | Price change | $309,900-6.1% |
Source: IRMLS #202606014 Report a problem | ||
| 2/26/2026 | Listed for sale | $329,900+6.8% |
Source: IRMLS #202606014 Report a problem | ||
| 7/25/2024 | Sold | $309,000-3.1%$268/sqft |
Source: MIBOR as distributed by MLS GRID #21981844 Report a problem | ||
| 6/20/2024 | Pending sale | $319,000$276/sqft |
Source: MIBOR as distributed by MLS GRID #21981844 Report a problem | ||
| 5/29/2024 | Listed for sale | $319,000 |
Source: IRMLS #202419149 Report a problem | ||
Public tax history
| Year | Property taxes | Tax assessment |
|---|---|---|
| 2025 | $2,108 -52.3% | $289,800 +31.7% |
| 2024 | $4,421 +2% | $220,000 -0.4% |
| 2023 | $4,335 +19.2% | $220,900 +1.9% |
| 2022 | $3,638 +7.1% | $216,700 +17.5% |
| 2021 | $3,396 +9.4% | $184,400 +7% |
| 2020 | $3,104 +115.5% | $172,300 +9.3% |
| 2019 | $1,440 +1.5% | $157,700 +9.6% |
| 2018 | $1,419 +23.1% | $143,900 +4.5% |
| 2017 | $1,153 | $137,700 +6.3% |
| 2016 | $1,153 -6.8% | $129,500 -0.2% |
| 2014 | $1,237 +9.4% | $129,800 +4.6% |
| 2013 | $1,131 +11.1% | $124,100 +0.8% |
| 2012 | $1,017 -7.7% | $123,100 +1.3% |
| 2011 | $1,103 +1% | $121,500 |
| 2010 | $1,092 +36.8% | $121,500 +4.2% |
| 2009 | $798 +2.1% | $116,600 +4.6% |
| 2007 | $782 | $111,500 -0.2% |
| 2006 | -- | $111,700 +21.5% |
| 2005 | -- | $91,900 |
Find assessor info on the county website
Monthly payment
Est. payment
Payment breakdown
Explore the cost of this home by adjusting the details. Changes won't be saved.Climate risks
Neighborhood: 47429


Similar homes
- $220,0003 bd1 ba1.1k sqft433 S Tulip Tree Ct, Ellettsville, IN 47429For Sale
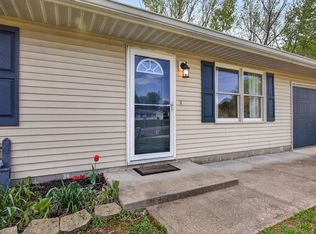 MLS ID #202636114, Kristi Gibbs, Century 21 Scheetz - Bloomington. IRMLS
- $238,0003 bd2 ba1k sqft354 W Miami St, Ellettsville, IN 47429For Sale
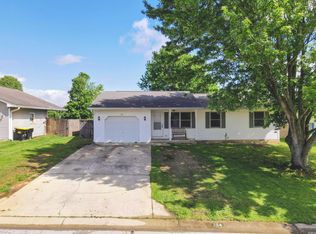 MLS ID #202636887, Laura Stevens, The Indiana Team LLC. IRMLS
- $309,0003 bd2 ba1.4k sqft3303 Westward Rd, Spencer, IN 47460Active
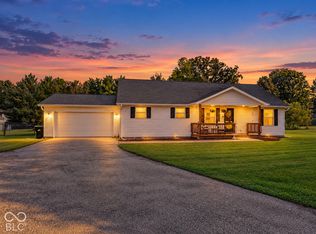 MLS ID #22129367, Bob Magiera, Hoosier, REALTORS®. MIBOR as distributed by MLS GRID
- $175,0003 bd2 ba1.1k sqft403 W Tamera Ln, Ellettsville, IN 47429For Sale
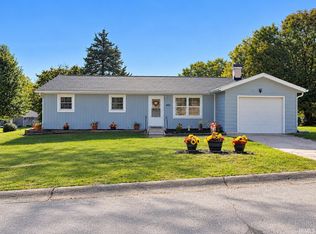 MLS ID #202641467, Melissa Fulk, Valu-net Realty. IRMLS
