Welcome to 856 Point Comfort Rd, a waterfront property with magnificent views, offering a charming 5-bedroom, 3.5-bath home nestled in one of Columbia County's most sought-after school zones. Overlooking a beautiful shared pond, this exceptional property showcases breathtaking water views, a peaceful atmosphere, and the perfect setting to enjoy waterfront living every day.
The mature landscaping enhances the home's curb appeal, while the covered brick front porch provides an inviting place to relax and take in the magnificent waterfront scenery. Inside, the updated kitchen features brand-new appliances, including a wall oven, built-in microwave, and a drop-in cooktop, making it ideal for cooking enthusiasts and entertaining alike.
Designed with both comfort and functionality in mind, the spacious floor plan includes a 2-car garage and generous living spaces perfect for everyday living. Whether you're enjoying your morning coffee overlooking the water or unwinding at the end of the day with the tranquil pond as your backdrop, this home offers a lifestyle defined by its stunning waterfront setting.
Don't miss this rare opportunity to own a waterfront property with magnificent views in a prime Columbia County location, combining scenic beauty, outstanding schools, and the peaceful charm of waterfront living.
For sale
Price cut: $50K (7/21)
$575,000
856 Point Comfort Road, Martinez, GA 30907
5beds
2,945sqft
Single Family Residence
Built in 1981
0.88 Acres Lot
$573,400 Zestimate®
$195/sqft
$-- HOA
What's special
- 544 days
- 684
- 32
Zillow last checked:
Listing updated:
Listed by:
Greg Oldham 706-877-4000,
Meybohm Real Estate - Evans
Source: Hive MLS,MLS#: 98197338 Originating MLS: REALTORS® of Greater Augusta
Originating MLS: REALTORS® of Greater AugustaFacts & features
Interior
Bedrooms & bathrooms
- Bedrooms: 5
- Bathrooms: 4
- Full bathrooms: 3
- 1/2 bathrooms: 1
Rooms
- Room types: Dining Room, Great Room, Breakfast Room, Master Bedroom, Bedroom 2, Bedroom 3, Bedroom 4, Bedroom 5
Primary bedroom
- Level: Upper
- Dimensions: 19 x 13
Bedroom 2
- Level: Upper
- Dimensions: 12 x 12
Bedroom 3
- Level: Upper
- Dimensions: 12 x 12
Bedroom 4
- Level: Upper
- Dimensions: 12 x 13
Bedroom 5
- Level: Upper
- Dimensions: 23 x 13
Breakfast room
- Level: Main
- Dimensions: 9 x 9
Dining room
- Level: Main
- Dimensions: 13 x 12
Great room
- Level: Main
- Dimensions: 31 x 15
Kitchen
- Level: Main
- Dimensions: 12 x 12
Heating
- Fireplace(s), Electric, Forced Air
Cooling
- Central Air, Multi Units
Appliances
- Included: Down Draft, Built-In Microwave, Built-In Electric Oven, Dishwasher, Cooktop
Features
- Walk-in Closet(s), Entrance Foyer, Built-in Features, Eat-in Kitchen, Walk-In Closet(s)
- Flooring: Carpet, Ceramic Tile, Hardwood
- Doors: Thermal Doors
- Windows: Thermal Windows
- Basement: None
- Attic: Floored,Pull Down Stairs
- Number of fireplaces: 1
Interior area
- Total structure area: 2,945
- Total interior livable area: 2,945 sqft
Property
Parking
- Total spaces: 2
- Parking features: Attached, Concrete, Garage
- Attached garage spaces: 2
Features
- Levels: Two
- Patio & porch: Covered, Patio, Rear Porch
- Exterior features: Thermal Doors
- Fencing: Other
- Has view: Yes
- View description: Pond
- Has water view: Yes
- Water view: Pond
- Waterfront features: Pond
- Frontage type: Pond Front
Lot
- Size: 0.88 Acres
- Dimensions: 0.88 Acres
- Features: Pond on Lot, Wooded, Landscaped
Details
- Parcel number: 082024
- Zoning: Residential
- Special conditions: Standard
Construction
Type & style
- Home type: SingleFamily
- Property subtype: Single Family Residence
Materials
- Cedar, See Remarks
- Foundation: Crawl Space
- Roof: Composition
Condition
- New construction: No
- Year built: 1981
Utilities & green energy
- Sewer: Septic Tank
- Water: Public
- Utilities for property: Cable Available
Community & HOA
Community
- Subdivision: West Port
HOA
- Has HOA: No
Location
- Region: Martinez
Financial & listing details
- Price per square foot: $195/sqft
- Tax assessed value: $492,443
- Annual tax amount: $4,153
- Date on market: 8/12/2026
- Cumulative days on market: 544 days
- Listing agreement: Exclusive Right To Sell
- Listing terms: Cash,Conventional,VA Loan
- Road surface type: Paved
Estimated market value
$573,400
$545,000 - $602,000
$2,854/mo
Price history
| Date | Event | Price |
|---|---|---|
| 7/21/2026 | Price change | $575,000-8%$195/sqft |
Source:  Hive MLS #98197338 Report a problem Hive MLS #98197338 Report a problem | ||
| 5/14/2026 | Price change | $625,000+5%$212/sqft |
Source: Hive MLS #98197338 Report a problem | ||
| 2/11/2026 | Price change | $595,000-0.8%$202/sqft |
Source: Hive MLS #539512 Report a problem | ||
| 9/23/2025 | Price change | $599,900-5.5%$204/sqft |
Source:  REALTORS® of Greater Augusta #539512 Report a problem REALTORS® of Greater Augusta #539512 Report a problem | ||
| 8/7/2025 | Price change | $635,000-3.8%$216/sqft |
Source: REALTORS® of Greater Augusta #539512 Report a problem | ||
| 6/24/2025 | Price change | $659,900-5.1%$224/sqft |
Source: REALTORS® of Greater Augusta #539512 Report a problem | ||
| 3/18/2025 | Listed for sale | $695,000+78.4%$236/sqft |
Source: REALTORS® of Greater Augusta #539512 Report a problem | ||
| 3/19/2021 | Sold | $389,500$132/sqft |
Source: Hive MLS #98041623 Report a problem | ||
| 3/9/2021 | Pending sale | $389,500$132/sqft |
Source:  REALTORS® of Greater Augusta #466383 Report a problem REALTORS® of Greater Augusta #466383 Report a problem | ||
| 2/27/2021 | Contingent | $389,500$132/sqft |
Source: REALTORS® of Greater Augusta #466383 Report a problem | ||
| 2/25/2021 | Listed for sale | $389,500+6.7%$132/sqft |
Source: REALTORS® of Greater Augusta #466383 Report a problem | ||
| 6/9/2008 | Sold | $365,000+15.5%$124/sqft |
Source: Hive MLS #98010104 Report a problem | ||
| 4/12/2005 | Sold | $316,000$107/sqft |
Source: Public Record Report a problem | ||
Public tax history
| Year | Property taxes | Tax assessment |
|---|---|---|
| 2025 | $4,695 +13% | $492,443 +18.4% |
| 2024 | $4,153 +1.6% | $415,791 +3.5% |
| 2023 | $4,089 +1.1% | $401,787 +3.2% |
| 2022 | $4,046 +19.4% | $389,500 +23% |
| 2021 | $3,389 -2.6% | $316,639 +148.7% |
| 2020 | $3,479 +2.6% | $127,329 +2.9% |
| 2019 | $3,392 +2.2% | $123,754 +2.2% |
| 2018 | $3,318 +0.2% | $121,102 +0.5% |
| 2017 | $3,312 | $120,469 +3.8% |
| 2016 | $3,312 +7.8% | $116,005 +1.8% |
| 2015 | $3,071 +5.2% | $113,909 +4.7% |
| 2014 | $2,920 -0.3% | $108,831 -3.5% |
| 2012 | $2,928 | $112,782 -9.3% |
| 2011 | -- | $124,315 |
| 2010 | $3,272 -0.8% | $124,315 +0.1% |
| 2009 | $3,299 +6.6% | $124,187 |
| 2008 | $3,093 -7.9% | $124,187 -0.2% |
| 2007 | $3,358 +1.2% | $124,474 +0.6% |
| 2006 | $3,316 +101.8% | $123,702 +74.1% |
| 2005 | $1,643 +1.4% | $71,037 +1.2% |
| 2004 | $1,621 +7.6% | $70,177 +0.7% |
| 2003 | $1,507 +1% | $69,663 +0.8% |
| 2002 | $1,493 -2.2% | $69,143 +0.8% |
| 2001 | $1,526 -2.4% | $68,626 +1% |
| 2000 | $1,564 | $67,950 |
Find assessor info on the county website
Monthly payment
Est. payment
Payment breakdown
Explore the cost of this home by adjusting the details. Changes won't be saved.Climate risks
Neighborhood: 30907
Nearby schools
Schools provided by the listing agent
- Elementary: Stevens Creek
- Middle: Stallings Island
- High: Lakeside
Source: Hive MLS. This data may not be complete. We recommend contacting the local school district to confirm school assignments for this home.
Similar homes
- $599,0005 bd5 ba3.6k sqft419 Jade Drive, Martinez, GA 30907For Sale

 MLS ID #100598871, Greg Oldham, Meybohm Real Estate - Evans. Hive MLS
 - $599,9005 bd5 ba3.5k sqft3546 Pebble Beach Drive, Martinez, GA 30907For Sale
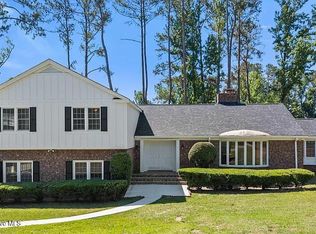 MLS ID #100575518, Greg Oldham, Meybohm Real Estate - Evans. Hive MLS
 - $629,9005 bd4 ba3.4k sqft3728 Wexford Drive, Martinez, GA 30907For Sale
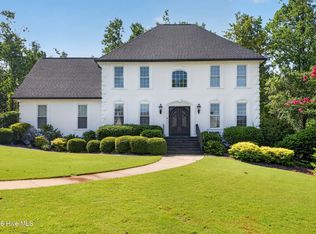 MLS ID #100586681, Donatella M Armstrong Key, Blanchard & Calhoun - Evans. Hive MLS
 - $569,9004 bd4 ba3.4k sqft404 Preserve Trail, Martinez, GA 30907For Sale
 MLS ID #100595944, The Stone Team, Meybohm Real Estate - Wheeler. Hive MLS
 - $439,9005 bd3 ba2.8k sqft773 Locks Way, Martinez, GA 30907For SaleMLS ID #100592422, Greg Oldham, Meybohm Real Estate - Evans. Hive MLS
- $395,0004 bd3 ba2.3k sqft3707 Pavilion Dr, Martinez, GA 30907Active
 MLS ID #10819515, Phi V Nguyen, Ascend Realty Group. GAMLS
 - $375,0003 bd3 ba2.6k sqft200 Watervale Road, Martinez, GA 30907For SaleMLS ID #100599962, Mehan Drzewicki, Evans Real Estate Group. Hive MLS
- $430,0005 bd3 ba2.6k sqft352 Heath Way, Martinez, GA 30907For SaleMLS ID #100590608, Gayla Moore, Meybohm Real Estate - Wheeler. Hive MLS
- $429,9005 bd4 ba3.4k sqft4198 Knollcrest Circle N, Martinez, GA 30907For SaleMLS ID #100577808, Ann Marie McManus, Meybohm Real Estate - Wheeler. Hive MLS
- $744,9996 bd5 ba3.8k sqft441 Pottery Drive, Martinez, GA 30907For SaleMLS ID #100576100, Tonya Pruett, Century 21 Magnolia. Hive MLS
- $375,0005 bd3 ba2.9k sqft226 Stonington Drive, Martinez, GA 30907For SaleMLS ID #100596667, Zhyan Ali Sairany, Summer House Realty. Hive MLS
- $519,9005 bd4 ba3.3k sqft4441 Pierwood Way, Evans, GA 30809For SaleMLS ID #98257089, Caleb Willing, Better Homes & Gardens Executive Partners. Hive MLS
- $690,0005 bd4 ba3.7k sqft3525 Greenway Drive, Evans, GA 30809For SaleMLS ID #100591832, Susan Salisbury, Blanchard & Calhoun - Evans. Hive MLS
- $465,0004 bd4 ba2.8k sqft902 Burlington Drive, Evans, GA 30809For SaleMLS ID #100588151, Kayla Anthony, Re/max True Advantage. Hive MLS
- $349,9004 bd3 ba2.4k sqft259 Ashbrook Drive, Martinez, GA 30907For SaleMLS ID #100576238, Josh Keck, Keller Williams Realty Augusta Partners. Hive MLS
- $499,9005 bd3 ba2.9k sqft965 Napiers Post Drive, Evans, GA 30809For SaleMLS ID #100598494, Andy Higgins, Meybohm Real Estate - Evans. Hive MLS
