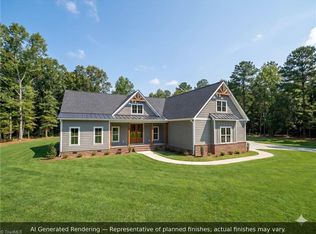
You’ll love this 1-story custom home by M & J Developers on a 0.93 acre lot! Still time to customize before construction starts! This 3 BR/2 BA home features a LARGE OPEN Kitchen/Dining Room/Great Room concept, kitchen island, a walk-in pantry, covered front & rear porches and 2-car garage. The SPACIOUS PRIMARY BEDROOM includes a TILE SHOWER and LARGE WALK-IN CLOSET. The two Secondary Bedrooms share a full bath. ENERGY EFFICIENT HOME. Fairgrove Meadows offers a country feel w/ easy access to all of the amenities of the surrounding area. Low County Taxes. Convenient access to Greensboro, Stokesdale, Reidsville, Summerfield & Oak Ridge w/ Danville, VA & Martinsville, VA just a short drive away. Located within 0.5 miles of a Voluntary Agricultural District. Seller/Builder is a licensed agent. Addl lots and locations are available. Photo is an AI rendering of the home. Exterior colors & finishes may vary. Call agent for details!
New construction
$499,900
8564 Fairgrove Church Rd, Browns Summit, NC 27214
3beds
1,624sqft
Stick/Site Built, Residential, Single Family Residence
Built in 2027
0.93 Acres Lot
$-- Zestimate®
$--/sqft
$33/mo HOA
What's special
Tile showerKitchen islandWalk-in pantryLarge walk-in closetSpacious primary bedroom
- 3 days
- 39
- 2
Zillow last checked:
Listing updated:
Listed by:
Joseph Pezik 336-601-7259,
Advantage Build, LLC
Source: Triad MLS,MLS#: 1241822
Facts & features
Interior
Bedrooms & bathrooms
- Bedrooms: 3
- Bathrooms: 2
- Full bathrooms: 2
- Main level bathrooms: 2
Primary bedroom
- Level: Main
- Dimensions: 15.5 x 12.92
Bedroom 2
- Level: Main
- Dimensions: 12 x 11.92
Bedroom 3
- Level: Main
- Dimensions: 12 x 11.92
Dining room
- Level: Main
- Dimensions: 13.5 x 8.75
Great room
- Level: Main
- Dimensions: 16.25 x 16
Kitchen
- Level: Main
- Dimensions: 13.5 x 10.75
Laundry
- Level: Main
- Dimensions: 8.92 x 7.42
Heating
- Heat Pump, Electric
Cooling
- Central Air
Appliances
- Included: Microwave, Dishwasher, Disposal, Free-Standing Range, Gas Water Heater, Tankless Water Heater
- Laundry: Dryer Connection, Main Level, Washer Hookup
Features
- Great Room, Ceiling Fan(s), Dead Bolt(s), Kitchen Island, Separate Shower, Solid Surface Counter
- Flooring: Carpet, Vinyl
- Has basement: No
- Number of fireplaces: 1
- Fireplace features: Gas Log, Great Room
Interior area
- Total structure area: 1,624
- Total interior livable area: 1,624 sqft
- Finished area above ground: 1,624
Property
Parking
- Total spaces: 2
- Parking features: Driveway, Garage, Garage Door Opener, Attached, Garage Faces Front
- Attached garage spaces: 2
- Has uncovered spaces: Yes
Features
- Levels: One
- Stories: 1
- Patio & porch: Porch
- Pool features: None
Lot
- Size: 0.93 Acres
- Features: Cleared, Level, Subdivided, Not in Flood Zone, Subdivision
Details
- Parcel number: 0245912
- Zoning: RS-30
- Special conditions: Owner Sale
Construction
Type & style
- Home type: SingleFamily
- Property subtype: Stick/Site Built, Residential, Single Family Residence
Materials
- Vinyl Siding
- Foundation: Slab
Condition
- New Construction
- New construction: Yes
- Year built: 2027
Utilities & green energy
- Sewer: Private Sewer, Septic Tank
- Water: Private, Well
Community & HOA
Community
- Security: Security System, Carbon Monoxide Detector(s), Smoke Detector(s)
- Subdivision: Fairgrove Meadows
HOA
- Has HOA: Yes
- HOA fee: $400 annually
Location
- Region: Browns Summit
Financial & listing details
- Tax assessed value: $67,500
- Annual tax amount: $692
- Date on market: 11/12/2026
- Listing agreement: Exclusive Right To Sell
- Listing terms: Cash,Conventional,FHA,VA Loan
Estimated market value
Not available
Estimated sales range
Not available
Not available
Price history
| Date | Event | Price |
|---|---|---|
| 11/12/2026 | Listed for sale | $499,900 |
Source:  Triad MLS #1241822 Report a problem | ||
Public tax history
Tax history is unavailable.
Monthly payment
Est. payment
Payment breakdown
Explore the cost of this home by adjusting the details. Changes won't be saved.Climate risks
Neighborhood: 27214
- $67,5000.93 acres8564 Fairgrove Church Rd LOT 22B, Browns Summit, NC 27214Lot/Land
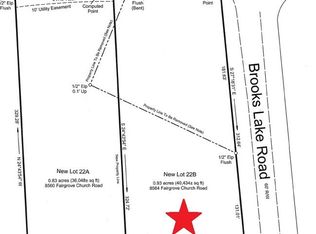
- $67,5000.83 acres8560 Fairgrove Church Rd LOT 22A, Browns Summit, NC 27214Lot/Land

- $619,9004 bd3 ba3.1k sqft8554 Fairgrove Church Rd, Browns Summit, NC 27214New Construction
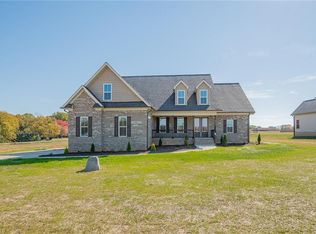
- $67,5004 bd3 ba3.1k sqft8554 Fairgrove Church Rd, Browns Summit, NC 27214Sold
Similar homes
- $408,0003 bd2 ba2.1k sqft7850 Jackson School Rd, Browns Summit, NC 27214For Sale
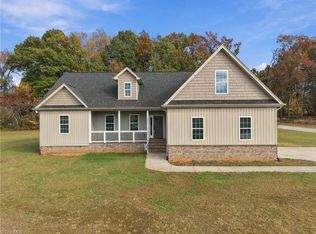
 MLS ID #1242052, Jennifer Boswell. Triad MLS
- $359,9003 bd2 ba1.9k sqft7602 Trowbridge Dr, Browns Summit, NC 27214For Sale
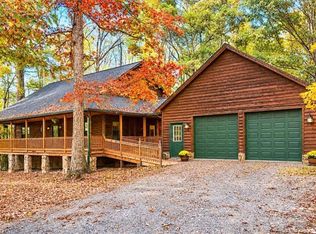 MLS ID #1242142, Matthew Millaway. Triad MLS
- $599,5003 bd3 ba2.2k sqft8410 S Richardsonwood Rd, Browns Summit, NC 27214New Construction
 MLS ID #1222151, Joseph Pezik. Triad MLS
- $--3 bd2 ba1.3k sqft816 Bluefield Rd, Greensboro, NC 27455Auction
 Auction.com 1
- $309,0004 bd2 ba1.6k sqft8104 Oak Arbor Rd, Greensboro, NC 27455For SaleMLS ID #1241806, Pam Carrigan. Triad MLS
- $489,5003 bd2 ba2.2k sqft406 Wild Fern Ln, Reidsville, NC 27320For SaleMLS ID #1235277, Amber Morris. Triad MLS
- $354,0004 bd3 ba2.1k sqft1174 Tilburn Ter, Browns Summit, NC 27214For SaleMLS ID #1237751, Candace Layne. Triad MLS
- $425,0003 bd2 ba1.8k sqft5531 Osceola Ossipee Rd, Browns Summit, NC 27214For SaleMLS ID #1214865, Matthew Millaway. Triad MLS
- $380,0003 bd2 ba1k sqft5264 Hopkins Rd, Browns Summit, NC 27214For SaleMLS ID #1232938, Lindsay Burkart. Triad MLS
- $449,7503 bd2 ba2.1k sqft414 Wild Fern Ln, Reidsville, NC 27320For SaleMLS ID #1221828, Amber Morris. Triad MLS
- $--3 bd3 ba1.7k sqft504 Saddleback Rd, Greensboro, NC 27455New ConstructionMLS ID #1234605, Jeff Smith. Triad MLS
- $320,0003 bd3 ba2k sqft5110 Red Poll Dr, Greensboro, NC 27405For SaleMLS ID #1241784, Melvina Smith. Triad MLS
- $--3 bd4 ba2.3k sqft528 Saddleback Rd, Greensboro, NC 27455New ConstructionMLS ID #1233769, Jeff Smith. Triad MLS
- $269,0003 bd3 ba2.1k sqft5703 Summit Ave, Browns Summit, NC 27214For SaleMLS ID #1229357, Julie H. Miller. Triad MLS
- $449,7003 bd2 ba2.1k sqft376 Wild Fern Ln, Reidsville, NC 27320For SaleMLS ID #1182046, Amber Morris. Triad MLS
- $319,9003 bd2 ba1.7k sqft5401 Yanceyville Rd, Browns Summit, NC 27214For SaleMLS ID #1230833, Karen Bolyard. Triad MLS
- $427,0003 bd2 ba2.2k sqft435 Wild Fern Ln, Reidsville, NC 27320For SaleMLS ID #1237675, Amber Morris. Triad MLS
- $284,9003 bd2 ba1.4k sqft506 Archergate Rd, Browns Summit, NC 27214For SaleMLS ID #1230468, David Recendez. Triad MLS
- $329,9003 bd2 ba1.6k sqft140 Laurel Ridge Ct, Reidsville, NC 27320For SaleMLS ID #1228978, Jennifer Hollowell. Triad MLS
- $330,0003 bd3 ba1.5k sqft181 Stonehaven Ct, Reidsville, NC 27320For SaleMLS ID #1223251, Amy Clark. Triad MLS
