Solid 3-bedroom brick ranch on a massive, flat double lot with an oversized detached 3-car garage and additional gravel padperfect for camper, boat, or extra vehicle storage! Main level features a large eat-in kitchen with hardwood floors and pantry, formal living room with wood-burning fireplace, renovated family room converted from the former garage, primary suite with walk-in closet, 2 additional generous bedrooms, and full bath. Mostly finished basement offers a large rec room, 2 bonus rooms ideal for office, exercise, hobby space or potential bedrooms, laundry room, and 3rd full bathroom setup. Kitchen pantry also includes washer/dryer hookups. Newer Champion windows and approximately 2-year-old furnace. Tons of space, flexibility, and storage! Ready for the new owner to add their own final touches and make it home.
For sale
$369,900
612 Highland Ave, Rising Sun, IN 47040
3beds
1,932sqft
:
Get pre-qualified$2,273/mo
Single Family Residence
Built in 1969
0.52 Acres Lot
$363,400 Zestimate®
$191/sqft
$-- HOA
What's special
Mostly finished basementRenovated family roomMassive flat double lotNewer champion windowsLarge rec roomLaundry room
- 19 hours |
- 89 |
- 1 |
Zillow last checked:
Listing updated:
Listed by:
Meghan McDonough Boyle 513-349-5635,
Lohmiller Real Estate 513-371-5468
Source: Cincy MLS,MLS#: 1890084 Originating MLS: Cincinnati Area Multiple Listing Service
Originating MLS: Cincinnati Area Multiple Listing Service
Facts & features
Interior
Bedrooms & bathrooms
- Bedrooms: 3
- Bathrooms: 3
- Full bathrooms: 3
Primary bedroom
- Features: Bath Adjoins, Walk-In Closet(s), Wall-to-Wall Carpet, Window Treatment
- Level: First
- Area: 234
- Dimensions: 18 x 13
Bedroom 2
- Level: First
- Area: 130
- Dimensions: 13 x 10
Bedroom 3
- Level: First
- Area: 143
- Dimensions: 13 x 11
Bedroom 4
- Area: 0
- Dimensions: 0 x 0
Bedroom 5
- Area: 0
- Dimensions: 0 x 0
Primary bathroom
- Features: Tile Floor, Tub w/Shower, Window Treatment
Bathroom 1
- Features: Full
- Level: First
Bathroom 2
- Features: Full
- Level: First
Bathroom 3
- Features: Full
- Level: Lower
Dining room
- Features: Chandelier, Walkout, Window Treatment
- Level: First
- Area: 192
- Dimensions: 24 x 8
Family room
- Features: Walkout, Window Treatment
- Area: 361
- Dimensions: 19 x 19
Kitchen
- Features: Pantry, Eat-in Kitchen, Window Treatment, Wood Cabinets, Wood Floor
- Area: 140
- Dimensions: 14 x 10
Living room
- Features: Walkout, Wall-to-Wall Carpet, Fireplace, Window Treatment
- Area: 140
- Dimensions: 14 x 10
Office
- Level: Lower
- Area: 204
- Dimensions: 17 x 12
Heating
- Forced Air, Gas
Cooling
- Central Air
Appliances
- Included: Dishwasher, Microwave, Oven/Range, Refrigerator, Water Softener, Gas Water Heater
Features
- Ceiling Fan(s), Recessed Lighting
- Doors: Multi Panel Doors
- Windows: Bay/Bow, Vinyl
- Basement: Full,Partially Finished,Concrete,Glass Blk Wind
- Number of fireplaces: 1
- Fireplace features: Brick, Wood Burning, Living Room
Interior area
- Total structure area: 1,932
- Total interior livable area: 1,932 sqft
Video & virtual tour
Property
Parking
- Total spaces: 3
- Parking features: On Street, Driveway
- Garage spaces: 3
- Has uncovered spaces: Yes
Features
- Levels: One
- Stories: 1
- Patio & porch: Patio, Porch
Lot
- Size: 0.52 Acres
- Features: .5 to .9 Acres
Details
- Additional structures: Shed(s)
- Parcel number: 580602008033.000004
- Zoning description: Residential
Construction
Type & style
- Home type: SingleFamily
- Architectural style: Ranch
- Property subtype: Single Family Residence
Materials
- Brick
- Foundation: Concrete Perimeter
- Roof: Shingle
Condition
- New construction: No
- Year built: 1969
Utilities & green energy
- Gas: Natural
- Sewer: Public Sewer
- Water: Public
Community & HOA
Community
- Features: Golf Cart
HOA
- Has HOA: No
Location
- Region: Rising Sun
Financial & listing details
- Price per square foot: $191/sqft
- Tax assessed value: $234,000
- Annual tax amount: $2,136
- Date on market: 8/11/2026
- Listing terms: No Special Financing
Estimated market value
$363,400
$345,000 - $382,000
$2,019/mo
Price history
| Date | Event | Price |
|---|---|---|
| 8/11/2026 | Listed for sale | $369,900$191/sqft |
Source:  Cincy MLS #1890084 Report a problem Cincy MLS #1890084 Report a problem | ||
Public tax history
| Year | Property taxes | Tax assessment |
|---|---|---|
| 2025 | $2,137 +18.5% | $234,000 +8% |
| 2024 | $1,803 +3% | $216,700 +13.3% |
| 2023 | $1,751 -3.7% | $191,300 -1.1% |
| 2022 | $1,819 +7% | $193,400 +8.7% |
| 2021 | $1,699 -0.5% | $177,900 +5.3% |
| 2020 | $1,707 +13% | $168,900 -0.7% |
| 2019 | $1,510 +6.9% | $170,100 +9.8% |
| 2018 | $1,413 -5.7% | $154,900 +3.9% |
| 2017 | $1,499 +6.4% | $149,100 -5% |
| 2016 | $1,409 +30.9% | $157,000 -1.7% |
| 2014 | $1,076 +12.8% | $159,700 -0.2% |
| 2013 | $954 -0.6% | $160,000 -4.4% |
| 2012 | $960 +10.7% | $167,300 +5% |
| 2011 | $867 +2.2% | $159,400 |
| 2010 | $849 +29.5% | $159,400 +3.6% |
| 2009 | $655 -67.1% | $153,800 -12.5% |
| 2006 | $1,994 | $175,800 +21.5% |
| 2005 | -- | $144,700 |
Find assessor info on the county website
Monthly payment
Est. payment
Payment breakdown
Explore the cost of this home by adjusting the details. Changes won't be saved.Climate risks
Neighborhood: 47040
Nearby schools
GreatSchools rating
- 6/10Ohio County Elementary-Middle SchoolGrades: PK-5Distance: 0.9 mi
- 4/10Ohio County Middle SchoolGrades: 6-8Distance: 0.9 mi
- 6/10Rising Sun High SchoolGrades: 9-12Distance: 0.6 mi
- $341,7004 bd2 ba1.2k sqft711 Burgess Ave, Rising Sun, IN 47040Off Market
- $232,3002 bd2 ba1.3k sqft626 Highland Ave, Rising Sun, IN 47040Off Market
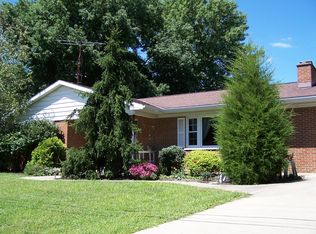
- $249,8004 bd2 ba1.3k sqft715 Burgess Ave, Rising Sun, IN 47040Off Market
- $349,9003 bd3 ba1.9k sqft829 Ridge Ave, Rising Sun, IN 47040For Sale
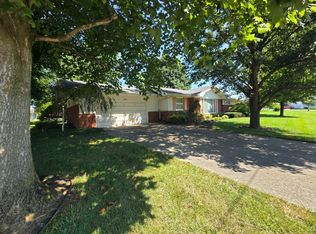
- $297,2003 bd2 ba1.7k sqft807 Ridge Ave, Rising Sun, IN 47040Off Market
- $233,2003 bd1 ba1.6k sqft625 Highland Ave, Rising Sun, IN 47040Off Market
- $250,0003 bd2 ba1.3k sqft632 Highland Ave, Rising Sun, IN 47040Off Market
- $313,0003 bd2 ba1.8k sqft803 Burgess Ave, Rising Sun, IN 47040Off Market
A local agent can set up tours, give advice and negotiate with sellers.
A local lender can help you make sure your offer is ready when you are.
Similar homes
- $349,9003 bd3 ba1.9k sqft829 Ridge Ave, Rising Sun, IN 47040For SaleMLS ID #207975, Bradley Baldwin. MLS of Southeastern Indiana
- $375,0003 bd2 ba1.4k sqft13046 Antioch Ln, Rising Sun, IN 47040For Sale
 MLS ID #208050, Christy Alexander. MLS of Southeastern Indiana
 - $435,0004 bd5 ba2.8k sqft301 S High St, Rising Sun, IN 47040For Sale
 MLS ID #207580, Blake Haag. MLS of Southeastern Indiana
 - $375,0003 bd3 ba2.5k sqft8261 Fair Meadows Dr, Aurora, IN 47001For Sale
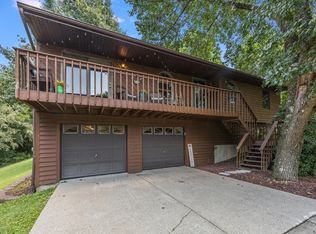 MLS ID #208018, Abby Bennett. MLS of Southeastern Indiana
 - $370,0003 bd3 ba1.8k sqft7055 Sherman Dr, Aurora, IN 47001For SaleMLS ID #208044, Myra Clary. MLS of Southeastern Indiana
- $499,9003 bd3 ba1.9k sqft3151 Blackberry Ln, Rising Sun, IN 47040For SaleMLS ID #207897, Noah Haring. MLS of Southeastern Indiana
- $369,9004 bd2 ba1.5k sqft7001 Lucia Dr, Burlington, KY 41005For SaleMLS ID #645430, The Apex Group, Keller Williams Realty Service. NKMLS
- $419,9003 bd2 ba1.8k sqft6816 Salem Ridge Rd, Aurora, IN 47001For SaleMLS ID #207853, Bradley Baldwin. MLS of Southeastern Indiana
- $349,9003 bd1 ba1.1k sqft9910 State Road 56, Aurora, IN 47001For Sale
 MLS ID #1882247, Holly Allen, Fehrman Realty. Cincy MLS
 - $259,9002 bd1 ba1.2k sqft8427 Old 350, Aurora, IN 47001For SaleMLS ID #208087, Bradley Baldwin. MLS of Southeastern Indiana
- $399,9003 bd2 ba2.1k sqft10071 Timbercreek Dr, Union, KY 41091For SaleMLS ID #644248, Team Sanders, Sibcy Cline, REALTORS-Florence. NKMLS
- $374,9003 bd2 ba1.4k sqft16027 N State Road 156, Patriot, IN 47038For SaleMLS ID #206396, Bradley Baldwin. MLS of Southeastern Indiana
- $349,9002 bd2 ba1.4k sqft9530 Lower River Rd, Burlington, KY 41005For SaleMLS ID #638165, Nick Foltz, Pivot Realty Group. NKMLS
- $364,0004 bd3 ba1.9k sqft3387 Mary Teal Ln, Burlington, KY 41005For SaleMLS ID #644964, Caldwell Group, eXp Realty, LLC. NKMLS
- $375,0004 bd2 ba2.5k sqft4760 Burlington Pike, Burlington, KY 41005For Sale By Owner
- $415,0005 bd3 ba2.8k sqft6508 Saint Ibar Ct, Union, KY 41091For SaleMLS ID #645500, Carla Antrobus, Keller Williams Realty Service. NKMLS
- from $369,9903 bd2 ba2.4k sqftCumberland Plan, Ballyshannon, Union, KY 41091New ConstructionFischer Homes
- $349,9004 bd4 ba2.2k sqft7018 Sherman Dr, Aurora, IN 47001For SaleMLS ID #207996, Shanna Gentry. MLS of Southeastern Indiana
- $539,9003 bd2 ba1.5k sqft8296 Kelly Rd, Burlington, KY 41005For SaleMLS ID #645178, Crystal Gibson, Pivot Realty Group. NKMLS
- from $355,9903 bd3 ba2.2k sqftYosemite Plan, Hunters Ridge, Burlington, KY 41005New ConstructionFischer Homes
