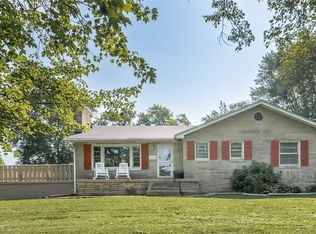
Welcome home to this charming 4 bedroom, 2 bath brick home with original hardwood floors on a spacious corner lot in the heart of Austin, IN! With over 2,600 finished square feet, deck with a ramp, full basement, and a detached 3 car garage, there's plenty of room to live, work, and store all your extras. Inside, you'll find a cozy family room with a fireplace and a beautifully updated kitchen with a huge pantry featuring white cabinetry, stainless steel appliances, and a classic subway tile backsplash. The convenient first floor primary bedroom offers direct access to the renovated full bath, walk-in closet, and laundry room. Upstairs are three additional bedrooms and a second updated full bath with a tiled tub/shower surround. The heated and cooled all seasons room, added within the last five years, provides the perfect space to relax year round. Outside, enjoy a fully privacy fenced backyard with mature trees and plenty of room to play or entertain. The detached 3 car garage and large driveway offer abundant parking and storage. Additional peace of mind comes from the gas powered heating system, which can operate even during power outages. This move in ready home offers space, updates, and a fantastic location. Schedule your showing today!
For sale
Price cut: $5K (8/13)
$320,000
177 N Church St, Austin, IN 47102
4beds
2,603sqft
Single Family Residence
Built in 1941
0.92 Acres Lot
$312,600 Zestimate®
$123/sqft
$-- HOA
What's special
Classic subway tile backsplashDeck with a rampBeautifully updated kitchenStainless steel appliancesLaundry roomWalk-in closetOriginal hardwood floors
- 24 days |
- 678 |
- 18 |
Zillow last checked:
Listing updated:
Listed by:
Jay Pitts 502-384-5944,
RE/MAX Premier Properties,
Melinda Maulden
Source: Metro Search Inc. LLC DBA Apex MLS,MLS#: 1724039
Facts & features
Interior
Bedrooms & bathrooms
- Bedrooms: 4
- Bathrooms: 2
- Full bathrooms: 2
Primary bedroom
- Level: First
Bedroom
- Level: Second
Bedroom
- Level: Second
Bedroom
- Level: Second
Dining room
- Level: First
Kitchen
- Level: First
Laundry
- Level: First
Living room
- Level: First
Heating
- Radiant
Cooling
- Central Air
Features
- Basement: None
- Number of fireplaces: 2
Interior area
- Total structure area: 2,603
- Total interior livable area: 2,603 sqft
- Finished area above ground: 2,603
- Finished area below ground: 0
Property
Parking
- Total spaces: 3
- Parking features: Off Street, Detached
- Garage spaces: 3
- Has uncovered spaces: Yes
Features
- Stories: 1
- Patio & porch: Deck, Patio, Porch
Lot
- Size: 0.92 Acres
- Dimensions: 70 x 400
- Features: Corner Lot
Details
- Parcel number: 720336130058.000003
Construction
Type & style
- Home type: SingleFamily
- Property subtype: Single Family Residence
Materials
- Brick
- Roof: Shingle
Condition
- Year built: 1941
Utilities & green energy
- Sewer: Public Sewer
- Water: Public
- Utilities for property: Electricity Connected, Natural Gas Connected
Community & HOA
Community
- Subdivision: None
HOA
- Has HOA: No
Location
- Region: Austin
Financial & listing details
- Price per square foot: $123/sqft
- Tax assessed value: $89,900
- Date on market: 7/22/2026
- Electric utility on property: Yes
Estimated market value
$312,600
$297,000 - $328,000
$2,041/mo
Price history
| Date | Event | Price |
|---|---|---|
| 8/13/2026 | Price change | $320,000-1.5%$123/sqft |
Source:  Metro Search Inc. LLC DBA Apex MLS #1724039 Report a problem Metro Search Inc. LLC DBA Apex MLS #1724039 Report a problem | ||
| 7/22/2026 | Listed for sale | $325,000+35.5%$125/sqft |
Source: Metro Search Inc. LLC DBA Apex MLS #1724039 Report a problem | ||
| 8/25/2021 | Listing removed | -- |
Source:  MIBOR as distributed by MLS GRID #21799512 Report a problem MIBOR as distributed by MLS GRID #21799512 Report a problem | ||
| 7/15/2021 | Listed for sale | $239,900$92/sqft |
Source: MIBOR as distributed by MLS GRID #21799512 Report a problem | ||
Public tax history
| Year | Property taxes | Tax assessment |
|---|---|---|
| 2025 | -- | $89,900 +14.2% |
| 2024 | -- | $78,700 -2% |
| 2023 | -- | $80,300 +8.8% |
| 2022 | -- | $73,800 +8.4% |
| 2021 | -- | $68,100 -3.8% |
| 2020 | -- | $70,800 -0.4% |
| 2019 | -- | $71,100 -5.2% |
| 2018 | -- | $75,000 +3.6% |
| 2017 | -- | $72,400 +2.4% |
| 2016 | -- | $70,700 -3.5% |
| 2014 | -- | $73,300 -6.6% |
| 2013 | -- | $78,500 -11.2% |
| 2012 | -- | $88,400 +3.9% |
| 2011 | -- | $85,100 -12.4% |
| 2010 | -- | $97,100 -5.5% |
| 2009 | -- | $102,800 +6.9% |
| 2007 | $107 +25% | $96,200 +9.4% |
| 2006 | $86 | $87,900 -3% |
| 2005 | -- | $90,600 |
Find assessor info on the county website
Monthly payment
Est. payment
Payment breakdown
Explore the cost of this home by adjusting the details. Changes won't be saved.Climate risks
Neighborhood: 47102
Nearby schools
GreatSchools rating
- 4/10Austin Elementary SchoolGrades: PK-5Distance: 0.3 mi
- 5/10Austin Middle SchoolGrades: 6-8Distance: 0.4 mi
- 2/10Austin High SchoolGrades: 9-12Distance: 0.4 mi
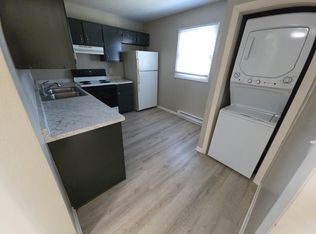
- $--2 bd1 ba695 sqft122 Morning Dr #122, Austin, IN 47102Off Market
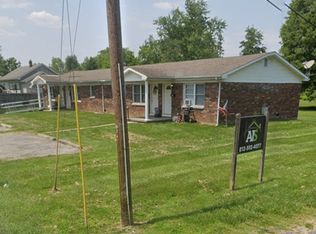
- $9502 bd1 ba695 sqft124 Morning Dr #124, Austin, IN 47102For Rent
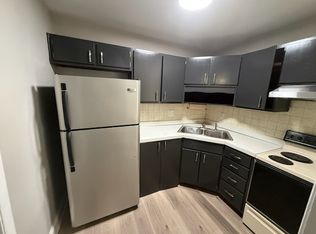
- $--1 bd1 ba595 sqft126 Morning Dr #126, Austin, IN 47102Off Market
- $--1 bd1 ba595 sqft130 Morning Dr #130, Austin, IN 47102Off Market

- $--2 bd1 ba695 sqft134 Morning Dr #134, Austin, IN 47102Off Market
- $---- bd-- ba-- sqft134 Morning Dr, Austin, IN 47102Off Market
- $125,4003 bd1 ba1k sqft205 N Church St, Austin, IN 47102Off Market
- $27,0002 bd1 ba992 sqft135 N Church St, Austin, IN 47102Off Market
A local agent can set up tours, give advice and negotiate with sellers.
A local lender can help you make sure your offer is ready when you are.
Similar homes
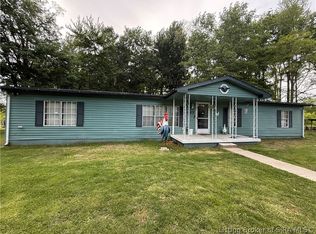
- $255,0003 bd2 ba1.7k sqft2718 N Bethlehem Road, Austin, IN 47102For Sale
 MLS ID #2026010484, Dana Harned, simpler.realestate. SIRA
 - $264,9003 bd2 ba2.5k sqft779 N Washington Street, Scottsburg, IN 47170For Sale
 MLS ID #202607221, Kim Kraft, Berkshire Hathaway HomeServices Parks & Weisberg R. SIRA
 - $300,0003 bd3 ba2.5k sqft8550 N State Highway 7, Elizabethtown, IN 47232Active
 MLS ID #22117536, Jamie Suchotzky, Red Hot, REALTORS LLC. MIBOR as distributed by MLS GRID
 - $314,0003 bd3 ba3k sqft8816 Rainier Rd, Seymour, IN 47274Active
 MLS ID #22117357, Adrienne Bowles, Real Broker, LLC. MIBOR as distributed by MLS GRID
 - $309,0004 bd2 ba2.3k sqft2823 Whitney Way, Seymour, IN 47274ActiveMLS ID #22086539, Chelsea Burrell, Real Broker, LLC. MIBOR as distributed by MLS GRID
- $318,0003 bd3 ba2.1k sqft450 Mutton Creek Dr, Seymour, IN 47274ActiveMLS ID #22117511, Marcus Woods, RE/MAX Professionals. MIBOR as distributed by MLS GRID
- $377,9003 bd2 ba2.5k sqft747 E Lewellen Road, Salem, IN 47167For SaleMLS ID #202608513, Debbie Curtis, Mainstreet REALTORS. SIRA
- $295,0003 bd2 ba1.8k sqft4738 N State Road 3, Deputy, IN 47230ActiveMLS ID #22113256, Roger Wessel, Berkshire Hathaway Home. MIBOR as distributed by MLS GRID
- $319,9003 bd2 ba3.2k sqft3875 S County Road 155 W, North Vernon, IN 47265ActiveMLS ID #22112546, Amy Sutherland, Berkshire Hathaway Home. MIBOR as distributed by MLS GRID
- $285,0003 bd2 ba2.5k sqft5088 S Ray Rd, Underwood, IN 47177For Sale
 MLS ID #1719532, Jay Arora, 85W Real Estate. Metro Search Inc. LLC DBA Apex MLS
 - $349,9504 bd2 ba3k sqft1221 S Poplar St, Seymour, IN 47274ActiveMLS ID #22106270, Steve Silver, RE/MAX Professionals. MIBOR as distributed by MLS GRID
- $339,0003 bd2 ba2.4k sqft6546 N County Road 1300 E, Seymour, IN 47274ActiveMLS ID #22111991, J. Bryan Barnett, Seymour House of Realty. MIBOR as distributed by MLS GRID
- $297,5004 bd2 ba1.7k sqft914 Henryville Bluelick Rd, Henryville, IN 47126Off Market
- $304,9004 bd2 ba2.3k sqft831 North Dr, Seymour, IN 47274ActiveMLS ID #22092167, Steve Silver, RE/MAX Professionals. MIBOR as distributed by MLS GRID
- $350,0003 bd2 ba2k sqft103 Henryville Bluelick Road, Henryville, IN 47126For SaleMLS ID #202609337, Stephannie Wilson, NextHome Wilson Real Estate. SIRA
- $275,0002 bd1 ba2.1k sqft1100 E Delaney Millport Rd, Vallonia, IN 47281ActiveMLS ID #22117315, Steve Silver, RE/MAX Professionals. MIBOR as distributed by MLS GRID
- $328,5004 bd2 ba2.4k sqft919 Buena Vista Dr, Brownstown, IN 47220ActiveMLS ID #22111754, Rob Millman, Millman Realty Partners, Inc.. MIBOR as distributed by MLS GRID
- $324,9003 bd3 ba1.8k sqft5260 W Quail Run Lane, Madison, IN 47250For SaleMLS ID #202609422, Mark Jenkins, F.C. Tucker/Scott Lynch Group. SIRA
- $259,9003 bd1 ba2k sqft4907 E Lovers Ln, Lexington, IN 47138ActiveMLS ID #22110902, Tamara Barger, Kovener & Associates Real Esta. MIBOR as distributed by MLS GRID
- $359,9004 bd2 ba2.1k sqft515 N Hereford Lane, Madison, IN 47250For SaleMLS ID #202609424, Austin A Ketcham, eXp Realty, LLC. SIRA
