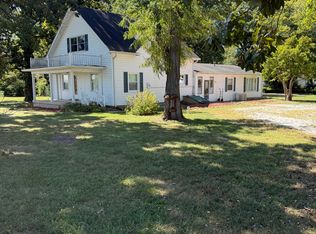
Welcome to your private countryside sanctuary. Nestled on 5 beautifully wooded acres complete with an open pasture area, this 3-bedroom, 3-full-bath 1.5-story home perfectly blends spacious rustic charm with everyday cozy warmth. Whether you are seeking a peaceful retreat, space for horses, or room for major projects, this property truly offers something for everyone. Step inside to a gorgeous open-concept main living area where the family room with woodburning stove and updated kitchen flow together seamlessly, creating the ultimate hub for daily living and entertaining. The main level is thoughtfully designed for convenience, featuring a private primary suite, a dedicated home office, and a generous laundry room equipped with a full bathroom. Relax year-round in the massive all-season sunroom, kept comfortable during cooler months by a cozy pellet stove. Peace of mind is built right in with a concrete-floored storm cellar located beneath the sunroom. Upstairs, an airy open loft connects two additional spacious bedrooms and a full bath, providing a comfortable, semi-private retreat for family or guests. Every corner of the interior is intentionally crafted to feel open and airy while maintaining an authentic, homey warmth. The exterior amenities make this property a rare find. Enjoy picturesque mornings by your private pond or head out to care for livestock in the dedicated horse barn, complete with its own electric heater and dedicated well. Hobbyists, mechanics, and craftspeople will fall in love with the fully insulated 30X30 pole barn, outfitted with propane heat and a functional car lift. This exceptional acreage offers the complete lifestyle package-serene, versatile, and ready to welcome you home.
Active
$679,900
1744 W 1000 N, Fountaintown, IN 46130
3beds
3,072sqft
Residential, Single Family Residence
Built in 1979
5 Acres Lot
$-- Zestimate®
$221/sqft
$-- HOA
What's special
Two additional spacious bedroomsAiry open loftPrivate primary suiteMassive all-season sunroomDedicated home officeSpacious rustic charmOpen pasture area
- 1 day
- 624
- 77
Zillow last checked:
Listing updated:
Listed by:
Sheila Moeller s.moeller@comcast.net,
Sugar Creek Real Estate, LLC,
Katina Whalen 317-491-5334,
Sugar Creek Real Estate, LLC
Source: MIBOR as distributed by MLS GRID,MLS#: 22127689
Facts & features
Interior
Bedrooms & bathrooms
- Bedrooms: 3
- Bathrooms: 3
- Full bathrooms: 3
- Main level bathrooms: 2
- Main level bedrooms: 1
Primary bedroom
- Level: Main
- Area: 208 Square Feet
- Dimensions: 16x13
Bedroom 2
- Level: Upper
- Area: 168 Square Feet
- Dimensions: 14x12
Bedroom 3
- Level: Upper
- Area: 130 Square Feet
- Dimensions: 13X10
Family room
- Level: Main
- Area: 440 Square Feet
- Dimensions: 22x20
Kitchen
- Level: Main
- Area: 238 Square Feet
- Dimensions: 17x14
Laundry
- Level: Main
- Area: 156 Square Feet
- Dimensions: 13x12
Loft
- Level: Upper
- Area: 90 Square Feet
- Dimensions: 18x5
Office
- Level: Main
- Area: 105 Square Feet
- Dimensions: 15X7
Sun room
- Level: Main
- Area: 528 Square Feet
- Dimensions: 24x22
Heating
- Forced Air, Propane, Wood Stove, Other
Cooling
- Central Air
Appliances
- Included: Dishwasher, Down Draft, Dryer, Electric Water Heater, Disposal, MicroHood, Electric Oven, Refrigerator, Washer, Water Softener Owned
Features
- Attic Access, Vaulted Ceiling(s), Walk-In Closet(s), Ceiling Fan(s), Eat-in Kitchen, High Speed Internet, Kitchen Island
- Has basement: No
- Attic: Access Only
- Number of fireplaces: 1
- Fireplace features: Family Room
Interior area
- Total structure area: 3,072
- Total interior livable area: 3,072 sqft
Property
Parking
- Total spaces: 2
- Parking features: Attached
- Attached garage spaces: 2
Features
- Levels: One and One Half
- Stories: 1
- Patio & porch: Covered, Deck, Porch
Lot
- Size: 5 Acres
- Features: Rural - Not Subdivision, Mature Trees, Wooded
Details
- Additional structures: Barn Pole
- Parcel number: 730212300007000020
- Special conditions: As Is
- Horse amenities: Barn
Construction
Type & style
- Home type: SingleFamily
- Architectural style: Traditional
- Property subtype: Residential, Single Family Residence
Materials
- Brick, Wood Siding
- Foundation: Block
Condition
- Updated/Remodeled
- New construction: No
- Year built: 1979
Utilities & green energy
- Water: Private
Community & HOA
Community
- Subdivision: No Subdivision
HOA
- Has HOA: No
Location
- Region: Fountaintown
Financial & listing details
- Price per square foot: $221/sqft
- Tax assessed value: $424,100
- Annual tax amount: $3,502
- Date on market: 9/23/2026
- Cumulative days on market: 3 days
Estimated market value
Not available
Estimated sales range
Not available
Not available
Price history
| Date | Event | Price |
|---|---|---|
| 9/23/2026 | Listed for sale | $679,900+115.8%$221/sqft |
Source:  MIBOR as distributed by MLS GRID #22127689 Report a problem MIBOR as distributed by MLS GRID #22127689 Report a problem | ||
| 8/31/2017 | Sold | $315,000-5.9%$103/sqft |
Source: MIBOR as distributed by MLS GRID #21489173 Report a problem | ||
| 8/5/2017 | Pending sale | $334,900$109/sqft |
Source: Justus Real Estate, LLC #21489173 Report a problem | ||
| 7/22/2017 | Price change | $334,900-1.5%$109/sqft |
Source: Justus Real Estate, LLC #21489173 Report a problem | ||
| 6/28/2017 | Listed for sale | $339,900+28.3%$111/sqft |
Source: Justus Real Estate, LLC #21489173 Report a problem | ||
| 6/29/2007 | Sold | $265,000$86/sqft |
Source: MIBOR as distributed by MLS GRID #2719991 Report a problem | ||
Public tax history
| Year | Property taxes | Tax assessment |
|---|---|---|
| 2025 | $3,627 +0.8% | $424,100 +5.3% |
| 2024 | $3,598 -5.3% | $402,600 +2.4% |
| 2023 | $3,800 +7.8% | $393,000 +1.2% |
| 2022 | $3,525 +6.9% | $388,400 +7.8% |
| 2021 | $3,298 +15.3% | $360,200 +3.5% |
| 2020 | $2,860 +8.7% | $348,100 +12.5% |
| 2019 | $2,630 +6.4% | $309,300 +8% |
| 2018 | $2,471 +10.6% | $286,400 +1.3% |
| 2017 | $2,235 | $282,600 -2.9% |
| 2016 | $2,235 +3.5% | $290,900 +5.9% |
| 2014 | $2,160 +6.8% | $274,600 +3.3% |
| 2013 | $2,022 -0.7% | $265,800 +0.9% |
| 2012 | $2,036 -4.8% | $263,500 -2.2% |
| 2011 | $2,139 -9.3% | $269,300 |
| 2010 | $2,358 -10.1% | $269,300 -4.2% |
| 2009 | $2,624 | $281,200 +6.8% |
| 2007 | -- | $263,300 +5.9% |
| 2006 | $3,907 | $248,600 +1.6% |
| 2005 | -- | $244,600 |
Find assessor info on the county website
Monthly payment
Est. payment
Payment breakdown
Explore the cost of this home by adjusting the details. Changes won't be saved.Climate risks
Neighborhood: 46130

Similar homes
- $580,0004 bd2 ba2.7k sqft7638 S Carroll Rd, Indianapolis, IN 46259Active
 MLS ID #22124690, David Baird, OK Baird, LLC. MIBOR as distributed by MLS GRID
 - $500,0004 bd4 ba3.3k sqft940 W 1090 N, Fountaintown, IN 46130Active
 MLS ID #22077639, Lorena Myers, Keller Williams Indy Metro Partners. MIBOR as distributed by MLS GRID
 - $690,0004 bd3 ba3k sqft3141 N 425 W, Fairland, IN 46126Active
 MLS ID #22126293, Andrew Walker, RE/MAX Acclaimed Properties. MIBOR as distributed by MLS GRID
 - $719,9003 bd3 ba2.6k sqft9002 N State Road 9, Morristown, IN 46161Active
 MLS ID #22115827, Jeffrey Miles, F.C. Tucker Company. MIBOR as distributed by MLS GRID
