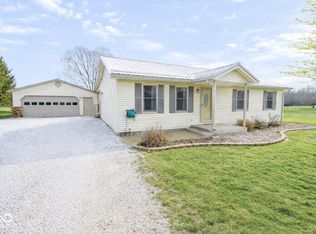
Back on the Market no fault of the Seller!! Welcome home to this beautifully updated 3 bedroom, 2 full bath property ready for new owners! Featuring an open kitchen flowing into the dining area, this home offers a warm and inviting layout perfect for everyday living and entertaining. Features You'll Love: Roof only 5 years old New furnace installed July 2024 New central air installed July 2024 Spacious open-concept kitchen & dining area Quartz Counter Tops in Kitchen Beautiful front and back yard Move-in ready condition This home offers comfort, updates, and curb appeal all in one package! Don't miss your chance to make this beautiful property your next home. All measurements are from Warren County Assessor, please measure for a more accurate measures of each room
Active
Price cut: $10K (5/21)
$310,000
17 White Tail Cir, Williamsport, IN 47993
3beds
1,512sqft
Est.: Get pre-qualified
Single Family Residence
Built in 2003
0.74 Acres Lot
$305,700 Zestimate®
$205/sqft
$-- HOA
What's special
Warm and inviting layoutBeautifully updated
- 16 days |
- 641 |
- 19 |
Zillow last checked:
Listing updated:
Listed by:
Terri Phegley,
Cornerstone Real Estate Agency 219-866-4528,
Jamie Scherer,
Cornerstone Real Estate Agency
Source: NIRA as distributed by MLS GRID,MLS#: 838905
Tour with a local agent
Facts & features
Interior
Bedrooms & bathrooms
- Bedrooms: 3
- Bathrooms: 2
- Full bathrooms: 2
Rooms
- Room types: Bedroom 2, Primary Bedroom, Laundry, Kitchen, Dining Room, Bedroom 3
Primary bedroom
- Description: inches
- Area: 27125
- Dimensions: 175.0 x 155.0
Bedroom 2
- Description: inches
- Area: 18758
- Dimensions: 113.0 x 166.0
Bedroom 3
- Description: inches
- Area: 17628
- Dimensions: 156.0 x 113.0
Dining room
- Description: inches
- Area: 21855
- Dimensions: 141.0 x 155.0
Kitchen
- Description: inches
- Area: 19685
- Dimensions: 127.0 x 155.0
Laundry
- Description: inches
- Area: 11780
- Dimensions: 155.0 x 76.0
Other
- Description: inches
- Area: 10296
- Dimensions: 117.0 x 88.0
Heating
- Natural Gas
Appliances
- Included: Dryer, Water Softener Owned, Washer, Refrigerator, Range, Microwave, Freezer, Dishwasher
- Laundry: Laundry Room, Sink
Features
- Ceiling Fan(s), Kitchen Island
- Windows: Aluminum Frames
- Basement: Crawl Space
- Has fireplace: No
Interior area
- Total structure area: 1,512
- Total interior livable area: 1,512 sqft
- Finished area above ground: 1,512
Property
Parking
- Total spaces: 2
- Parking features: Driveway
- Garage spaces: 2
- Has uncovered spaces: Yes
Features
- Levels: One
- Patio & porch: Front Porch, Patio
- Exterior features: Rain Gutters
- Pool features: None
- Has view: Yes
- View description: Trees/Woods
Lot
- Size: 0.74 Acres
- Features: Back Yard, Landscaped, Front Yard
Details
- Parcel number: 861202430101021016
- Special conditions: None
Construction
Type & style
- Home type: SingleFamily
- Property subtype: Single Family Residence
Condition
- New construction: No
- Year built: 2003
Utilities & green energy
- Electric: 200+ Amp Service
- Sewer: Public Sewer
- Water: Public
- Utilities for property: Cable Available, Water Connected, Underground Utilities, Sewer Connected, Natural Gas Connected, Electricity Connected
Community & HOA
Community
- Security: Smoke Detector(s)
- Subdivision: Deer Meadows
HOA
- Has HOA: Yes
- Amenities included: None
- HOA name: Deer Meadows
- HOA phone: 000-000-0000
Location
- Region: Williamsport
Financial & listing details
- Price per square foot: $205/sqft
- Tax assessed value: $147,900
- Annual tax amount: $1,231
- Date on market: 5/14/2026
- Listing agreement: Exclusive Right To Sell
- Listing terms: Cash,VA Loan,USDA Loan,FHA,Conventional
Estimated market value
$305,700
$290,000 - $321,000
$1,785/mo
Price history
| Date | Event | Price |
|---|---|---|
| 5/21/2026 | Price change | $310,000-3.1%$205/sqft |
Source:  NIRA as distributed by MLS GRID #838905 Report a problem NIRA as distributed by MLS GRID #838905 Report a problem | ||
| 5/19/2026 | Listed for sale | $320,000$212/sqft |
Source: NIRA as distributed by MLS GRID #838905 Report a problem | ||
| 5/16/2026 | Pending sale | $320,000$212/sqft |
Source: NIRA as distributed by MLS GRID #838905 Report a problem | ||
| 5/14/2026 | Listed for sale | $320,000+2033.3%$212/sqft |
Source: NIRA as distributed by MLS GRID #838905 Report a problem | ||
| 1/5/2019 | Listing removed | $15,000$10/sqft |
Source: Bender & Associates RE LLC #201600942 Report a problem | ||
| 5/2/2016 | Listed for sale | $15,000-89.8%$10/sqft |
Source: Bender & Associates RE LLC #201600942 Report a problem | ||
| 7/13/2012 | Listing removed | $147,500$98/sqft |
Source: RE/MAX Lafayette Group #9953117 Report a problem | ||
| 2/22/2012 | Price change | $147,500-1.7%$98/sqft |
Source: RE/MAX Lafayette Group #9953117 Report a problem | ||
| 1/18/2012 | Listed for sale | $150,000+11.1%$99/sqft |
Source: RE/MAX Lafayette Group #9953117 Report a problem | ||
| 7/10/2009 | Sold | $135,000-2.2%$89/sqft |
Source: Agent Provided Report a problem | ||
| 4/11/2005 | Sold | $138,000$91/sqft |
Source:  MIBOR as distributed by MLS GRID #2507122 Report a problem MIBOR as distributed by MLS GRID #2507122 Report a problem | ||
Public tax history
| Year | Property taxes | Tax assessment |
|---|---|---|
| 2024 | $1,358 -11% | $147,900 -2.9% |
| 2023 | $1,526 +7.1% | $152,300 -0.2% |
| 2022 | $1,425 -0.6% | $152,600 +7.1% |
| 2021 | $1,434 +10.5% | $142,500 -1% |
| 2020 | $1,297 -2.8% | $144,000 -0.9% |
| 2019 | $1,335 +16% | $145,300 -1% |
| 2018 | $1,151 | $146,800 +6.1% |
| 2017 | $1,151 +18.5% | $138,400 +6.3% |
| 2016 | $971 | $130,200 |
Find assessor info on the county website
Monthly payment
Est. payment$--/mo
Payment breakdown
Explore the cost of this home by adjusting the details. Changes won't be saved.
All calculations are estimates and provided by Zillow, Inc. for informational purposes only. Actual amounts may vary.
HOA fees may include property taxes on listings classified as Co-Ops. Contact the listing agent and/or owner for fee details.
Mortgage interest rates are dependent on a number of factors, including credit score, down payment, and repayment length. Interest rate data provided by Zillow Group Marketplace, Inc. as of 1/1/1970 from various mortgage lenders with which we have lead or other similar arrangements; the Estimated Payment is an average of those rates.
See how much you could borrow to make a competitive offer.
Climate risks
Neighborhood: 47993
Nearby schools
GreatSchools rating
- 6/10Williamsport Elementary SchoolGrades: K-6Distance: 0.4 mi
- 6/10Seeger Memorial Jr-Sr High SchoolGrades: 7-12Distance: 5.3 mi
Schools provided by the listing agent
- High: Seeger Memorial Jr-Sr High School
Source: NIRA as distributed by MLS GRID. This data may not be complete. We recommend contacting the local school district to confirm school assignments for this home.

A local agent can set up tours, give advice and negotiate with sellers.
A local lender can help you make sure your offer is ready when you are.
- Indiana
- Warren County
- Williamsport
- 47993
- 17 White Tail Cir
Nearby cities
Nearby zip codes
Other Williamsport Topics
