Fabulous Indian Lakes Property.; Only about 8 homes down from the Lake.
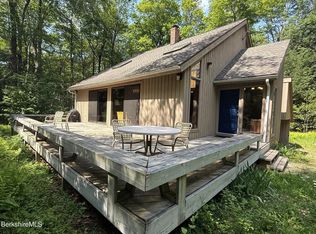
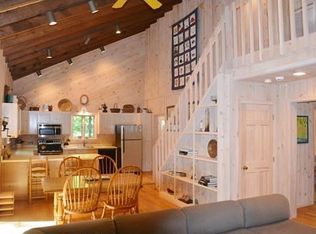
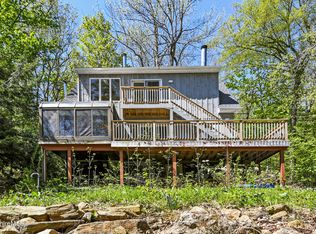
Fireplace for cozy nights. This 3 Bedroom 2 bath home has been completely remodeled. From new energy replacement windows, granite counter tops and stainless-steel appliances. Making it feel NEW. Wonderful large deck and a small screened in porch. The lay-out is perfect 2 BR and bath upstairs and 1 Br a bath and a nice family room downstairs walking out to a Berkshire back yard. The lower level has big windows a glass slider and nice big wood stove for extra warm heat in the winter. high speed fiber optics
Easy to work from home.
For sale
Price cut: $25.4K (9/26)
$399,500
859 Moberg Rd, Becket, MA 01223
3beds
1,460sqft
Single Family Residence
Built in 1982
2.18 Acres Lot
$395,300 Zestimate®
$274/sqft
$-- HOA
What's special
Fireplace for cozy nightsNew energy replacement windowsSmall screened in porchWonderful large deckGranite counter topsStainless-steel appliancesBig windows
- 57 days
- 1,764
- 178
Zillow last checked:
Listing updated:
Listed by:
Ginger Conner 413-447-5846,
RED HORSE REAL ESTATE, LLC,
Kim Bergland 413-250-6149,
RED HORSE REAL ESTATE, LLC
Source: BCMLS,MLS#: 250644
Facts & features
Interior
Bedrooms & bathrooms
- Bedrooms: 3
- Bathrooms: 2
- Full bathrooms: 2
Bedroom 1
- Level: First
Bedroom 2
- Level: First
Bedroom 3
- Level: Lower
Full bathroom
- Level: First
Other
- Level: Lower
Family room
- Level: Lower
Laundry
- Level: Lower
Heating
- Wood, Electric, Fireplace(s)
Cooling
- Electric
Appliances
- Included: Dishwasher, Range, Refrigerator, ENERGY STAR Qualified Dishwasher, ENERGY STAR Qualified Refrigerator, Energy Star Rated Stove/Oven
Features
- Vaulted Ceiling(s)
- Flooring: Laminate, Wood
- Basement: Concrete
- Has fireplace: Yes
Interior area
- Total structure area: 1,460
- Total interior livable area: 1,460 sqft
Property
Parking
- Total spaces: 4
- Parking features: Private
- Details: Private
Features
- Patio & porch: Porch, Deck
- Exterior features: Tennis Court(s), Privacy
- Waterfront features: Private Beach, Pond Access, Pond, Lake Privileges, Lake, Close to Water
- Body of water: Indian Lake
Lot
- Size: 2.18 Acres
- Features: Wooded
Details
- Parcel number: Map 218 lot 82
- Zoning description: Residential
Construction
Type & style
- Home type: SingleFamily
- Architectural style: Raised Ranch,Log Cabin,Cabin
- Property subtype: Single Family Residence
Materials
- Roof: Asphalt Shingles,Fiberglass
Condition
- Updated/Remodeled
- Year built: 1982
Utilities & green energy
- Electric: 200 Amp
- Sewer: Private Sewer
- Water: Well
- Utilities for property: Fiber Optic Availabl
Green energy
- Energy efficient items: Windows
Community & HOA
Location
- Region: Becket
Financial & listing details
- Price per square foot: $274/sqft
- Tax assessed value: $314,400
- Annual tax amount: $2,978
- Date on market: 8/25/2026
Estimated market value
$395,300
$376,000 - $415,000
$3,095/mo
Price history
| Date | Event | Price |
|---|---|---|
| 9/26/2026 | Price change | $399,500-6%$274/sqft |
Source:  BCMLS #250644 Report a problem BCMLS #250644 Report a problem | ||
| 8/25/2026 | Listed for sale | $424,900-3.4%$291/sqft |
Source: BCMLS #250644 Report a problem | ||
| 7/31/2026 | Listing removed | $439,900$301/sqft |
Source: BCMLS #248508 Report a problem | ||
| 4/9/2026 | Price change | $439,900-2.2%$301/sqft |
Source: BCMLS #248508 Report a problem | ||
| 1/4/2026 | Listed for sale | $449,900+499.9%$308/sqft |
Source: BCMLS #248508 Report a problem | ||
| 8/30/2016 | Sold | $75,000$51/sqft |
Source: Public Record Report a problem | ||
Public tax history
| Year | Property taxes | Tax assessment |
|---|---|---|
| 2024 | $3,072 +2.1% | $314,400 +12.4% |
| 2023 | $3,008 +23.6% | $279,600 +24.1% |
| 2022 | $2,433 +5.1% | $225,300 +7.8% |
| 2021 | $2,316 | $209,000 |
| 2020 | $2,316 +12.4% | $209,000 +12.3% |
| 2019 | $2,060 +1.8% | $186,100 |
| 2018 | $2,023 +3.2% | $186,100 |
| 2017 | $1,961 +0.7% | $186,100 |
| 2016 | $1,947 +0.1% | $186,100 |
| 2015 | $1,945 +0.1% | $186,100 |
| 2014 | $1,943 -6.7% | $186,100 -14% |
| 2013 | $2,083 +1.4% | $216,500 +0.2% |
| 2012 | $2,054 -1.4% | $216,000 -8.6% |
| 2011 | $2,084 -3.5% | $236,300 -12.7% |
| 2009 | $2,159 -3% | $270,600 -1.3% |
| 2008 | $2,225 +6.6% | $274,300 +9.1% |
| 2007 | $2,087 -4.4% | $251,500 +5.4% |
| 2006 | $2,184 +1.3% | $238,700 +12.1% |
| 2005 | $2,155 +2% | $212,900 |
| 2004 | $2,112 +36.3% | $212,900 +68.2% |
| 2003 | $1,550 +11.6% | $126,600 +2.8% |
| 2001 | $1,389 -7.9% | $123,100 -1.5% |
| 2000 | $1,508 | $125,000 |
Find assessor info on the county website
Monthly payment
Est. payment
Payment breakdown
Explore the cost of this home by adjusting the details. Changes won't be saved.Climate risks
Neighborhood: 01223
Nearby schools
Schools provided by the listing agent
- Elementary: Becket Washington
- Middle: Nessacus Regional
- High: Wahconah Regional
Source: BCMLS. This data may not be complete. We recommend contacting the local school district to confirm school assignments for this home.
Similar homes
- $345,0002 bd2 ba1.6k sqft31 Old Carriage Rd, Becket, MA 01223For Sale
 MLS ID #251056, Kim Bergland, RED HORSE REAL ESTATE, LLC. BCMLS
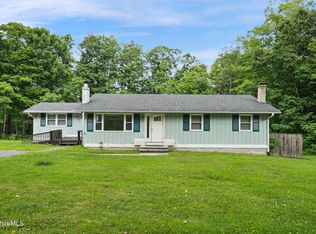
 - $365,0003 bd3 ba1.5k sqft732 Main St, Becket, MA 01223For Sale
 MLS ID #250359, Ed Rich, BISHOP WEST REAL ESTATE. BCMLS
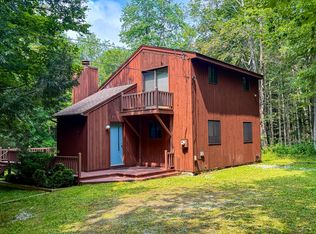
 - $459,0003 bd2 ba1.7k sqft12 Bayberry Dr, Becket, MA 01223For Sale
 MLS ID #250395, Kim Bergland, RED HORSE REAL ESTATE, LLC. BCMLS
 - $515,0003 bd2 ba1.3k sqft173 King Richard Dr, Becket, MA 01223For Sale
 MLS ID #249403, Mariah Worth, Lamacchia Realty, Inc. - Dalton. BCMLS
