859 Wildrose Rd and 0 Todd Branch Rd: These two parcels (055-00-037 and 068-00-019) are being offered together provide approximately 77 acres of gently rolling land in a beautiful country setting. The 47± acre parcel at 859 Wildrose Rd is fenced, while the 30± acre parcel at 0 Todd Branch Rd completes this peaceful rural property. The beauty unfolds as you come up the tree-lined driveway, where the landscape opens into a breathtaking view. With wooded areas, two natural springs, gently rolling hills, and deer, wild turkey, owls, and other wildlife frequently visiting, it's the kind of place that makes you want to slow down and stay awhile. A six-stall barn, formerly used for horses, adds to the possibilities. The property also includes a 1995 mobile home with approximately 1,280 square feet, three bedrooms, and two baths, along with an above-ground pool with a cabana and a storage building. Located approximately 11 miles from Mt. Vernon and 12 miles from Berea, this property offers privacy and room to spread out while still being within reach of town. An electric utility easement runs across the property. Whether you're looking for a farm, a private retreat, or a place to put down roots, come check out this view. You just may find it hard to leave! (Select listing photos, as labeled, have been digitally edited using AI to remove objects and help buyers visualize the potential of the space.)
For sale
$325,000
859 Wildrose Rd, Mount Vernon, KY 40456
3beds
1,280sqft
Manufactured Home
Built in 1995
77 Acres Lot
$-- Zestimate®
$254/sqft
$-- HOA
What's special
Six-stall barnTree-lined drivewayBeautiful country settingWooded areasGently rolling hillsStorage buildingBreathtaking view
- 2 days
- 335
- 40
Zillow last checked:
Listing updated:
Listed by:
Tammy M Miller 606-308-4618,
WEICHERT REALTORS - Ford Brothers
Source: Imagine MLS,MLS#: 26027262
Facts & features
Interior
Bedrooms & bathrooms
- Bedrooms: 3
- Bathrooms: 2
- Full bathrooms: 2
Primary bedroom
- Level: First
Bedroom 2
- Level: First
Bedroom 3
- Level: First
Bathroom 1
- Level: First
Bathroom 2
- Level: First
Kitchen
- Level: First
Living room
- Level: First
Utility room
- Level: First
Heating
- Electric, Heat Pump, Wood Stove
Cooling
- Electric, Heat Pump
Appliances
- Included: Dryer, Other, Refrigerator, Washer, Range
- Laundry: Electric Dryer Hookup, Washer Hookup
Features
- Eat-in Kitchen, Walk-In Closet(s), Ceiling Fan(s)
- Flooring: Laminate, Other, Vinyl
- Has basement: No
- Has fireplace: No
Interior area
- Total structure area: 1,280
- Total interior livable area: 1,280 sqft
- Finished area above ground: 1,280
- Finished area below ground: 0
Video & virtual tour
Property
Parking
- Parking features: Driveway
- Has uncovered spaces: Yes
Features
- Levels: One
- Exterior features: Other
- Has private pool: Yes
- Pool features: Above Ground
- Fencing: Wood,Wire
- Has view: Yes
- View description: Rural, Trees/Woods, Farm
Lot
- Size: 77 Acres
- Features: Many Trees
Details
- Additional structures: Barn(s), Shed(s), Stable(s)
- Parcel number: 05500037 06800019
- Horses can be raised: Yes
Construction
Type & style
- Home type: MobileManufactured
- Property subtype: Manufactured Home
Materials
- Other
- Foundation: Pillar/Post/Pier
- Roof: Metal
Condition
- Year built: 1995
Utilities & green energy
- Sewer: Septic Tank
- Water: Public
- Utilities for property: Electricity Connected, Water Connected
Community & HOA
Community
- Subdivision: Rural
HOA
- Has HOA: No
Location
- Region: Mount Vernon
Financial & listing details
- Price per square foot: $254/sqft
- Tax assessed value: $65,000
- Annual tax amount: $534
- Date on market: 10/2/2026
Estimated market value
Not available
Estimated sales range
Not available
Not available
Price history
| Date | Event | Price |
|---|---|---|
| 10/2/2026 | Listed for sale | $325,000+146.2%$254/sqft |
Source:  Imagine MLS #26027262 Report a problem Imagine MLS #26027262 Report a problem | ||
| 8/10/2017 | Sold | $132,000$103/sqft |
Source: Imagine MLS #1713084 Report a problem | ||
Public tax history
| Year | Property taxes | Tax assessment |
|---|---|---|
| 2019 | $534 +0.3% | $65,000 |
| 2018 | $532 | $65,000 |
Find assessor info on the county website
Monthly payment
Climate risks
Neighborhood: 40456
Nearby schools
Schools provided by the listing agent
- Elementary: Roundstone
- Middle: Rockcastle Co
- High: Rockcastle Co
Source: Imagine MLS. This data may not be complete. We recommend contacting the local school district to confirm school assignments for this home.
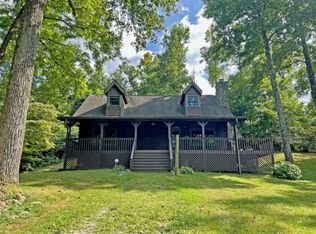
Similar homes
- $305,0003 bd2 ba1.4k sqft2391 Disputanta Rd, Mount Vernon, KY 40456For Sale

 MLS ID #26026268, Stacey A Kelly, CENTURY 21 Advantage Realty. Imagine MLS
 - $299,9003 bd3 ba1.7k sqft690 Stephens Rd Tract 2, Mount Vernon, KY 40456For Sale
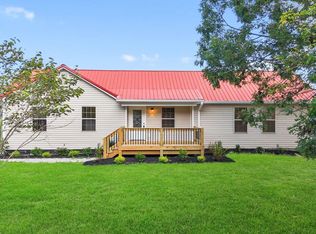 MLS ID #26023463, Tina Witt, Keller Williams Legacy Group. Imagine MLS
 - $324,9003 bd2 ba1.2k sqft2263 Scaffold Cane Rd, Berea, KY 40403For Sale
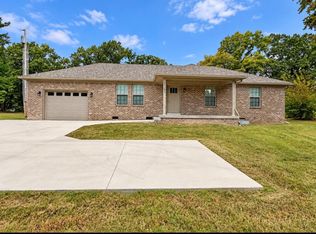 MLS ID #26027337, Bradley Warford, Century 21 Pinnacle. Imagine MLS
 - $375,0003 bd2 ba1.8k sqft1735 Richmond Rd, Lancaster, KY 40444For Sale
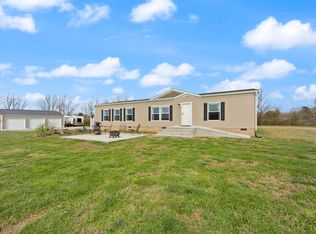 MLS ID #26026341, Joy B Watson, RE/MAX Elite Lexington. Imagine MLS
 - $330,0003 bd2 ba1.4k sqft416 Angel Rd, Berea, KY 40403For SaleMLS ID #26011034, Kierstin Shaffer, Berkshire Hathaway HomeServices Foster Realtors. Imagine MLS
- $275,0003 bd2 ba1.5k sqft1435 Clover Bottom Creek Rd, McKee, KY 40447For SaleMLS ID #26023181, Tiffani Casey, Waizenhofer Real Estate. Imagine MLS
- $269,5003 bd2 ba1.5k sqft2563 Schoolhouse Hill Rd, Mount Vernon, KY 40456For SaleMLS ID #26006518, Renee McClure, Williams Elite Realty. Imagine MLS
- $299,9003 bd3 ba1.5k sqft133 Bryson Way, Richmond, KY 40475For SaleMLS ID #26027161, Gerald Salyer, Premier Property Consultants. Imagine MLS
- $305,0004 bd2 ba1.8k sqft621 Copper Creek Rd, Berea, KY 40403For SaleMLS ID #26025695, Deanna Applegate, Keller Williams Legacy Group. Imagine MLS
- $309,9003 bd2 ba1.6k sqft109 Elm St, Berea, KY 40403For SaleMLS ID #26015256, Steven G King, CENTURY 21 Advantage Realty. Imagine MLS
- $215,0003 bd2 ba1.7k sqft1191 Scaffold Cane Rd, Berea, KY 40403For SaleMLS ID #26025729, Nik Markovich, GSP Homes. Imagine MLS
- $469,0002 bd1 ba1k sqft6369 Wildie Rd, Mount Vernon, KY 40456For SaleMLS ID #26024529, Robin S Jones, Keller Williams Legacy Group. Imagine MLS
- $189,9003 bd1 ba1k sqft122 Rogers St, Berea, KY 40403For SaleMLS ID #26027047, Delma Peercy, BlueHorse Realty. Imagine MLS
- $210,0003 bd2 ba1.2k sqft872 S Dogwood Dr, Berea, KY 40403For SaleMLS ID #26022607, Chelsea Morguson, McCallie Real Estate. Imagine MLS
- $200,0003 bd2 ba1.3k sqft210 Big Hill Mountain Rd, McKee, KY 40447For SaleMLS ID #26026333, David Pennington, Southern Legacy Realty. Imagine MLS
- $199,0003 bd1 ba1.1k sqft85 Woodland Pl, Mount Vernon, KY 40456For SaleMLS ID #26024069, Stacy Duke, The Brokerage. Imagine MLS
- $210,0003 bd1 ba1.1k sqft112 George St, Berea, KY 40403For SaleMLS ID #26027257, Joshua Webb, Real Broker, LLC. Imagine MLS
- $319,0003 bd2 ba1.6k sqft7610 State Highway 1781, Crab Orchard, KY 40419For SaleMLS ID #26024159, Daniel Peters, Zen Door Real Estate, Inc. Imagine MLS
- $205,0003 bd2 ba1.3k sqft301 Jessica Cir, Richmond, KY 40475For SaleMLS ID #26020041, Tina D French, The Real Estate Co.. Imagine MLS
- $279,9003 bd2 ba1.3k sqft123 Mountain View Dr, Berea, KY 40403For SaleMLS ID #26023933, Desiree Singleton, Berkshire Hathaway HomeServices Foster Realtors. Imagine MLS
