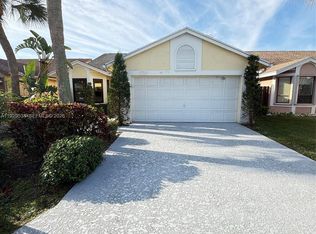
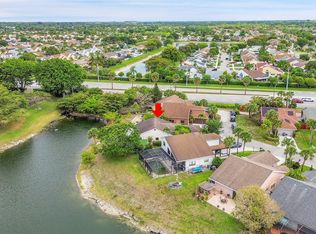
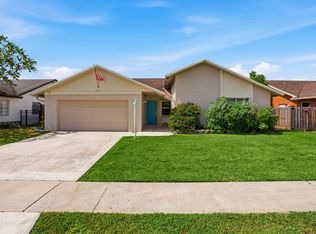
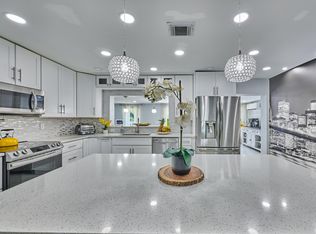
LOCATION, LIFESTYLE & TRANQUILITY IN BOCA RATON! Welcome to 8594 Jared Way, a beautifully maintained single-story home in the peaceful Boca Trace community, just minutes from shopping, dining, recreation and everyday conveniences. This inviting 3-bedroom, 2-bath home features a 2-car garage with epoxy flooring. The covered patio and welcoming porch overlooking the tranquil pond provide the perfect setting to relax, enjoy colorful sunsets, entertain guests and create memorable gatherings with family and friends. A small inside solarium for those who enjoy garderning. NEW ROOF installed in 2025. Accordion and roll down storms shutters. Conveniently located off SW 18th Street, this home offers easy access to major roadways, supermarkets, restaurants, professional services, parks and recreational facilities. Town Center at Boca Raton, downtown Boca, entertainment venues and the area's beautiful Atlantic beaches are all just a short drive away. HOA fees are notably low compared with similar communities in the area and include maintenance of the common areas and community pool. Homeowners are individually responsible for maintaining their own landscaping.
For sale
$545,000
8594 JARED Way, Boca Raton, FL 33433
3beds
1,428sqft
Single Family Residence
Built in 1988
6,328 Square Feet Lot
$544,100 Zestimate®
$382/sqft
$157/mo HOA
What's special
Beautifully maintained single-story homeSmall inside solariumCovered patio
- 6 days
- 956
- 71
Zillow last checked:
Listing updated:
Listed by:
Mauricio Y. Levi 561-558-5058,
Keyes Commercial North
Source: BeachesMLS,MLS#: B26089144 Originating MLS: BeachesMLS
Facts & features
Interior
Bedrooms & bathrooms
- Bedrooms: 3
- Bathrooms: 2
- Full bathrooms: 2
- Main level bathrooms: 2
- Main level bedrooms: 2
Heating
- Central
Cooling
- Central Air, Ceiling Fan(s)
Appliances
- Included: Dryer, Dishwasher, Electric Range, Disposal, Range, Refrigerator, Washer
- Laundry: In Garage
Features
- Bedroom on Main Level, Dual Sinks, None, Separate Shower
- Flooring: Ceramic Tile
- Windows: Shutters
- Has fireplace: No
Interior area
- Total structure area: 1,986
- Total interior livable area: 1,428 sqft
Video & virtual tour
Property
Parking
- Total spaces: 2
- Parking features: Attached, Garage
- Attached garage spaces: 2
Accessibility
- Accessibility features: None
Features
- Levels: One
- Stories: 1
- Patio & porch: Porch, Screened
- Exterior features: Outdoor Living Area, Porch
- Pool features: Association
- Has view: Yes
- View description: Pond
- Has water view: Yes
- Water view: Pond
- Waterfront features: Pond
Lot
- Size: 6,328 Square Feet
- Features: < 1/4 Acre
Details
- Parcel number: 00424732100000960
- Zoning: RS
- Special conditions: Standard
Construction
Type & style
- Home type: SingleFamily
- Property subtype: Single Family Residence
Materials
- CBS (Concrete Block Structure), Block
- Roof: Shingle
Condition
- Resale
- New construction: No
- Year built: 1988
Utilities & green energy
- Sewer: Public Sewer
- Water: Public
- Utilities for property: Cable Connected, Electricity Available, Phone Available, Sewer Available, Underground Utilities, Water Connected
Community & HOA
Community
- Features: Home Owners Association
- Subdivision: BOCA TRACE
HOA
- Has HOA: Yes
- Amenities included: Pool
- Services included: Common Areas, Pool(s)
- HOA fee: $157 monthly
- HOA name: Boca Trace HOA
Location
- Region: Boca Raton
Financial & listing details
- Price per square foot: $382/sqft
- Tax assessed value: $310,114
- Annual tax amount: $4,710
- Date on market: 10/16/2026
- Cumulative days on market: 6 days
- Listing terms: Cash,Conventional,FHA,VA Loan
- Electric utility on property: Yes
- Road surface type: Asphalt
Estimated market value
$544,100
$517,000 - $571,000
$3,534/mo
Price history
| Date | Event | Price |
|---|---|---|
| 10/16/2026 | Listed for sale | $545,000-13.9%$382/sqft |
Source:  BeachesMLS #B26089144 Report a problem | ||
| 10/5/2026 | Listing removed | -- |
Source: Owner Report a problem | ||
| 9/15/2026 | Price change | $633,000+904.8%$443/sqft |
Source: Owner Report a problem | ||
| 9/14/2026 | Listed for sale | $63,000-75.3%$44/sqft |
Source: Owner Report a problem | ||
| 8/12/2015 | Sold | $255,000-12%$179/sqft |
Source: BeachesMLS #R10149477 Report a problem | ||
| 7/10/2015 | Price change | $289,900+3.6%$203/sqft |
Source: Keller Williams - Palm Beaches #RX-10149477 Report a problem | ||
| 7/8/2015 | Pending sale | $279,900$196/sqft |
Source: Owner Report a problem | ||
| 7/5/2015 | Price change | $279,900+1.8%$196/sqft |
Source: Owner Report a problem | ||
| 6/28/2015 | Listed for sale | $274,900$193/sqft |
Source: Owner Report a problem | ||
Public tax history
| Year | Property taxes | Tax assessment |
|---|---|---|
| 2025 | $4,710 +3.2% | $301,961 +2.9% |
| 2024 | $4,566 +2.6% | $293,451 +3% |
| 2023 | $4,449 +1% | $284,904 +3% |
| 2022 | $4,406 +1.9% | $276,606 +4% |
| 2021 | $4,323 +0.8% | $265,850 +1.4% |
| 2020 | $4,289 +1.3% | $262,179 +2.3% |
| 2019 | $4,236 | $256,284 +2% |
| 2018 | $4,236 -9% | $251,284 +2.4% |
| 2017 | $4,657 | $245,284 +8.4% |
| 2016 | $4,657 +5.1% | $226,284 +49.8% |
| 2015 | $4,429 +82.4% | $151,054 +0.8% |
| 2014 | $2,428 +1.7% | $149,855 +1.5% |
| 2013 | $2,387 -0.1% | $147,640 +1.7% |
| 2012 | $2,390 +1.6% | $145,172 +3% |
| 2011 | $2,351 -6.1% | $140,944 -4% |
| 2010 | $2,504 -20.8% | $146,784 -21.4% |
| 2009 | $3,161 -7.6% | $186,784 -15.7% |
| 2008 | $3,423 -1.6% | $221,599 +3% |
| 2007 | $3,478 -6.1% | $215,145 +2.5% |
| 2006 | $3,703 | $209,898 +3% |
| 2005 | -- | $203,784 +75.1% |
| 2004 | $948 +283.8% | $116,388 +1.9% |
| 2003 | $247 -87.2% | $114,218 +2.4% |
| 2002 | $1,926 +0.8% | $111,541 +1.6% |
| 2001 | $1,911 +4.8% | $109,784 +3% |
| 2000 | $1,822 +18.6% | $106,586 +2.7% |
| 1999 | $1,537 | $103,784 |
Find assessor info on the county website
Monthly payment
Est. payment
Payment breakdown
Explore the cost of this home by adjusting the details. Changes won't be saved.Climate risks
Neighborhood: Sandalfoot Cove
Nearby schools
Schools provided by the listing agent
- Elementary: Hammock Pointe
- Middle: Omni
- High: Spanish River
Source: BeachesMLS. This data may not be complete. We recommend contacting the local school district to confirm school assignments for this home.


Similar homes
- $--4 bd2 ba1.7k sqft9033 SW 5th St, Boca Raton, FL 33433Auction
 Auction.com 2
- $589,0003 bd2 ba1.8k sqft22875 BARRISTER Drive, Boca Raton, FL 33433For Sale
 MLS ID #B26086691, Sergio Bonadona, Fathom Realty FL, LLC. BeachesMLS
- $625,0003 bd2 ba1.8k sqft22977 SW 56TH Avenue, Boca Raton, FL 33433For Sale
 MLS ID #B26087312, Amanda Clark, William Raveis Real Estate. BeachesMLS
- $559,9003 bd2 ba1.8k sqft9020 SW 8th Street, Boca Raton, FL 33433For Sale
 MLS ID #B26080763, Elaine Saramago, Exit Realty Premier Elite. BeachesMLS
- $499,9003 bd3 ba1.1k sqftCountry Park At Boca Rato, Boca Raton, FL 33433For Sale
 MLS ID #A12062422, Monica Cataluna, KoRes Realty. MIAMI
- $520,0003 bd2 ba1.5k sqft9665 SW 1ST Place, Boca Raton, FL 33428For SaleMLS ID #B26090877, Melissa Maria Nichols, Florida Prestigious Homes Inc. BeachesMLS
- $574,9003 bd2 ba1.7k sqftWinston Park Section Thre, Coconut Creek, FL 33073For SaleMLS ID #A12108052, Sasha Pena, The Listing Firm. MIAMI
- $558,8003 bd3 ba1.8k sqft7865 LA MIRADA Drive, Boca Raton, FL 33433For SaleMLS ID #B26088784, Shari Schwamm, Keyes. BeachesMLS
- $580,0003 bd2 ba1.6k sqft4222 NW 6th Court, Deerfield Beach, FL 33442For SaleMLS ID #B26087176, Jessica Andrade, Beachfront Properties Real Est. BeachesMLS
- $574,9002 bd2 ba1.3k sqft7967 Little Lane, Boca Raton, FL 33433For SaleMLS ID #B26060650, Stephen A Mossini, Local Real Estate Co. BeachesMLS
- $580,0003 bd2 ba1.6k sqftSandalfoot Cove Sec 11, Boca Raton, FL 33428For SaleMLS ID #A12067732, Maranda Johnson, LPT Realty, LLC. MIAMI
- $690,0003 bd2 ba1.8k sqft22899 Royal Crown Terrace, Boca Raton, FL 33433For SaleMLS ID #B26080617, Lesley Ann Henrici, Keyes Company. BeachesMLS
- $380,0002 bd2 ba1.5k sqftV, Boca Raton, FL 33433For SaleMLS ID #B26069113, Robert Brett Cuny, Agent Plus Realty. BeachesMLS
- $550,0002 bd2 ba1.7k sqft7622 ELM RIDGE, Boca Raton, FL 33433For SaleMLS ID #B26071544, Mandy A Siegel, The Property Xperts. BeachesMLS
- $674,0004 bd2 ba2k sqft8843 SW 16th Street, Boca Raton, FL 33433For SaleMLS ID #B26049305, Adelisa M Salvatori, Home Hunters Real Estate. BeachesMLS
- $349,9002 bd2 ba1.2k sqft23301 BARLAKE Drive #23, Boca Raton, FL 33433For SaleMLS ID #B26072538, Fabilene B Raposeiro, Charles Rutenberg Realty FTL. BeachesMLS
- $579,0003 bd2 ba1.6k sqft7170 PROMENADE Drive #101, Boca Raton, FL 33433For SaleMLS ID #B26052837, Gary Steiber, Lang Realty/BR. BeachesMLS
- $309,0002 bd2 ba1.5k sqftF, Boca Raton, FL 33433For SaleMLS ID #B26057143, Robert Brett Cuny, Agent Plus Realty. BeachesMLS
- $484,9003 bd2 ba1.6k sqftSouthwinds, Boca Raton, FL 33433For SaleMLS ID #A12078114, Daniel Robinson, Houwzer LLC. MIAMI
- $469,0003 bd3 ba1.9k sqft21692 TALL PALM Circle #10-B, Boca Raton, FL 33433For SaleMLS ID #B26084538, Stephanie King, RE/MAX 5 Star Realty. BeachesMLS
