Nestled within the highly sought-after Sunset Ridge development, this exceptional ±7-acre retreat showcases gently rolling hills, breathtaking panoramic views, and multiple stocked ponds that create an unforgettable backdrop. Surrounded by abundant wildlife and anchored by one of Austin County's most majestic sprawling live oak trees, the setting is truly magical. The cozy country cottage exudes warmth and character, featuring an oversized wood-burning fireplace, trend-forward rustic finishes, and expansive windows that capture stunning views while filling the home with natural light. Whether relaxing indoors or enjoying the peaceful landscape, every space embraces the beauty of its surroundings. Ideally located with convenient access to Bellville, Chappell Hill, and Brenham, and just minutes from the renowned shopping, dining, and events of Round Top, this rare offering combines timeless country charm with an unbeatable location in one of the area's most scenic developments.
For sale
$995,900
8437 Tottenham Rd, Chappell Hill, TX 77426
2beds
1,851sqft
Farm
Built in 2017
7.08 Acres Lot
$941,900 Zestimate®
$538/sqft
$-- HOA
What's special
Trend-forward rustic finishesOversized wood-burning fireplaceCozy country cottageBreathtaking panoramic viewsMultiple stocked pondsSurrounded by abundant wildlifePeaceful landscape
- 48 days
- 101
- 16
Zillow last checked:
Listing updated:
Listed by:
Cari Goeke TREC #0473826 979-451-0593,
Martha Turner Sotheby's International Realty - Brenham
Source: HAR,MLS#: 24136720
Facts & features
Interior
Bedrooms & bathrooms
- Bedrooms: 2
- Bathrooms: 2
- Full bathrooms: 2
Primary bedroom
- Level: First
- Area: 182
- Dimensions: 14x13
Bedroom
- Level: First
- Area: 132
- Dimensions: 12x11
Bedroom
- Level: First
- Area: 132
- Dimensions: 12x11
Breakfast
- Level: First
- Area: 120
- Dimensions: 12X10
Kitchen
- Level: First
- Area: 105
- Dimensions: 15X7
Living room
- Level: First
- Area: 875
- Dimensions: 35X25
Utility room
- Level: First
- Area: 70
- Dimensions: 7X10
Heating
- Natural Gas
Cooling
- Ceiling Fan(s), Electric
Appliances
- Included: Disposal, Refrigerator, Gas Oven, Microwave, Gas Range, Dishwasher
- Laundry: Electric Dryer Hookup, Gas Dryer Hookup, Washer Hookup
Features
- High Ceilings, All Bedrooms Down, En-Suite Bath, Split Plan, Walk-In Closet(s)
- Flooring: Concrete
- Number of fireplaces: 1
- Fireplace features: Wood Burning
Interior area
- Total structure area: 1,851
- Total interior livable area: 1,851 sqft
Video & virtual tour
Property
Parking
- Total spaces: 1
- Parking features: Additional Parking, Electric Gate, Boat, Double-Wide Driveway, Driveway Gate, Golf Cart Garage, RV Access/Parking, Attached Carport
- Carport spaces: 1
Features
- On waterfront: Yes
- Waterfront features: Pond
Lot
- Size: 7.08 Acres
- Features: Pasture, Cleared, Waterfront, 5 Up to 10 Acres
- Topography: Level,Rolling
Details
- Additional structures: Shed(s)
- Parcel number: R000009150
Construction
Type & style
- Home type: SingleFamily
- Architectural style: Traditional
- Property subtype: Farm
Materials
- Cement Board, Stone
- Foundation: Slab
Condition
- New construction: No
- Year built: 2017
Utilities & green energy
- Sewer: Septic Tank
Green energy
- Energy efficient items: Thermostat
Community & HOA
Community
- Subdivision: Sunset Ridge
Location
- Region: Chappell Hill
Financial & listing details
- Price per square foot: $538/sqft
- Date on market: 8/4/2026
- Listing terms: Cash,Conventional,VA Loan
- Exclusions: N/A
- Road surface type: Gravel
Estimated market value
$941,900
$895,000 - $989,000
$2,271/mo
Price history
| Date | Event | Price |
|---|---|---|
| 8/4/2026 | Price change | $995,900-56.7%$538/sqft |
Source:  HAR #24136720 Report a problem HAR #24136720 Report a problem | ||
| 3/3/2025 | Listed for sale | $2,300,000$1,243/sqft |
Source: HAR #67911363 Report a problem | ||
Public tax history
Tax history is unavailable.
Monthly payment
Est. payment
Payment breakdown
Explore the cost of this home by adjusting the details. Changes won't be saved.Climate risks
Neighborhood: 77426
Nearby schools
Schools provided by the listing agent
- Elementary: O'bryant Primary School
- Middle: Bellville Junior High
- High: Bellville High School
Source: HAR. This data may not be complete. We recommend contacting the local school district to confirm school assignments for this home.


Similar homes
- $935,0003 bd3 ba2.3k sqft8595 Jared Rd, Bellville, TX 77418For Sale
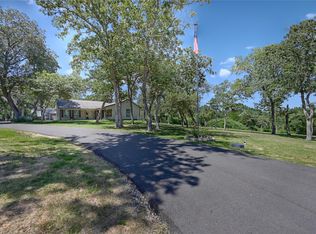 MLS ID #55004051, Mandy Wood, Keller Williams Realty Brazos Valley office. HAR
 - $1,125,0004 bd5 ba2.2k sqft10822 N Korthauer Ln, Bellville, TX 77418For Sale
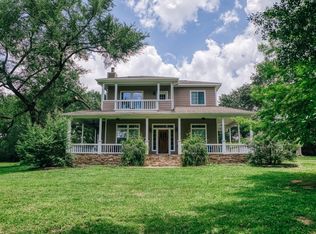 MLS ID #10616107, Tiffany Richardson, Bill Johnson & Assoc. Real Estate. HAR
 - $799,0005 bd4 ba2.7k sqft9075 Loop Rd, Bellville, TX 77418For Sale
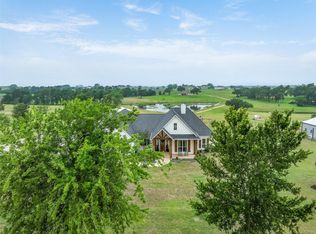 MLS ID #80593440, Julia Wellmann, Martha Turner Sotheby's International Realty - Brenham. HAR
 - $650,0003 bd2 ba2k sqft9467 Loop Rd, Bellville, TX 77418For Sale
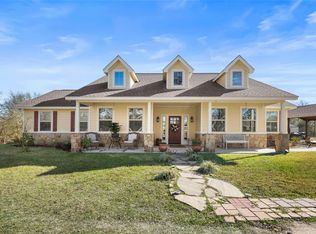 MLS ID #88174462, Jessie Mikeska, Keller Williams Realty Brazos Valley office. HAR
