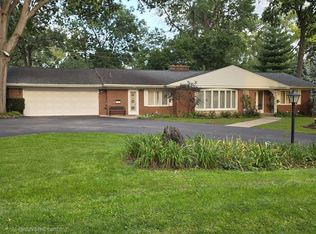
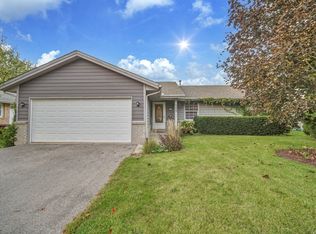
DON'T MISS THIS OPPORTUNITY! This spacious, quality-built ALL-BRICK RANCH offers more living space than your typical ranch thanks to an impressive addition off the back of the home. With great character, multiple living and entertaining areas, and a FENCED HALF-ACRE YARD, this home offers tremendous value and is PRICED TO SELL! Inside, you'll find the kitchen features a barnwood accent wall, updated countertops and sink, plus a convenient main-level laundry area. The spacious first-floor family room features a wood-burning stove and flows into an amazing sunroom with a gas fireplace-the perfect place to relax while overlooking the expansive backyard. All three bedrooms feature hardwood floors and generous closet space, while wood-laminate flooring runs throughout the living room, family room, and hallways. The primary bathroom includes a walk-in shower and convenient access to the family room. The finished lower level provides even more usable space with a large recreation room highlighted by a full brick-wall fireplace, a semi-finished workout room, additional laundry area, and plenty of storage. If you've been searching for a larger ranch with flexible living space, a great yard, and plenty of potential, this one deserves your attention. PRICED TO SELL-schedule your showing before it's gone!
Active
Price cut: $20K (10/9)
$279,900
8598 Olson Rd, Belvidere, IL 61008
3beds
2,000sqft
Single Family Residence
Built in 1968
0.46 Acres Lot
$275,000 Zestimate®
$140/sqft
$-- HOA
What's special
All-brick ranchWood-burning stoveSemi-finished workout roomGreat yardFenced half-acre yardSpacious first-floor family roomOverlooking the expansive backyard
- 18 days
- 2,205
- 161
Likely to sell faster than
Zillow last checked:
Listing updated:
Listed by:
Michael LaFido (630)674-3488,
LPT Realty
Source: MRED as distributed by MLS GRID,MLS#: 12765610
Facts & features
Interior
Bedrooms & bathrooms
- Bedrooms: 3
- Bathrooms: 2
- Full bathrooms: 2
Rooms
- Room types: Recreation Room, Sun Room
Primary bedroom
- Features: Flooring (Hardwood), Window Treatments (All)
- Level: Main
- Area: 168 Square Feet
- Dimensions: 12X14
Bedroom 2
- Features: Flooring (Hardwood), Window Treatments (All)
- Level: Main
- Area: 132 Square Feet
- Dimensions: 11X12
Bedroom 3
- Features: Flooring (Hardwood), Window Treatments (All)
- Level: Main
- Area: 100 Square Feet
- Dimensions: 10X10
Family room
- Features: Flooring (Wood Laminate), Window Treatments (All)
- Level: Main
- Area: 280 Square Feet
- Dimensions: 14X20
Kitchen
- Features: Kitchen (Eating Area-Table Space), Flooring (Ceramic Tile), Window Treatments (All)
- Level: Main
- Area: 228 Square Feet
- Dimensions: 12X19
Living room
- Features: Flooring (Wood Laminate), Window Treatments (All)
- Level: Main
- Area: 168 Square Feet
- Dimensions: 12X14
Recreation room
- Features: Flooring (Other)
- Level: Basement
- Area: 540 Square Feet
- Dimensions: 20X27
Sun room
- Features: Flooring (Carpet), Window Treatments (All)
- Level: Main
- Area: 242 Square Feet
- Dimensions: 11X22
Heating
- Natural Gas, Forced Air
Cooling
- Central Air
Appliances
- Included: Range, Microwave, Dishwasher, Refrigerator, Washer, Dryer
- Laundry: Main Level
Features
- 1st Floor Bedroom, 1st Floor Full Bath
- Basement: Partially Finished,Full
- Number of fireplaces: 3
- Fireplace features: Wood Burning, Gas Log, Living Room, Basement, Other
Interior area
- Total structure area: 3,358
- Total interior livable area: 2,000 sqft
- Finished area below ground: 522
Property
Parking
- Total spaces: 2.5
- Parking features: Asphalt, Garage Door Opener, Yes, Garage Owned, Attached, Garage
- Attached garage spaces: 2.5
- Has uncovered spaces: Yes
Accessibility
- Accessibility features: No Disability Access
Features
- Stories: 1
- Fencing: Fenced
Lot
- Size: 0.46 Acres
- Dimensions: 110X200
Details
- Parcel number: 0519277007
- Special conditions: None
Construction
Type & style
- Home type: SingleFamily
- Architectural style: Ranch
- Property subtype: Single Family Residence
Materials
- Brick
- Foundation: Concrete Perimeter
- Roof: Asphalt
Condition
- New construction: No
- Year built: 1968
Utilities & green energy
- Electric: Circuit Breakers, 100 Amp Service
- Sewer: Septic Tank
- Water: Well
Community & HOA
Community
- Features: Street Paved
HOA
- Services included: None
Location
- Region: Belvidere
Financial & listing details
- Price per square foot: $140/sqft
- Tax assessed value: $252,447
- Annual tax amount: $5,836
- Date on market: 9/28/2026
- Ownership: Fee Simple
Estimated market value
$275,000
$261,000 - $289,000
$2,496/mo
Price history
| Date | Event | Price |
|---|---|---|
| 10/9/2026 | Price change | $279,900-6.7%$140/sqft |
Source: MRED as distributed by MLS GRID #12765610 Report a problem | ||
| 9/28/2026 | Listed for sale | $299,900+86.3%$150/sqft |
Source:  MRED as distributed by MLS GRID #12765610 Report a problem MRED as distributed by MLS GRID #12765610 Report a problem | ||
| 7/13/2018 | Sold | $161,000-5.2%$81/sqft |
Source:  NorthWest Illinois Alliance of REALTORS® #201802120 Report a problem NorthWest Illinois Alliance of REALTORS® #201802120 Report a problem | ||
| 6/26/2018 | Pending sale | $169,900$85/sqft |
Source: Keller Williams Realty Signature #201802120 Report a problem | ||
| 6/18/2018 | Listed for sale | $169,900$85/sqft |
Source: Keller Williams Realty Signature #201802120 Report a problem | ||
| 6/6/2018 | Pending sale | $169,900$85/sqft |
Source: Keller Williams Realty Signature #201802120 Report a problem | ||
| 6/1/2018 | Price change | $169,900-2.9%$85/sqft |
Source: Keller Williams Realty Signature #201802120 Report a problem | ||
| 5/18/2018 | Price change | $174,900-2.8%$87/sqft |
Source: Keller Williams Realty Signature #201802120 Report a problem | ||
| 5/7/2018 | Price change | $179,900-2.8%$90/sqft |
Source: Keller Williams Realty Signature #201802120 Report a problem | ||
| 4/27/2018 | Listed for sale | $185,000+85%$93/sqft |
Source: Keller Williams Realty Signature #09930512 Report a problem | ||
| 5/9/2014 | Sold | $100,000-13%$50/sqft |
Source: Public Record Report a problem | ||
| 3/18/2014 | Price change | $115,000-4.2%$58/sqft |
Source: Gambino Realtors #201400545 Report a problem | ||
| 2/6/2014 | Listed for sale | $120,000$60/sqft |
Source: Gambino Realtors #201400545 Report a problem | ||
Public tax history
| Year | Property taxes | Tax assessment |
|---|---|---|
| 2025 | $5,836 +12.7% | $84,149 +18.7% |
| 2024 | $5,176 +4.8% | $70,885 +11.5% |
| 2023 | $4,938 +14.7% | $63,557 +12.2% |
| 2022 | $4,305 -0.1% | $56,667 |
| 2021 | $4,307 -3.8% | $56,667 +1.7% |
| 2020 | $4,478 +1.7% | $55,714 +3.2% |
| 2019 | $4,401 +11.6% | $54,000 +9.4% |
| 2017 | $3,944 +3.3% | $49,346 +7.1% |
| 2016 | $3,816 +9.5% | $46,086 +11.1% |
| 2015 | $3,486 -79.7% | $41,473 +1.3% |
| 2014 | $17,196 +400.6% | $40,943 -0.4% |
| 2013 | $3,435 | $41,094 -6.3% |
| 2012 | -- | $43,856 -25.1% |
| 2010 | -- | $58,567 -3.6% |
| 2007 | -- | $60,776 |
Find assessor info on the county website
Monthly payment
Est. payment
Payment breakdown
Explore the cost of this home by adjusting the details. Changes won't be saved.Climate risks
Neighborhood: 61008
Nearby schools
Schools provided by the listing agent
- Elementary: Seth Whitman Elementary School
- Middle: Belvidere Central Middle School
- High: Belvidere North High School
- District: 100
Source: MRED as distributed by MLS GRID. This data may not be complete. We recommend contacting the local school district to confirm school assignments for this home.
Similar homes
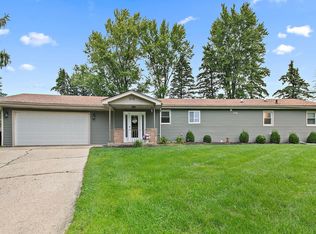
- $285,0003 bd2 ba1.3k sqft1015 Arctic Cir, Rockford, IL 61108Price Change
 MLS ID #12782335, Maria Ruiz, Brokerocity. MRED as distributed by MLS GRID
 - $250,0004 bd2 ba2.3k sqft523 W 8th St, Belvidere, IL 61008New
 MLS ID #12784853, Annette Medina, Realty of America, LLC. MRED as distributed by MLS GRID
 - $245,0003 bd2 ba1.7k sqft1510 14th Ave, Belvidere, IL 61008For Sale
 MLS ID #202606357, Heather Collins-Armenta. NorthWest Illinois Alliance of REALTORS®
 - $280,0004 bd3 ba2.1k sqft2222 Bittersweet Row, Rockford, IL 61108For Sale By Owner