Ready to come home to the Rivah? Builder's custom home in Brandon Point is situated on a .89-acre corner lot. Rappahannock River views. 2,956 sqft and built in 2021. The Great Room features hardwood flooring and a cozy gas fireplace. Comfortable Sitting Room with hardwood floors would make a perfect home office. The formal Dining Room has a tray ceiling and hardwood floors. Fabulous eat-in Kitchen features granite countertops, double ovens, stainless appliances and loads of cabinets. The all-season sunroom has abundant windows and river views. 1st floor Primary Bedroom has a tray ceiling, bay window and en-suite bath. First floor laundry. Upstairs are 2 other bedrooms with ceiling fans and carpet. Large Bonus Room has river views. Plenty of storage in the walk-in attic and pull-down attic. 2 Car side-load garage. No HOA so bring your RV, boat or jet-skis and enjoy the many boat launches in Virginia's River Realm. 1 hour to Richmond. 20 minutes to Gloucester. 45 minutes to Williamsburg.
For sale
$630,000
86 Brandon Point Rd, Locust Hill, VA 23092
3beds
2,956sqft
Single Family Residence
Built in 2021
0.89 Acres Lot
$618,400 Zestimate®
$213/sqft
$-- HOA
What's special
First floor laundryCozy gas fireplaceStainless appliancesBedrooms with ceiling fansEn-suite bathRappahannock river viewsLoads of cabinets
- 100 days
- 236
- 3
Zillow last checked:
Listing updated:
Listed by:
Lynn Llewellyn,
RE/MAX Capital 757-564-1557
Source: REIN Inc.,MLS#: 10643954
Facts & features
Interior
Bedrooms & bathrooms
- Bedrooms: 3
- Bathrooms: 4
- Full bathrooms: 3
- 1/2 bathrooms: 1
Rooms
- Room types: 1st Floor Primary BR, Attic, Breakfast Area, Fin. Rm Over Gar, PBR with Bath, Sun Room, Utility Room
Primary bedroom
- Level: Main
Primary bedroom
- Level: First
Bedroom
- Level: Second
Full bathroom
- Level: Main
Dining room
- Level: Main
Great room
- Level: Main
Kitchen
- Level: Main
Living room
- Level: Main
Utility room
- Level: Main
Heating
- Electric, Heat Pump, Zoned
Cooling
- Central Air, Heat Pump, Zoned
Appliances
- Included: Dishwasher, Microwave, Electric Range, Refrigerator, Electric Water Heater
- Laundry: Dryer Hookup, Washer Hookup
Features
- Primary Sink-Double, Walk-In Closet(s), Ceiling Fan(s), Entrance Foyer, Pantry
- Flooring: Ceramic Tile, Wood
- Basement: Crawl Space
- Attic: Pull Down Stairs,Walk-In
- Number of fireplaces: 1
- Fireplace features: Propane
Interior area
- Total interior livable area: 2,956 sqft
Property
Parking
- Total spaces: 2
- Parking features: Garage Att 2 Car, Garage Door Opener
- Attached garage spaces: 2
Features
- Stories: 2
- Pool features: None
- Fencing: None
- Has view: Yes
- View description: River
- Has water view: Yes
- Water view: River
- Waterfront features: Not Waterfront
Lot
- Size: 0.89 Acres
- Features: Corner
Details
- Zoning: LDR
Construction
Type & style
- Home type: SingleFamily
- Architectural style: Cape Cod
- Property subtype: Single Family Residence
Materials
- Brick, Vinyl Siding
- Roof: Composition
Condition
- New construction: No
- Year built: 2021
Utilities & green energy
- Sewer: Septic Tank
- Water: Well
- Utilities for property: Cable Hookup
Community & HOA
Community
- Subdivision: All Others Area 125
HOA
- Has HOA: No
Location
- Region: Locust Hill
Financial & listing details
- Price per square foot: $213/sqft
- Annual tax amount: $1,659
- Date on market: 7/16/2026
Estimated market value
$618,400
$587,000 - $649,000
$3,153/mo
Price history
Price history is unavailable.
Public tax history
Tax history is unavailable.
Monthly payment
Est. payment
Payment breakdown
Explore the cost of this home by adjusting the details. Changes won't be saved.Climate risks
Neighborhood: 23092
Nearby schools
Schools provided by the listing agent
- Elementary: Middlesex Elementary
- Middle: St. Clare Walker Middle
- High: Middlesex
Source: REIN Inc.. This data may not be complete. We recommend contacting the local school district to confirm school assignments for this home.
- $357,1003 bd2 ba1.5k sqft64 Brandon Point Rd, Locust Hill, VA 23092Off Market
- $420,3003 bd2 ba1.5k sqft64 Brandon Point Ln, Locust Hill, VA 23092Off Market

- $730,8003 bd2 ba1.7k sqft101 Brandon Point Rd, Locust Hill, VA 23092Off Market

- $52,000-- bd-- ba-- sqft101 Brandon Point Rd, Locust Hill, VA 23092Off Market
Similar homes
- $749,9003 bd3 ba3.2k sqft71 Egret Point Dr, Locust Hill, VA 23092For Sale
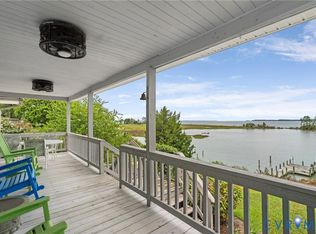 MLS ID #2610297, Olivia Major, Real Broker LLC. CVRMLS
 - $565,0003 bd3 ba2.8k sqft974 Wilton Coves Dr, Hartfield, VA 23071For Sale
 MLS ID #10649774, Tracy Foster. REIN Inc.
 - $589,0003 bd3 ba3k sqft9467 Dutton Rd, Dutton, VA 23050For Sale
 MLS ID #202601669, Renee Ashberry Edwards, Morgan & Edwards Real Estate. Chesapeake Bay & Rivers AOR
 - $575,0003 bd4 ba3.4k sqft1559 Buckley Hall Rd, Mathews, VA 23109For Sale
 MLS ID #10652579, R ReNaye Dame. REIN Inc.
 - $525,0003 bd3 ba2.4k sqft90 Shell Ct, Urbanna, VA 23175For Sale
 MLS ID #VAMX2000330, Julie Sapone, Keller Williams Fairfax Gateway. Bright MLS
 - $699,9004 bd4 ba2.5k sqft1277 Riverwood Dr, Lancaster, VA 22503For SaleMLS ID #VALV2001100, alice riviere, Cobblestone Realty Inc.. Bright MLS
