If you've been searching for space, privacy and a property where you can truly enjoy the outdoors, this 266-acre country property is worth a closer look. Featuring a combination of wooded areas, established trails and expansive acreage, there's plenty of room to hike, explore, enjoy recreational activities or simply appreciate the privacy of your own substantial piece of countryside. Whether you're an outdoor enthusiast, enjoy spending time in the woods or are looking for room to pursue hobbies and recreational interests, this property offers plenty of opportunity. The home offers three plus one bedrooms, a four-piece bathroom, an additional two-piece bath, a finished lower level and a two-car garage, providing comfortable space for family and guests. An added bonus is the separate outdoor building, offering excellent potential for a game room, home gym, hobby space or a place for family and friends to spread out and enjoy. Two additional sheds provide convenient storage for equipment, tools and recreational gear. Practical features include a drilled well, 200-amp electrical service and central vacuum. Updates include the roof, central air conditioning and septic system. With 266 acres to call your own, this property offers a rare opportunity for buyers looking beyond a traditional residential lot. Enjoy the established trails, explore the wooded surroundings and take advantage of the space, privacy and freedom that come with country living. If you're looking for acreage, outdoor recreation and a quieter rural setting, book your private showing and discover what 86 Caintown Road has to offer.
For sale
C$699,000
86 Caintown Rd, Front Of Yonge, ON K0E 1R0
4beds
2baths
Single Family Residence
Built in ----
266 Square Feet Lot
$-- Zestimate®
C$--/sqft
C$-- HOA
What's special
Wooded areasEstablished trailsExpansive acreageThree plus one bedroomsFour-piece bathroomAdditional two-piece bathFinished lower level
- 1 hour
- 0
- 0
Zillow last checked:
Listing updated:
Listed by:
RE/MAX HALLMARK REALTY GROUP
Source: TRREB,MLS®#: X14197006 Originating MLS®#: Ottawa Real Estate Board
Facts & features
Interior
Bedrooms & bathrooms
- Bedrooms: 4
- Bathrooms: 2
Heating
- Forced Air, Oil
Cooling
- Central Air
Features
- Central Vacuum
- Basement: Finished
- Has fireplace: No
Interior area
- Living area range: 1100-1500 null
Property
Parking
- Total spaces: 10
- Parking features: Private
- Has garage: Yes
Features
- Exterior features: Privacy, Year Round Living
- Pool features: None
Lot
- Size: 266 Square Feet
- Features: Wooded/Treed, Other Shaped Lot
Details
- Additional structures: Garden Shed, Other
- Parcel number: 442040138
Construction
Type & style
- Home type: SingleFamily
- Architectural style: Bungalow
- Property subtype: Single Family Residence
Materials
- Brick
- Foundation: Concrete Block
- Roof: Asphalt Shingle
Utilities & green energy
- Sewer: Septic
- Water: Drilled Well
Community & HOA
Location
- Region: Front Of Yonge
Financial & listing details
- Annual tax amount: C$2,748
- Date on market: 11/19/2026
Price history
Price history is unavailable.
Public tax history
Tax history is unavailable.
Climate risks
Neighborhood: K0E
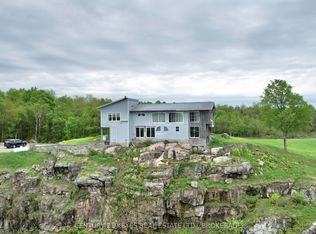

Similar homes
- C$689,9004 bd3 ba-- sqft137 Old River Rd W, Leeds And The Thousand Islands, ON K0E 1R0For Sale
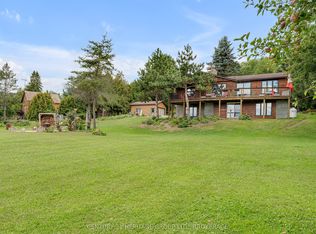 MLS ID #X14165016, CENTURY 21 HERITAGE GROUP LTD., BROKERAGE. TRREB
- C$799,9003 bd3 ba-- sqft204 County Road 5 Rd, Front Of Yonge, ON K0E 1R0For Sale
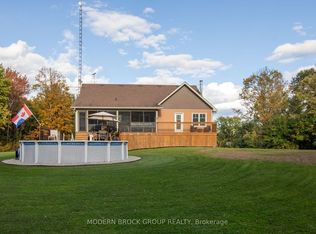 MLS ID #X13882054, MODERN BROCK GROUP REALTY. TRREB
- C$739,9003 bd2 ba-- sqft30 Ballycanoe Rd, Front Of Yonge, ON K0E 1R0For Sale
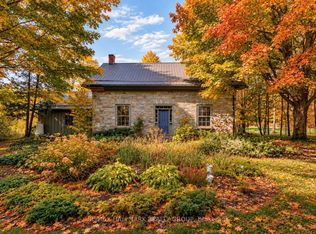 MLS ID #X14012974, RE/MAX HALLMARK REALTY GROUP. TRREB
- C$525,0003 bd1 ba-- sqft35 Lake St, Front Of Yonge, ON K0E 1R0For Sale
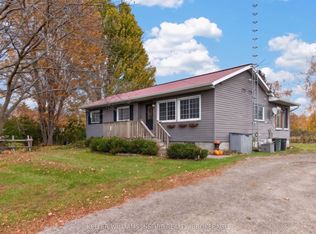 MLS ID #X14127624, KELLER WILLIAMS INSPIRE REALTY, BROKERAGE. TRREB
