Offered for the first time in 54 years, this well built home is ready for its next chapter. Presenting a wonderful opportunity in a peaceful desirable Swansea neighborhood. A thoughtful and versatile layout with a comfortable floor plan offering nearly 1,600 square feet of living space with 3 bedrooms, 1 and a half baths, and beautiful hardwood floors throughout both levels adding warmth and character to the space. The nearly one acre setting offers a wonderful sense of privacy, while the established neighborhood provides a tranquil place to call home. Enjoy the outdoors while still being conveniently located. Whether you're looking for a home to enjoy as-is or one you can gradually update and make your own, this is an opportunity worth seeing. Celebrate the upcoming holiday season in your new home!
For sale
$534,000
86 Delmage Rd, Swansea, MA 02777
3beds
1,596sqft
Single Family Residence
Built in 1972
0.95 Acres Lot
$531,900 Zestimate®
$335/sqft
$-- HOA
What's special
Wonderful sense of privacyNearly one acre settingThoughtful and versatile layoutComfortable floor plan
- 4 days
- 872
- 52
Zillow last checked:
Listing updated:
Listed by:
Susana DaRosa 508-287-0192,
Peak Real Estate 774-704-6877
Source: MLS PIN,MLS#: 73587721
Facts & features
Interior
Bedrooms & bathrooms
- Bedrooms: 3
- Bathrooms: 2
- Full bathrooms: 1
- 1/2 bathrooms: 1
Primary bedroom
- Features: Flooring - Hardwood
- Level: Second
Bedroom 2
- Features: Flooring - Hardwood
- Level: Second
Bedroom 3
- Features: Flooring - Hardwood
- Level: Second
Dining room
- Features: Flooring - Hardwood
- Level: First
Kitchen
- Features: Flooring - Vinyl
- Level: First
Living room
- Features: Flooring - Hardwood
- Level: First
Heating
- Baseboard, Natural Gas
Cooling
- Window Unit(s)
Appliances
- Included: Gas Water Heater, Oven, Dishwasher, Microwave, Range, Cooktop
- Laundry: In Basement, Washer Hookup
Features
- Flooring: Wood, Tile, Vinyl, Hardwood
- Basement: Full,Interior Entry,Bulkhead,Concrete,Unfinished
- Has fireplace: No
Interior area
- Total structure area: 1,596
- Total interior livable area: 1,596 sqft
- Finished area above ground: 1,596
Property
Parking
- Total spaces: 4
- Parking features: Paved Drive, Off Street, Paved
- Uncovered spaces: 4
Features
- Patio & porch: Deck, Deck - Composite
- Exterior features: Deck, Deck - Composite, Rain Gutters
Lot
- Size: 0.95 Acres
- Features: Wooded
Details
- Foundation area: 1064
- Parcel number: M:24.0 B:0000 L:03B,3608439
- Zoning: RR
Construction
Type & style
- Home type: SingleFamily
- Architectural style: Cape
- Property subtype: Single Family Residence
Materials
- Frame
- Foundation: Concrete Perimeter
- Roof: Shingle
Condition
- Year built: 1972
Utilities & green energy
- Sewer: Private Sewer
- Water: Public
- Utilities for property: for Gas Range, for Gas Oven, Washer Hookup
Community & HOA
Community
- Features: Public Transportation, Shopping, Pool, Tennis Court(s), Park, Walk/Jog Trails, Golf, Medical Facility, Laundromat, Highway Access, House of Worship, Public School
HOA
- Has HOA: No
Location
- Region: Swansea
Financial & listing details
- Price per square foot: $335/sqft
- Tax assessed value: $442,000
- Annual tax amount: $5,021
- Date on market: 10/7/2026
Estimated market value
$531,900
$505,000 - $558,000
$3,320/mo
Price history
| Date | Event | Price |
|---|---|---|
| 10/7/2026 | Listed for sale | $534,000$335/sqft |
Source: MLS PIN #73587721 Report a problem | ||
Public tax history
| Year | Property taxes | Tax assessment |
|---|---|---|
| 2025 | $5,245 +0.6% | $440,000 +1.1% |
| 2024 | $5,216 +9.1% | $435,000 +19.4% |
| 2023 | $4,783 +3.3% | $364,300 +13.2% |
| 2022 | $4,632 +5.3% | $321,900 +14.4% |
| 2021 | $4,398 -1.6% | $281,400 -1.9% |
| 2020 | $4,470 +6.6% | $286,900 +6.1% |
| 2019 | $4,195 +2.1% | $270,500 +0.6% |
| 2018 | $4,107 +11.9% | $268,800 -2.7% |
| 2017 | $3,669 +9.3% | $276,300 +11.3% |
| 2016 | $3,356 +7.6% | $248,200 +4.5% |
| 2015 | $3,120 +3.9% | $237,600 +1.6% |
| 2014 | $3,003 -1% | $233,900 -7.3% |
| 2013 | $3,034 +3.7% | $252,400 -2.7% |
| 2012 | $2,925 +1% | $259,500 -5.9% |
| 2011 | $2,896 +5.8% | $275,800 -4.5% |
| 2010 | $2,737 +1.2% | $288,700 -6.6% |
| 2009 | $2,705 +0.1% | $309,100 -5.5% |
| 2008 | $2,701 -4.9% | $327,000 +2.6% |
| 2007 | $2,839 +17.5% | $318,600 +3.6% |
| 2006 | $2,416 +6.5% | $307,400 +9.6% |
| 2005 | $2,268 +9.1% | $280,400 +73.3% |
| 2004 | $2,079 +5.6% | $161,800 |
| 2002 | $1,969 +1.8% | $161,800 +12% |
| 2001 | $1,934 +6% | $144,400 +2.9% |
| 2000 | $1,824 +7.3% | $140,300 +1.6% |
| 1997 | $1,700 | $138,100 |
Find assessor info on the county website
Monthly payment
Est. payment
Payment breakdown
Explore the cost of this home by adjusting the details. Changes won't be saved.Climate risks
Neighborhood: 02777
Nearby schools
Schools provided by the listing agent
- Elementary: Elizabeth S. Brown
- Middle: Joseph Case Jr. High School
- High: Joseph Case High School
Source: MLS PIN. This data may not be complete. We recommend contacting the local school district to confirm school assignments for this home.
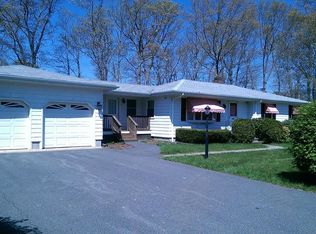
Similar homes
- $459,9003 bd1 ba1.3k sqft21 Burnside Dr, Swansea, MA 02777For Sale
 MLS ID #73589318, Holly McCombs Team, Lamacchia Realty, Inc.. MLS PIN
 - $525,0003 bd1 ba1k sqft597 Old Warren Rd, Swansea, MA 02777For Sale
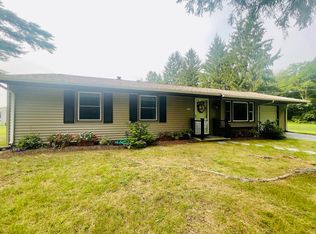 MLS ID #73587116, Fatima Furtado, Lamacchia Realty, Inc.. MLS PIN
 - $699,9004 bd3 ba2k sqft319 Oak St, Swansea, MA 02777For Sale
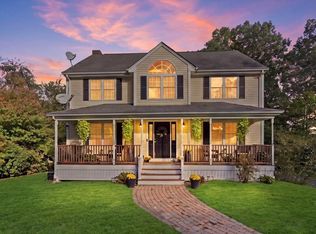 MLS ID #73589268, John P. Viveiros, Lamacchia Realty, Inc.. MLS PIN
 - $539,0004 bd1 ba1.4k sqft22 Reservoir Ave, Swansea, MA 02777For Sale
 MLS ID #73546686, The Souza Group, Keller Williams South Watuppa. MLS PIN
 - $650,0003 bd2 ba1.2k sqft67 Montgomery Rd, Swansea, MA 02777For Sale
 MLS ID #1421014, Erin Miller, Better Living Real Estate, LLC. StateWide MLS RI
