Welcome home to this charming cape nestled on 9 acres, offering privacy, peaceful surroundings, walking trails, and the potential for an additional building lot, completed survey is available for your future plans. Inside you find a comfortable and inviting layout with excellent storage through out. Multiple fireplaces perfect for cozy evenings. All season porch is an ideal spot to enjoy your morning coffee, entertain, unwind with a good book, or simply take in the beautiful wooded views. Outside there is storage shed for added convenience, and plenty of space to enjoy nature, gardening, recreation, or simply the tranquility of your surroundings. This delightful property offers a wonderful combination of comfort, privacy, and potential- a truly special place to make your new home!
Pending
$675,000
86 Glendale Rd, Southampton, MA 01073
4beds
2,755sqft
Single Family Residence
Built in 1977
9.07 Acres Lot
$676,800 Zestimate®
$245/sqft
$-- HOA
What's special
Charming capeAll season porchComfortable and inviting layoutExcellent storage throughoutBeautiful wooded viewsMultiple fireplacesWalking trails
- 33 days
- 882
- 86
Likely to sell faster than
Zillow last checked:
Listing updated:
Listed by:
Lauren Robertson 413-219-6742,
Ashton Realty Group Inc. 413-247-4909
Source: MLS PIN,MLS#: 73585594
Facts & features
Interior
Bedrooms & bathrooms
- Bedrooms: 4
- Bathrooms: 4
- Full bathrooms: 4
Primary bedroom
- Level: Second
Bedroom 2
- Level: Second
Bedroom 3
- Level: First
Bedroom 4
- Level: First
Bathroom 1
- Level: First
Bathroom 2
- Level: Second
Bathroom 3
- Level: Second
Dining room
- Level: First
Family room
- Level: First
Kitchen
- Level: First
Living room
- Level: First
Heating
- Baseboard, Electric Baseboard, Radiant
Cooling
- None
Appliances
- Included: Water Heater, Range, Oven
- Laundry: In Basement, Electric Dryer Hookup, Washer Hookup
Features
- Bathroom, Exercise Room
- Flooring: Tile, Vinyl, Carpet
- Basement: Full,Partially Finished
- Number of fireplaces: 2
- Fireplace features: Family Room, Living Room
Interior area
- Total structure area: 2,755
- Total interior livable area: 2,755 sqft
- Finished area above ground: 2,255
- Finished area below ground: 500
Property
Parking
- Total spaces: 8
- Parking features: Under, Paved Drive, Off Street
- Attached garage spaces: 2
- Uncovered spaces: 6
Features
- Patio & porch: Porch, Screened
- Exterior features: Porch, Porch - Screened, Rain Gutters, Storage, Sprinkler System
Lot
- Size: 9.07 Acres
- Features: Wooded, Gentle Sloping
Details
- Foundation area: 0
- Parcel number: 3068801
- Zoning: RN
Construction
Type & style
- Home type: SingleFamily
- Architectural style: Cape
- Property subtype: Single Family Residence
Materials
- Frame
- Foundation: Concrete Perimeter
- Roof: Shingle
Condition
- Year built: 1977
Utilities & green energy
- Electric: 200+ Amp Service
- Sewer: Private Sewer
- Water: Public
- Utilities for property: for Gas Range, for Electric Oven, for Electric Dryer, Washer Hookup
Community & HOA
Community
- Features: Public Transportation, Shopping, Tennis Court(s), Park, Walk/Jog Trails, Stable(s), Golf, Medical Facility, Bike Path, Conservation Area, Highway Access, House of Worship, Private School, Public School
HOA
- Has HOA: No
Location
- Region: Southampton
Financial & listing details
- Price per square foot: $245/sqft
- Tax assessed value: $584,800
- Annual tax amount: $7,667
- Date on market: 10/2/2026
- Exclusions: Dining Room Chandelier
Estimated market value
$676,800
$643,000 - $711,000
$3,678/mo
Price history
| Date | Event | Price |
|---|---|---|
| 10/20/2026 | Pending sale | $675,000$245/sqft |
Source: MLS PIN #73585594 Report a problem | ||
| 10/1/2026 | Listed for sale | $675,000+29.8%$245/sqft |
Source: MLS PIN #73585594 Report a problem | ||
| 5/30/2021 | Pending sale | $519,900$189/sqft |
Source: MLS PIN #72838402 Report a problem | ||
| 5/26/2021 | Listed for sale | $519,900+30.3%$189/sqft |
Source: MLS PIN #72838402 Report a problem | ||
| 9/12/2016 | Listing removed | $399,000$145/sqft |
Source: Canon Real Estate, Inc. #72022656 Report a problem | ||
| 7/1/2016 | Price change | $399,000-6.1%$145/sqft |
Source: Canon Real Estate, Inc. #72022656 Report a problem | ||
| 6/14/2016 | Listed for sale | $424,900-22.7%$154/sqft |
Source: Canon Real Estate, Inc. #72022656 Report a problem | ||
| 9/21/2001 | Sold | $550,000$200/sqft |
Source: Agent Provided Report a problem | ||
Public tax history
| Year | Property taxes | Tax assessment |
|---|---|---|
| 2025 | $7,405 -0.6% | $522,600 |
| 2024 | $7,447 +6.1% | $522,600 +6.7% |
| 2023 | $7,016 +22.4% | $489,600 +28.7% |
| 2022 | $5,733 +2.2% | $380,400 +8.3% |
| 2021 | $5,610 -0.1% | $351,300 -1% |
| 2020 | $5,615 +3.3% | $354,900 +6.5% |
| 2019 | $5,433 +5.8% | $333,100 +8.4% |
| 2018 | $5,136 +2.4% | $307,200 |
| 2017 | $5,014 +2.5% | $307,200 -1.4% |
| 2015 | $4,894 +3.4% | $311,500 |
| 2014 | $4,735 +0.1% | $311,500 -4.9% |
| 2013 | $4,728 +3.1% | $327,400 |
| 2012 | $4,587 +2% | $327,400 -5.6% |
| 2011 | $4,497 +6.5% | $347,000 +1.6% |
| 2010 | $4,221 +2.5% | $341,500 |
| 2009 | $4,118 +2.6% | $341,500 |
| 2008 | $4,013 -2% | $341,500 -2% |
| 2007 | $4,095 +4% | $348,500 +12.3% |
| 2006 | $3,936 +2% | $310,400 +13.3% |
| 2005 | $3,859 +7.3% | $273,900 +15.6% |
| 2004 | $3,595 +13.1% | $237,000 +13.7% |
| 2002 | $3,178 +5% | $208,500 +4.8% |
| 2001 | $3,027 | $198,900 |
Find assessor info on the county website
Monthly payment
Est. payment
Payment breakdown
Explore the cost of this home by adjusting the details. Changes won't be saved.Climate risks
Neighborhood: 01073
Similar homes
- $699,0003 bd3 ba2.3k sqft82 Crooked Ledge Rd, Southampton, MA 01073For Sale
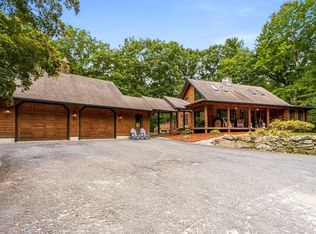 MLS ID #73573305, Matthew Labrie, Canon Real Estate, Inc.. MLS PIN
- $595,0003 bd4 ba2.6k sqft78 Russellville Rd, Southampton, MA 01073For Sale
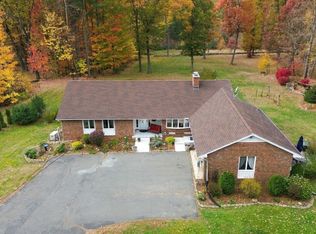 MLS ID #73591912, Melissa Lemanski, Park Square Realty. MLS PIN
- $595,0004 bd2 ba2k sqft32 East St, Southampton, MA 01073For Sale
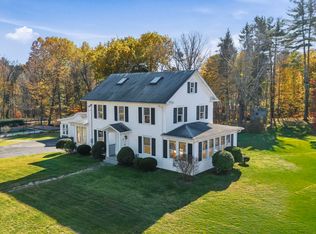 MLS ID #73596733, Robert A Canon, Canon Real Estate, Inc.. MLS PIN
- $559,0003 bd2 ba1.8k sqft127 Pleasant St, Southampton, MA 01073For Sale
 MLS ID #73588215, Sarah Shipman, 5 College REALTORS® Northampton. MLS PIN
