This Craftsman-style bungalow in Waltham’s desirable Warrendale neighborhood offers abundant natural light and versatile living space. The open-concept kitchen, dining, and living area features gas cooking, stainless steel appliances, granite countertops, and an original built-in hutch that adds vintage appeal. Two bedrooms and a full bath complete the main level, complemented by hardwood floors, crown molding, and updated windows throughout. An enclosed front porch provides a welcoming entry and adds bonus living space. Central air conditioning keeps the home comfortable in warmer months, while blown-in insulation adds efficiency during colder weather. The finished lower level expands the living space with a spacious family room featuring a closet and confirmed egress, offering potential for a third bedroom. A second full bath includes laundry, generous counter space, and ample storage. An additional bonus room offers flexibility for a home office, gym, or recreation space. The home is also a candidate for conversion to gas heating. Outside, a beautiful yard with a new patio and partial fencing creates space for outdoor enjoyment. A brand-new paved driveway accommodates up to four cars, while the detached one-car garage offers flexible space for a smaller vehicle, storage, or a workshop. Enjoy a true neighborhood setting, with James FitzGerald Elementary School and Warrendale Playground just a short walk away, along with tennis courts and baseball and basketball facilities. Close to both Watertown and Belmont, the home is near shops, restaurants, and daily conveniences, with major commuter routes easily accessible.
For sale
$825,000
54 Bruce Rd, Waltham, MA 02453
2beds
1,812sqft
Single Family Residence
Built in 1940
5,750 Square Feet Lot
$809,600 Zestimate®
$455/sqft
$-- HOA
What's special
Central air conditioningVersatile living spaceHardwood floorsGranite countertopsStainless steel appliancesGas cookingCrown molding
- 20 hours
- 263
- 23
Zillow last checked:
Listing updated:
Listed by:
Cil Cangiano 781-572-6781,
Barrett Sotheby's International Realty 781-862-1700
Source: MLS PIN,MLS#: 73590643
Facts & features
Interior
Bedrooms & bathrooms
- Bedrooms: 2
- Bathrooms: 2
- Full bathrooms: 2
- Main level bedrooms: 2
Primary bedroom
- Features: Ceiling Fan(s), Closet, Flooring - Hardwood
- Level: Main,First
Bedroom 2
- Features: Ceiling Fan(s), Closet, Flooring - Hardwood
- Level: Main,First
Bathroom 1
- Features: Bathroom - Tiled With Tub & Shower
- Level: First
Bathroom 2
- Features: Bathroom - Full, Bathroom - Tiled With Shower Stall, Flooring - Stone/Ceramic Tile, Cabinets - Upgraded, Dryer Hookup - Gas, Recessed Lighting, Washer Hookup
- Level: Basement
Dining room
- Features: Closet/Cabinets - Custom Built, Flooring - Hardwood, Open Floorplan, Lighting - Pendant, Crown Molding
- Level: Main,First
Family room
- Features: Closet, Flooring - Vinyl, Recessed Lighting
- Level: Basement
Kitchen
- Features: Flooring - Hardwood, Countertops - Stone/Granite/Solid, Cabinets - Upgraded, Exterior Access, Open Floorplan
- Level: Main,First
Living room
- Features: Ceiling Fan(s), Flooring - Hardwood, Open Floorplan, Lighting - Sconce, Crown Molding
- Level: Main,First
Heating
- Baseboard, Hot Water, Heat Pump, Oil
Cooling
- Central Air
Appliances
- Included: Gas Water Heater, Water Heater, Range, Dishwasher, Microwave, Refrigerator, Washer, Dryer, Wine Refrigerator, Wine Cooler
Features
- Recessed Lighting, Bonus Room, Mud Room
- Flooring: Tile, Vinyl, Hardwood, Flooring - Stone/Ceramic Tile
- Windows: Insulated Windows
- Basement: Full,Finished,Interior Entry
- Has fireplace: No
Interior area
- Total structure area: 1,812
- Total interior livable area: 1,812 sqft
- Finished area above ground: 953
- Finished area below ground: 859
Property
Parking
- Total spaces: 4
- Parking features: Detached, Paved Drive, Driveway, Paved
- Garage spaces: 1
- Uncovered spaces: 3
Features
- Patio & porch: Porch - Enclosed, Patio
- Exterior features: Porch - Enclosed, Patio, Rain Gutters
Lot
- Size: 5,750 Square Feet
- Features: Level
Details
- Parcel number: 838167
- Zoning: RA4
Construction
Type & style
- Home type: SingleFamily
- Architectural style: Bungalow,Craftsman
- Property subtype: Single Family Residence
Materials
- Foundation: Block
- Roof: Shingle
Condition
- Year built: 1940
Utilities & green energy
- Sewer: Public Sewer
- Water: Public
- Utilities for property: for Gas Range
Community & HOA
Community
- Features: Public Transportation, Shopping, Tennis Court(s), Park, Medical Facility, House of Worship, Public School
- Subdivision: Warrendale
HOA
- Has HOA: No
Location
- Region: Waltham
Financial & listing details
- Price per square foot: $455/sqft
- Tax assessed value: $690,300
- Annual tax amount: $7,180
- Date on market: 10/14/2026
- Exclusions: Tvs Are Excluded, Brackets Remain. Projector And Screen Gifted To Buyers.
Estimated market value
$809,600
$769,000 - $850,000
$3,120/mo
Price history
| Date | Event | Price |
|---|---|---|
| 10/14/2026 | Listed for sale | $825,000+31.6%$455/sqft |
Source: MLS PIN #73590643 Report a problem | ||
| 8/6/2020 | Sold | $627,000+6.5%$346/sqft |
Source:  PrimeMLS #4812228 Report a problem PrimeMLS #4812228 Report a problem | ||
| 6/25/2020 | Pending sale | $589,000$325/sqft |
Source: RE/MAX Innovative Properties - Nashua #72677640 Report a problem | ||
| 6/20/2020 | Listed for sale | $589,000+78.5%$325/sqft |
Source: RE/MAX Innovative Properties - Nashua #72677640 Report a problem | ||
| 10/6/2011 | Sold | $330,000-2.7%$182/sqft |
Source: Public Record Report a problem | ||
| 8/31/2011 | Price change | $339,000-2.3%$187/sqft |
Source: www.TeamBelli.com #71265605 Report a problem | ||
| 8/7/2011 | Listed for sale | $347,000+6.8%$192/sqft |
Source: www.TeamBelli.com #71265605 Report a problem | ||
| 3/30/2004 | Sold | $325,000$179/sqft |
Source: Public Record Report a problem | ||
Public tax history
| Year | Property taxes | Tax assessment |
|---|---|---|
| 2025 | $6,480 +5.6% | $659,900 +3.7% |
| 2024 | $6,135 -1.8% | $636,400 +5.1% |
| 2023 | $6,249 -1.3% | $605,500 +6.5% |
| 2022 | $6,334 +0.2% | $568,600 +1.8% |
| 2021 | $6,320 +2.7% | $558,300 +8.5% |
| 2020 | $6,151 +0.4% | $514,700 +6.4% |
| 2019 | $6,124 +11.6% | $483,700 +11.1% |
| 2018 | $5,488 +7.5% | $435,200 +7% |
| 2017 | $5,107 +13.6% | $406,600 +10.7% |
| 2016 | $4,496 +3.4% | $367,300 +10.9% |
| 2015 | $4,350 -2.2% | $331,300 |
| 2014 | $4,449 +3.1% | $331,300 +3.6% |
| 2013 | $4,314 +1.1% | $319,800 |
| 2012 | $4,269 +5.2% | $319,800 +3.2% |
| 2011 | $4,058 +3.2% | $310,000 -1.1% |
| 2010 | $3,931 +9.2% | $313,500 -1.6% |
| 2009 | $3,599 +5.2% | $318,500 -1.8% |
| 2008 | $3,421 +2.4% | $324,300 -3.2% |
| 2007 | $3,340 -0.3% | $335,000 +3.3% |
| 2006 | $3,350 +11.1% | $324,300 +6.4% |
| 2005 | $3,014 +14.1% | $304,800 +6.3% |
| 2004 | $2,641 -5.2% | $286,700 -0.5% |
| 2003 | $2,787 +11.6% | $288,200 +20.8% |
| 2002 | $2,497 +11.7% | $238,500 +24.9% |
| 2000 | $2,235 +9.2% | $190,900 +18.8% |
| 1999 | $2,047 | $160,700 |
Find assessor info on the county website
Monthly payment
Est. payment
Payment breakdown
Explore the cost of this home by adjusting the details. Changes won't be saved.Climate risks
Neighborhood: 02453
Nearby schools
Schools provided by the listing agent
- Elementary: Fitzgerald
- Middle: Mcdevitt
- High: Waltham High School
Source: MLS PIN. This data may not be complete. We recommend contacting the local school district to confirm school assignments for this home.
Similar homes
- $849,9003 bd2 ba1.6k sqft248 Warren St, Waltham, MA 02453For Sale
 MLS ID #73586874, Robert Cohen, Coldwell Banker Realty - Lexington. MLS PIN
 - $749,0003 bd2 ba1.5k sqft86 Potter Rd, Waltham, MA 02453For Sale
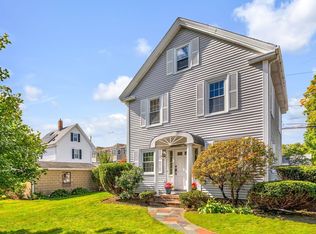 MLS ID #73590430, Karen Kirk, Engel & Volkers Wellesley. MLS PIN
 - $849,9003 bd3 ba2.2k sqft17 Hamblin Rd, Waltham, MA 02453For Sale
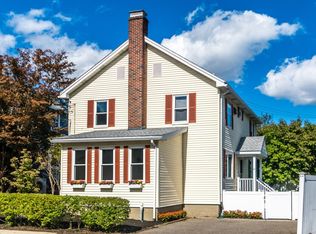 MLS ID #73587757, Dave DiGregorio, Coldwell Banker Realty - Waltham. MLS PIN
 - $679,9994 bd2 ba2k sqft23 Myrtle St, Waltham, MA 02453For Sale
 MLS ID #73590288, Catherine Walsh, Coldwell Banker Realty - Easton. MLS PIN
