Welcome to this exceptional luxury home in Marion Oaks, where modern design, upscale finishes, and thoughtful details come together to create a truly remarkable property. This beautifully appointed residence offers 3 spacious bedrooms, 2 full bathrooms, and a fully furnished interior with high-end furniture—all included in the listing price, allowing you to move in and enjoy the home from day one. Inside, oversized polished tile flooring flows throughout the home, complemented by high baseboards, custom details, and exceptional craftsmanship. The elegant living room features a stylish electric fireplace, creating a warm and inviting focal point for relaxing or entertaining. The stunning kitchen is truly the heart of the home, featuring modern two-tone cabinetry with abundant storage, an oversized waterfall island with cabinetry on both sides, a built-in wine refrigerator, an upgraded fireclay farmhouse sink, elegant gold lighting accents, and beautiful quartz countertops that continue seamlessly into the backsplash. Every detail has been carefully selected to combine functionality with sophisticated style. The luxurious primary suite and guest bathroom continue the home's upscale aesthetic with frameless glass shower doors, illuminated smart mirrors, designer fixtures, and premium finishes. Step outside to your private outdoor retreat. The covered lanai is designed for year-round Florida entertaining and features ceiling fans, recessed lighting, durable epoxy flooring, a fire pit, and a grill—the perfect setting for family gatherings, weekend barbecues, or relaxing evenings outdoors. The property is also enclosed by a wood privacy fence, providing an additional sense of privacy and creating a beautiful backdrop for the outdoor living space. The home's exterior also features a striking modern front wall tile design, adding architectural character and an upscale contemporary touch to the façade. From the designer-inspired interiors and high-end furnishings to the thoughtfully designed outdoor living space, this home offers a level of detail and finish that stands apart from typical new construction. Best of all, the high-end furniture is included in the listing price, making this an exceptional opportunity for buyers looking for a beautifully finished and fully furnished Florida home. Schedule your private showing today and experience the quality, style, and attention to detail this remarkable Marion Oaks property has to offer.
For sale
$419,000
8878 SW 133RD LANE ROAD, OCALA, FL 34473
3beds
1,870sqft
Single Family Residence
Built in 2025
10,019 Square Feet Lot
$411,700 Zestimate®
$224/sqft
$-- HOA
What's special
Designer-inspired interiorsPremium finishesExceptional craftsmanshipPrivate outdoor retreatCustom detailsCeiling fansStylish electric fireplace
- 1 day
- 90
- 12
Zillow last checked:
Listing updated:
Listed by:
Rafael Eliasquevitch Mantovani 689-282-7344,
M2M REALTY 407-401-2275
Source: Stellar MLS,MLS#: O6444443 Originating MLS: Orlando Regional
Originating MLS: Orlando Regional
Facts & features
Interior
Bedrooms & bathrooms
- Bedrooms: 3
- Bathrooms: 2
- Full bathrooms: 2
Primary bedroom
- Features: Ceiling Fan(s), En Suite Bathroom, Walk-In Closet(s)
- Level: First
- Area: 154.56 Square Feet
- Dimensions: 16.1x9.6
Bedroom 2
- Features: Ceiling Fan(s), Built-in Closet
- Level: First
- Area: 150.65 Square Feet
- Dimensions: 11.5x13.1
Bedroom 3
- Features: Ceiling Fan(s), Built-in Closet
- Level: First
- Area: 132.25 Square Feet
- Dimensions: 11.5x11.5
Primary bathroom
- Features: Dual Sinks, Granite Counters, Shower No Tub, Water Closet/Priv Toilet, Built-in Closet
- Level: First
- Area: 109.61 Square Feet
- Dimensions: 9.7x11.3
Bathroom 2
- Features: Granite Counters, Shower No Tub, Built-in Closet
- Level: First
- Area: 36.21 Square Feet
- Dimensions: 7.1x5.1
Dining room
- Level: First
- Area: 122.32 Square Feet
- Dimensions: 13.9x8.8
Kitchen
- Features: Pantry, Kitchen Island, Built-in Closet
- Level: First
Living room
- Features: Ceiling Fan(s)
- Level: First
- Area: 550.62 Square Feet
- Dimensions: 26.6x20.7
Heating
- Electric
Cooling
- Central Air
Appliances
- Included: Oven, Dishwasher, Disposal, Dryer, Microwave, Range, Range Hood, Refrigerator, Washer
- Laundry: Laundry Closet
Features
- Ceiling Fan(s), High Ceilings, Living Room/Dining Room Combo, Open Floorplan, Primary Bedroom Main Floor, Solid Wood Cabinets, Stone Counters, Thermostat
- Flooring: Porcelain Tile
- Doors: French Doors, Outdoor Grill
- Has fireplace: Yes
- Fireplace features: Electric, Living Room
Interior area
- Total structure area: 2,463
- Total interior livable area: 1,870 sqft
Video & virtual tour
Property
Parking
- Total spaces: 2
- Parking features: Covered
- Attached garage spaces: 2
- Details: Garage Dimensions: 22x21
Features
- Levels: One
- Stories: 1
- Patio & porch: Covered, Front Porch, Rear Porch
- Exterior features: Fire Pit, Garden, Lighting, Outdoor Grill
- Fencing: Wood
- Has view: Yes
- View description: Garden
Lot
- Size: 10,019 Square Feet
- Residential vegetation: Trees/Landscaped
Details
- Parcel number: 8012143707
- Zoning: R1
- Special conditions: None
Construction
Type & style
- Home type: SingleFamily
- Property subtype: Single Family Residence
Materials
- Block, Stucco
- Foundation: Slab
- Roof: Shingle
Condition
- New construction: No
- Year built: 2025
Details
- Builder model: Carmel
Utilities & green energy
- Sewer: Septic Tank
- Water: Well
- Utilities for property: Electricity Connected
Community & HOA
Community
- Features: Deed Restrictions
- Pet fee: $0 monthly
- Subdivision: MARION OAKS UN TWELVE
HOA
- Has HOA: No
Location
- Region: Ocala
Financial & listing details
- Price per square foot: $224/sqft
- Tax assessed value: $23,800
- Annual tax amount: $794
- Date on market: 9/24/2026
- Cumulative days on market: 2 days
- Listing terms: Cash,Conventional,FHA,VA Loan
- Ownership: Fee Simple
- Total actual rent: 0
- Electric utility on property: Yes
- Road surface type: Paved
Estimated market value
$411,700
$391,000 - $432,000
$1,887/mo
Price history
| Date | Event | Price |
|---|---|---|
| 9/25/2026 | Listed for sale | $419,000+19.7%$224/sqft |
Source:  Stellar MLS #O6444443 Report a problem Stellar MLS #O6444443 Report a problem | ||
| 5/21/2025 | Sold | $349,900$187/sqft |
Source: Stellar MLS #OM698611 Report a problem | ||
| 4/24/2025 | Pending sale | $349,900$187/sqft |
Source: Stellar MLS #OM698611 Report a problem | ||
| 4/5/2025 | Listed for sale | $349,900+1299.6%$187/sqft |
Source: Stellar MLS #OM698611 Report a problem | ||
| 4/29/2024 | Sold | $25,000+50.6%$13/sqft |
Source: Public Record Report a problem | ||
| 1/9/2002 | Sold | $16,600$9/sqft |
Source: Public Record Report a problem | ||
Public tax history
| Year | Property taxes | Tax assessment |
|---|---|---|
| 2025 | $794 +149.4% | $23,800 +294% |
| 2024 | $318 +2.9% | $6,041 +10% |
| 2023 | $309 +38.1% | $5,492 +10% |
| 2022 | $224 +25.5% | $4,993 +10% |
| 2021 | $179 +3.4% | $4,539 +10% |
| 2020 | $173 -0.5% | $4,126 +10% |
| 2019 | $174 | $3,751 -25.7% |
| 2018 | $174 +16.9% | $5,050 +62.9% |
| 2017 | $148 -8.4% | $3,100 +7.3% |
| 2016 | $162 | $2,890 -22.7% |
| 2015 | $162 +2.9% | $3,740 +10% |
| 2014 | $157 -0.6% | $3,400 -2.9% |
| 2013 | $158 -4.8% | $3,500 -12.5% |
| 2012 | $166 -2% | $4,000 -11.1% |
| 2011 | $170 -22.8% | $4,500 -40% |
| 2010 | $220 -37.8% | $7,500 -53.1% |
| 2009 | $354 -25.7% | $16,000 -33.3% |
| 2008 | $476 -27.3% | $24,000 -40% |
| 2007 | $655 +50.3% | $40,000 +73.9% |
| 2006 | $436 +17.5% | $23,000 +39.4% |
| 2005 | $371 | $16,500 |
| 2004 | $371 +49% | $16,500 +65% |
| 2002 | $249 +474.9% | $10,000 +553.6% |
| 2001 | $43 | $1,530 |
| 2000 | $43 | $1,530 |
Find assessor info on the county website
Monthly payment
Est. payment
Payment breakdown
Explore the cost of this home by adjusting the details. Changes won't be saved.Climate risks
Neighborhood: 34473
Nearby schools
Schools provided by the listing agent
- Elementary: Marion Oaks Elementary School
- Middle: Horizon Academy/Mar Oaks
- High: South Marion High School
Source: Stellar MLS. This data may not be complete. We recommend contacting the local school district to confirm school assignments for this home.


Similar homes
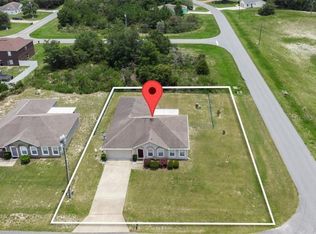
- $399,9004 bd3 ba2.2k sqft15891 SW 34TH COURT ROAD, OCALA, FL 34473New Construction

 MLS ID #O6440971, Otavio Gusson Zambelli, WRA BUSINESS & REAL ESTATE. Stellar MLS
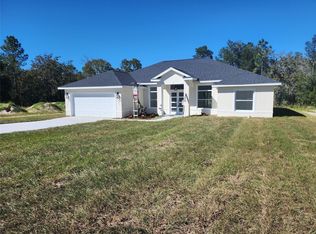
 - $339,9004 bd3 ba1.8k sqft13715 SW 38TH COURT, OCALA, FL 34473New Construction
 MLS ID #O6423486, Otavio Gusson Zambelli, WRA BUSINESS & REAL ESTATE. Stellar MLS
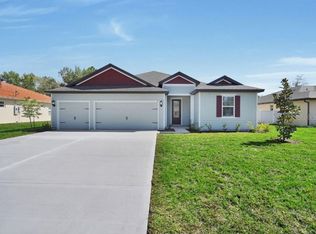
 - $409,9004 bd3 ba2.3k sqft17399 SW 26TH TERRACE ROAD, OCALA, FL 34473New Construction
 Stellar MLS
 - $279,8994 bd2 ba1.6k sqft13815 SW 33RD COURT ROAD, OCALA, FL 34473New Construction
 MLS ID #O6437382, Soraya Resende, S2J REALTY, LLC. Stellar MLS
 - $269,8993 bd2 ba1.5k sqft13825 SW 33RD COURT ROAD, OCALA, FL 34473New ConstructionMLS ID #O6437361, Soraya Resende, S2J REALTY, LLC. Stellar MLS
- $360,0004 bd16 ba1.8k sqft16559 SW 48TH TERRACE, OCALA, FL 34473New ConstructionMLS ID #S5146965, Charles Jones, DOUBLE DOORS REALTY INC. Stellar MLS
- $349,9004 bd3 ba1.8k sqft13206 SW 65TH CIRCLE, OCALA, FL 34473New ConstructionMLS ID #O6437001, Otavio Gusson Zambelli, WRA BUSINESS & REAL ESTATE. Stellar MLS
- $335,0004 bd3 ba1.9k sqft15301 SW 50TH AVENUE ROAD, OCALA, FL 34473New ConstructionMLS ID #O6436135, Victor Kubrusly, WRA BUSINESS & REAL ESTATE. Stellar MLS
- $324,9004 bd3 ba1.8k sqft4465 SW 152ND STREET, OCALA, FL 34473New ConstructionMLS ID #O6434788, Otavio Gusson Zambelli, WRA BUSINESS & REAL ESTATE. Stellar MLS
- $360,0004 bd3 ba1.8k sqft17820 SW 33RD TERRACE, OCALA, FL 34473New ConstructionMLS ID #S5146969, Charles Jones, DOUBLE DOORS REALTY INC. Stellar MLS
- $319,9003 bd2 ba1.7k sqft6807 SW 148TH PLACE ROAD, OCALA, FL 34473New ConstructionMLS ID #OM725671, Scott Archibald, HOMERUN REALTY. Stellar MLS
- $364,9004 bd3 ba2k sqft248 MARION OAKS MANOR, OCALA, FL 34473New ConstructionStellar MLS
- $324,9004 bd2 ba1.8k sqft17229 SW 42ND TERRACE, OCALA, FL 34473New ConstructionMLS ID #S5155189, Luis Font, FONTS STATEWIDE REALTY INC.. Stellar MLS
- $279,8994 bd2 ba1.6k sqft607 MARION OAKS BOULEVARD, OCALA, FL 34473New ConstructionMLS ID #O6436977, Soraya Resende, S2J REALTY, LLC. Stellar MLS
- $325,0003 bd2 ba1.5k sqft5670 SW 161ST PLACE, OCALA, FL 34473New ConstructionMLS ID #S5146962, Charles Jones, DOUBLE DOORS REALTY INC. Stellar MLS
- $346,9004 bd3 ba1.9k sqft15645 SW 19TH TERRACE, OCALA, FL 34473New ConstructionStellar MLS
- $303,9004 bd2 ba1.8k sqft12797 SW 58TH CIRCLE, OCALA, FL 34473New ConstructionMLS ID #O6390515, Carolina Inacio, WRA BUSINESS & REAL ESTATE. Stellar MLS
- $334,9004 bd3 ba2k sqft16367 SW 16TH COURT, OCALA, FL 34473New ConstructionMLS ID #O6384390, Priscilla Ma Litz Domingues, PRISTINE INTERNATIONAL REALTY LLC. Stellar MLS
- $520,0004 bd3 ba2.7k sqft4095 SW 112TH STREET, OCALA, FL 34476New ConstructionMLS ID #OM731766, Elienny Moya Ponce, MAI JAC REALTY GROUP LLC. Stellar MLS
