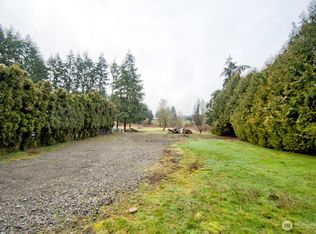
Welcome to your own private resort! Located on three seperate parcels totaling over 4 beautifully landscaped, flat usable acres, this one-of-a-kind property offers an extraordinary lifestyle that's nearly impossible to find. Property features lush landscaping, tranquil water features, two picturesque ponds, and cascading waterfalls that create a setting reminiscent of a luxury Hawaiian retreat. A small barn provides flexibility for livestock or hobby farming. The beautifully maintained home offers over 1,900 square feet with custom sheetrock texturing, new roof, new furnace and heat pump, 3 bedrooms and 3 bathrooms. At the heart of the home is a stunning custom kitchen featuring handcrafted custom cabinetry, gorgeous granite countertops, propane cooktop, abundant workspace, and timeless finishes, perfect for everyday living and entertaining alike. The true showpiece is the incredible 1,500-square-foot indoor pool with a new liner , and Tiki Bar, with a geothermal heating system that allows for year-round enjoyment and energy efficiency. Whether hosting friends or enjoying a peaceful evening at home, this resort-style space is unlike anything on the market. Properties ike this rarely become available. Combining breathtaking landscaping, a custom kitchen, an incredible indoor pool with geothermal efficiency, usable acreage, and peaceful country living is more than a home--it's a destination and a lifestyle! Listed below assessed vaue of all three parcels combined!
Active
Listed by: RE/MAX Premier Group • Randy R Peck • 360-749-3394
Price cut: $10K (10/15)
$639,000
863 Byham Road, Winlock, WA 98596
3beds
3,467sqft
Single Family Residence
Built in 1980
4.13 Acres Lot
$631,000 Zestimate®
$184/sqft
$-- HOA
What's special
Usable acreageCascading waterfallsTimeless finishesSmall barnStunning custom kitchenTwo picturesque pondsHandcrafted custom cabinetry
- --
- on Zillow
- 364
- views
- 60
- saves
Zillow last checked:
Listing updated:
Listed by:
Randy R Peck 360-749-3394 peck.randy@gmail.com,
RE/MAX Premier Group
Source: NWMLS as distributed by MLS GRID,MLS#: 2550970
Facts & features
Interior
Bedrooms & bathrooms
- Bedrooms: 3
- Bathrooms: 3
- 3/4 bathrooms: 3
- Main level bathrooms: 3
- Main level bedrooms: 3
Primary bedroom
- Level: Main
Bedroom
- Level: Main
Bedroom
- Level: Main
Bathroom three quarter
- Level: Main
Bathroom three quarter
- Level: Main
Bathroom three quarter
- Level: Main
Entry hall
- Level: Main
Great room
- Level: Main
Kitchen with eating space
- Level: Main
Utility room
- Level: Main
Heating
- Fireplace, Forced Air, Heat Pump, Electric, Propane
Cooling
- Forced Air, Heat Pump
Appliances
- Included: Dishwasher, Disposal, Double Oven, Microwave, Refrigerator, Stove(s)/Range(s), Dishwasher(s), Garbage Disposal, Microwave(s), Refrigerator(s), Water Heater: two-electric, Water Heater Location: garage & bedroom closet
Features
- Bath Off Primary, Ceiling Fan(s), Pantry
- Flooring: Ceramic Tile, Hardwood, Travertine
- Windows: Dbl Pane/Storm Window
- Basement: None
- Number of fireplaces: 1
- Fireplace features: Gas, Main Level: 1, Fireplace
Interior area
- Total structure area: 3,467
- Total interior livable area: 3,467 sqft
Video & virtual tour
Property
Parking
- Total spaces: 12
- Parking features: Attached Garage, RV Parking
- Has attached garage: Yes
- Covered spaces: 2
- Uncovered spaces: 10
Features
- Levels: One
- Stories: 1
- Entry location: Main
- Patio & porch: Bath Off Primary, Ceiling Fan(s), Dbl Pane/Storm Window, Fireplace, Indoor Pool, Pantry, Water Heater
- Pool features: Indoor
- Has view: Yes
- View description: Territorial
Lot
- Size: 4.13 Acres
- Features: Barn, Deck, Fenced-Partially, Gated Entry, Patio, Propane, RV Parking
- Topography: Equestrian,Level
- Residential vegetation: Garden Space, Pasture, Wooded
Details
- Parcel number: 5429009000
- Special conditions: Standard
Construction
Type & style
- Home type: SingleFamily
- Architectural style: 1 Story
- Property subtype: Single Family Residence
Materials
- Wood Siding, Wood Products
- Foundation: Poured Concrete
- Roof: Composition
Condition
- Year built: 1980
Utilities & green energy
- Electric: Company: Lewis PUD
- Sewer: Septic Tank, Company: Septic
- Water: Public, Company: City of Winlock
Community & HOA
Community
- Subdivision: Winlock
Location
- Region: Winlock
Financial & listing details
- Price per square foot: $184/sqft
- Tax assessed value: $636,600
- Annual tax amount: $5,483
- Date on market: 7/7/2026
- Listing terms: Conventional,VA Loan
- Inclusions: Dishwasher(s), Double Oven, Garbage Disposal, Microwave(s), Refrigerator(s), Stove(s)/Range(s)
Estimated market value
$631,000
$599,000 - $663,000
$2,747/mo
Price history
| Date | Event | Price |
|---|---|---|
| 10/15/2026 | Price change | $639,000-1.5%$184/sqft |
Source:  NWMLS as distributed by MLS GRID #2550970 Report a problem NWMLS as distributed by MLS GRID #2550970 Report a problem | ||
| 9/9/2026 | Price change | $649,000-3.9%$187/sqft |
Source: NWMLS as distributed by MLS GRID #2550970 Report a problem | ||
| 8/14/2026 | Price change | $675,000-3.4%$195/sqft |
Source: NWMLS as distributed by MLS GRID #2550970 Report a problem | ||
| 7/7/2026 | Listed for sale | $699,000+50.3%$202/sqft |
Source: NWMLS as distributed by MLS GRID #2550970 Report a problem | ||
| 12/4/2025 | Sold | $465,000-15.3%$134/sqft |
Source: NWMLS as distributed by MLS GRID #2430303 Report a problem | ||
| 10/13/2025 | Pending sale | $549,000$158/sqft |
Source: NWMLS as distributed by MLS GRID #2430303 Report a problem | ||
| 10/6/2025 | Price change | $549,000-4.5%$158/sqft |
Source: NWMLS as distributed by MLS GRID #2430303 Report a problem | ||
| 9/30/2025 | Price change | $575,000-3.4%$166/sqft |
Source: NWMLS as distributed by MLS GRID #2430303 Report a problem | ||
| 9/6/2025 | Listed for sale | $595,000+10.4%$172/sqft |
Source: NWMLS as distributed by MLS GRID #2430303 Report a problem | ||
| 10/17/2020 | Listing removed | $539,000$155/sqft |
Source: Van Dorm Realty, Inc. #1631537 Report a problem | ||
| 9/30/2020 | Listed for sale | $539,000$155/sqft |
Source: Van Dorm Realty, Inc. #1631537 Report a problem | ||
| 8/12/2020 | Listing removed | $539,000$155/sqft |
Source: Van Dorm Realty, Inc. #1631537 Report a problem | ||
| 8/10/2020 | Listed for sale | $539,000$155/sqft |
Source: Van Dorm Realty, Inc. #1631537 Report a problem | ||
| 7/31/2020 | Pending sale | $539,000$155/sqft |
Source: Van Dorm Realty, Inc. #1631537 Report a problem | ||
| 7/17/2020 | Listed for sale | $539,000+44.9%$155/sqft |
Source: Van Dorm Realty, Inc. #1631537 Report a problem | ||
| 3/28/2017 | Sold | $372,000-0.8%$107/sqft |
Source: NWMLS as distributed by MLS GRID #1048345 Report a problem | ||
| 1/27/2017 | Pending sale | $375,000$108/sqft |
Source: John L Scott Real Estate #1048345 Report a problem | ||
| 11/26/2016 | Listed for sale | $375,000$108/sqft |
Source: John L Scott Real Estate #1048345 Report a problem | ||
| 11/23/2016 | Pending sale | $375,000$108/sqft |
Source: John L Scott Real Estate #1048345 Report a problem | ||
| 11/4/2016 | Listed for sale | $375,000-3.7%$108/sqft |
Source: John L Scott Real Estate #1048345 Report a problem | ||
| 7/28/2016 | Listing removed | $389,500$112/sqft |
Source: John L Scott Real Estate #917662 Report a problem | ||
| 4/1/2016 | Listed for sale | $389,500$112/sqft |
Source: John L Scott Real Estate #917662 Report a problem | ||
Public tax history
| Year | Property taxes | Tax assessment |
|---|---|---|
| 2025 | $4,344 -3.8% | $636,600 -3.2% |
| 2024 | $4,514 -8.3% | $657,900 -4.2% |
| 2023 | $4,922 +6.3% | $686,400 +37.4% |
| 2021 | $4,630 +7.2% | $499,500 +17.4% |
| 2020 | $4,318 +8.4% | $425,500 +16.2% |
| 2019 | $3,983 +9.9% | $366,200 +7.5% |
| 2018 | $3,625 | $340,700 +15.5% |
| 2017 | $3,625 +9.5% | $295,000 +5% |
| 2016 | $3,312 +6.7% | $281,000 +8.7% |
| 2015 | $3,104 +6% | $258,600 -4.9% |
| 2013 | $2,928 | $271,800 +4.1% |
| 2011 | -- | $261,000 -9.7% |
| 2010 | -- | $289,100 |
Find assessor info on the county website
Monthly payment
Est. payment
Payment breakdown
Explore the cost of this home by adjusting the details. Changes won't be saved.Climate risks
Neighborhood: 98596


Similar homes
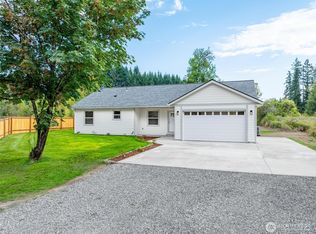
- $499,9005 bd4 ba3.4k sqft126 Tennessee Road, Winlock, WA 98596Active
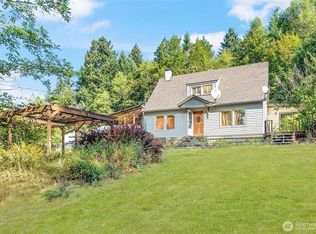 MLS ID #2573490, Jaime Horning. NWMLS as distributed by MLS GRID
 - $574,9993 bd3 ba2.6k sqft705 Pagget Avenue, Winlock, WA 98596Active
 MLS ID #2595633, Robert Simonson. NWMLS as distributed by MLS GRID
 - $549,0003 bd2 ba2.3k sqft120 Kakela Road, Winlock, WA 98596Active
 MLS ID #2562800, Paige Nichole Noce. NWMLS as distributed by MLS GRID
 - $469,9994 bd4 ba3.1k sqft1122 SE 1st Street, Winlock, WA 98596Active
 MLS ID #2539738, Cherise Spears. NWMLS as distributed by MLS GRID
 - $630,0003 bd3 ba2.7k sqft336 Big Hanaford Rd, Centralia, WA 98531Active
 MLS ID #695255661, Nick Shivers, eXp Realty LLC. RMLS (OR)
