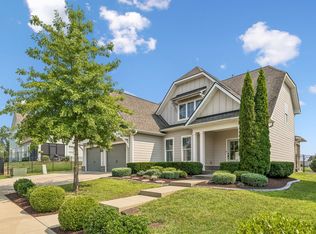
Welcome to 863 Plowson Rd in Jackson Hills! This 4-bedroom, 3.5-bath home offers 2,976 sq ft, a dedicated home office with French doors, and an upstairs bonus room. The open, functional layout is filled with natural light, highlighted by an impressive vaulted ceiling, oversized windows in the main living area.
The primary suite is conveniently located on the main level and features a spacious walk-in closet. Upstairs you'll find additional bedrooms along with the large bonus room, providing plenty of flexible living space.
The outdoor living space has been beautifully upgraded with a screened-in patio, custom fire pit and paver walkway. The fenced backyard backs to common space, offering additional separation and an inviting setting for outdoor living and entertaining.
Additional features include irrigation system, tankless water heater, smart-home features, Ring doorbell and a two-car garage.
Jackson Hills community amenities include a clubhouse, pool, fitness center, walking trails, playgrounds, dog park and Wiffle ball field.
Active
$785,000
863 Plowson Rd, Mount Juliet, TN 37122
4beds
2,976sqft
Single Family Residence, Residential
Built in 2020
10,454 Square Feet Lot
$-- Zestimate®
$264/sqft
$100/mo HOA
What's special
Two-car garageCustom fire pitSpacious walk-in closetUpstairs bonus roomOpen functional layoutFilled with natural lightScreened-in patio
- 18 days
- 442
- 48
Likely to sell faster than
Zillow last checked:
Listing updated:
Listed by:
Allie Lowbruck 615-288-8292,
Benchmark Realty, LLC 615-288-8292
Source: RealTracs MLS as distributed by MLS GRID,MLS#: 3597486
Facts & features
Interior
Bedrooms & bathrooms
- Bedrooms: 4
- Bathrooms: 4
- Full bathrooms: 3
- 1/2 bathrooms: 1
- Main level bedrooms: 1
Bedroom 1
- Features: Walk-In Closet(s)
- Level: Walk-In Closet(s)
- Area: 238 Square Feet
- Dimensions: 14x17
Bedroom 2
- Area: 132 Square Feet
- Dimensions: 11x12
Bedroom 3
- Area: 132 Square Feet
- Dimensions: 12x11
Bedroom 4
- Area: 154 Square Feet
- Dimensions: 14x11
Primary bathroom
- Features: Double Vanity
- Level: Double Vanity
Den
- Area: 294 Square Feet
- Dimensions: 21x14
Dining room
- Area: 154 Square Feet
- Dimensions: 14x11
Kitchen
- Area: 196 Square Feet
- Dimensions: 14x14
Living room
- Area: 289 Square Feet
- Dimensions: 17x17
Other
- Features: Office
- Level: Office
- Area: 110 Square Feet
- Dimensions: 11x10
Heating
- Central
Cooling
- Central Air
Appliances
- Included: Gas Oven
- Laundry: Electric Dryer Hookup, Washer Hookup
Features
- Entrance Foyer, Pantry, Walk-In Closet(s), High Speed Internet
- Flooring: Carpet, Tile, Vinyl
- Basement: None
Interior area
- Total structure area: 2,976
- Total interior livable area: 2,976 sqft
- Finished area above ground: 2,976
Property
Parking
- Total spaces: 2
- Parking features: Attached
- Attached garage spaces: 2
Features
- Levels: Two
- Stories: 2
- Patio & porch: Patio, Covered, Screened
- Pool features: Association
- Fencing: Back Yard
Lot
- Size: 10,454 Square Feet
Details
- Parcel number: 072K A 02700 000
- Special conditions: Standard
- Other equipment: Satellite Dish
Construction
Type & style
- Home type: SingleFamily
- Property subtype: Single Family Residence, Residential
Materials
- Hardboard Siding, Brick
Condition
- New construction: No
- Year built: 2020
Utilities & green energy
- Sewer: Public Sewer
- Water: Public
- Utilities for property: Water Available, Cable Connected
Community & HOA
Community
- Security: Security System, Smoke Detector(s)
- Subdivision: Jackson Hills Ph6 Sec6a
HOA
- Has HOA: Yes
- Amenities included: Clubhouse, Dog Park, Fitness Center, Park, Playground, Pool, Sidewalks, Trail(s)
- Services included: Maintenance Grounds
- HOA fee: $100 monthly
Location
- Region: Mount Juliet
Financial & listing details
- Price per square foot: $264/sqft
- Tax assessed value: $496,600
- Annual tax amount: $2,730
- Date on market: 9/24/2026
Estimated market value
Not available
Estimated sales range
Not available
Not available
Price history
| Date | Event | Price |
|---|---|---|
| 9/24/2026 | Listed for sale | $785,000+6.1%$264/sqft |
Source:  RealTracs MLS as distributed by MLS GRID #3597486 Report a problem RealTracs MLS as distributed by MLS GRID #3597486 Report a problem | ||
| 4/8/2025 | Sold | $739,900$249/sqft |
Source: RealTracs MLS as distributed by MLS GRID #2774672 Report a problem | ||
| 2/12/2025 | Contingent | $739,900$249/sqft |
Source: RealTracs MLS as distributed by MLS GRID #2774672 Report a problem | ||
| 2/6/2025 | Price change | $739,900-1.3%$249/sqft |
Source: RealTracs MLS as distributed by MLS GRID #2774672 Report a problem | ||
| 1/4/2025 | Listed for sale | $749,900-3.2%$252/sqft |
Source: RealTracs MLS as distributed by MLS GRID #2774672 Report a problem | ||
| 5/12/2023 | Sold | $775,000+2%$260/sqft |
Source: RealTracs MLS as distributed by MLS GRID #2490247 Report a problem | ||
| 3/29/2023 | Contingent | $759,500$255/sqft |
Source: RealTracs MLS as distributed by MLS GRID #2490247 Report a problem | ||
| 2/23/2023 | Listed for sale | $759,500-3.8%$255/sqft |
Source: RealTracs MLS as distributed by MLS GRID #2490247 Report a problem | ||
| 2/22/2023 | Listing removed | -- |
Source: RealTracs MLS as distributed by MLS GRID #2483720 Report a problem | ||
| 1/31/2023 | Listed for sale | $789,500+53.9%$265/sqft |
Source: RealTracs MLS as distributed by MLS GRID #2483720 Report a problem | ||
| 11/17/2020 | Sold | $513,116$172/sqft |
Source: Public Record Report a problem | ||
Public tax history
| Year | Property taxes | Tax assessment |
|---|---|---|
| 2025 | $2,730 +8.9% | $124,150 |
| 2024 | $2,506 | $124,150 |
| 2023 | $2,506 | $124,150 |
| 2022 | $2,506 | $124,150 |
| 2021 | -- | $124,150 |
Find assessor info on the county website
Monthly payment
Est. payment
Payment breakdown
Explore the cost of this home by adjusting the details. Changes won't be saved.Climate risks
Neighborhood: 37122
Nearby schools
Schools provided by the listing agent
- Elementary: Stoner Creek Elementary
- Middle: West Wilson Middle School
- High: Mt. Juliet High School
Source: RealTracs MLS as distributed by MLS GRID. This data may not be complete. We recommend contacting the local school district to confirm school assignments for this home.
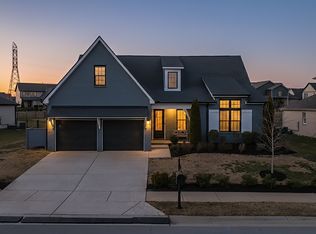
Similar homes
- $875,0005 bd5 ba3.2k sqft52 Barn St, Mount Juliet, TN 37122For Sale
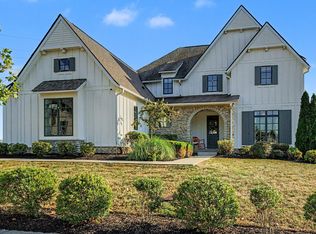
 MLS ID #3596224, Suzanne Karr, Vice President. RealTracs MLS as distributed by MLS GRID
 - $749,9004 bd3 ba2.8k sqft251 Croft Way, Mount Juliet, TN 37122For Sale
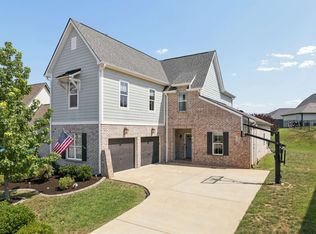 MLS ID #3514712, Chris Harris. RealTracs MLS as distributed by MLS GRID
 - $729,9004 bd3 ba2.8k sqft303 Colt Ave, Mount Juliet, TN 37122For Sale
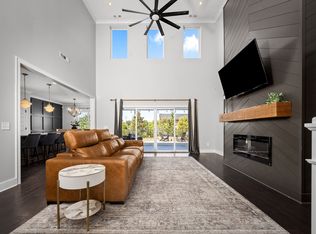 MLS ID #3546290, Traci Colon. RealTracs MLS as distributed by MLS GRID
 - $675,9904 bd3 ba2.8k sqft670 Sire Ave, Mount Juliet, TN 37122For Sale
 MLS ID #3598696, Josh Cannon. RealTracs MLS as distributed by MLS GRID
 - $634,9004 bd3 ba2.7k sqft1035 Fallow Rd, Mount Juliet, TN 37122For SaleMLS ID #3610701, Michael Estany. RealTracs MLS as distributed by MLS GRID
- $745,0004 bd5 ba4.3k sqft5219 Giardino Dr, Mount Juliet, TN 37122For SaleMLS ID #3598191, Fiorella Villarruel. RealTracs MLS as distributed by MLS GRID
- $660,0003 bd3 ba2.2k sqft236 Croft Way, Mount Juliet, TN 37122For SaleMLS ID #3609883, Ben Wilson. RealTracs MLS as distributed by MLS GRID
- $699,9003 bd3 ba2.6k sqft633 Sire Ave, Mount Juliet, TN 37122For SaleMLS ID #3595179, Jana Frensley ABR, GRI, e-PRO,CNHS, RCC. RealTracs MLS as distributed by MLS GRID
- $679,9005 bd3 ba2.9k sqft3134 Hidden Creek Dr, Mount Juliet, TN 37122For SaleMLS ID #3319780, Gary Ashton. RealTracs MLS as distributed by MLS GRID
- $699,0004 bd4 ba2.6k sqft705 Plowson Rd, Mount Juliet, TN 37122For SaleMLS ID #3260558, Allie Lowbruck. RealTracs MLS as distributed by MLS GRID
- $885,0006 bd4 ba3.8k sqft792 Plowson Rd, Mount Juliet, TN 37122For SaleMLS ID #3529934, Amy Lazere. RealTracs MLS as distributed by MLS GRID
- $754,9954 bd5 ba3.6k sqft2 Tomlinson Pointe, Mount Juliet, TN 37122New ConstructionMLS ID #3611199, Ashley Rolf. RealTracs MLS as distributed by MLS GRID
- $619,9994 bd3 ba2.6k sqft103 Shady Hollow Dr, Mount Juliet, TN 37122For SaleMLS ID #3598631, Angela Knee. RealTracs MLS as distributed by MLS GRID
- $924,2224 bd3 ba3k sqft112 Oakmont Dr, Mount Juliet, TN 37122For SaleMLS ID #3529961, Lynsey Sutton. RealTracs MLS as distributed by MLS GRID
- $754,9004 bd3 ba2.5k sqft2408 Oakmont Ln Lot 149, Mount Juliet, TN 37122New ConstructionMLS ID #3508271, Catherine Harrison. RealTracs MLS as distributed by MLS GRID
- $649,9003 bd2 ba2.4k sqft307 Colt Ave, Mount Juliet, TN 37122For SaleMLS ID #3597001, Melissa Kelley. RealTracs MLS as distributed by MLS GRID
- $669,0004 bd3 ba2.4k sqft711 Plowson Rd, Mount Juliet, TN 37122For SaleMLS ID #3251515, Jonathan Minerick. RealTracs MLS as distributed by MLS GRID
- $815,0004 bd5 ba3.3k sqft464 Tomlinson Pointe Dr Lot 168, Mount Juliet, TN 37122New ConstructionMLS ID #3542112, Ashley Rolf. RealTracs MLS as distributed by MLS GRID
- $660,0003 bd3 ba2.5k sqft735 Plowson Rd, Mount Juliet, TN 37122For SaleMLS ID #3500836, Amy Doyle, CLHMS, CSP, GRI, RENE, SRS. RealTracs MLS as distributed by MLS GRID
