
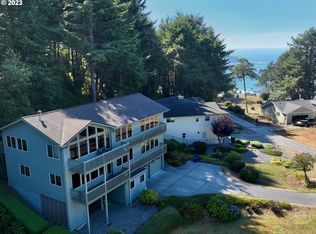
Tucked inside a secure gated community along the stunning Pacific Ocean on the Southern Oregon Coast, this beautifully crafted 2-bedroom, 2-bath split-level home offers the perfect blend of comfort, privacy, and coastal adventure. Designed in a timeless Craftsman style, the home showcases custom finishes throughout—warm wood accents, wood-burning fireplace, thoughtful built-ins, and inviting living spaces that create a cozy yet refined atmosphere.The spacious oversized primary suite serves as a private retreat, complete with a nice ocean glimpse, a large bedroom area and an expansive bathroom designed for comfort and relaxation. Step outside onto the generous deck, where you’ll enjoy ocean sights and sounds—perfect for morning coffee, evening sunsets, and entertaining guests in a serene coastal setting. This home also includes inside access through a gated pet run for the 4-legged family members. Residents enjoy exclusive access to a private beach, ideal for peaceful walks, tide pooling, or simply soaking in the beauty of the Pacific. The community also features well-maintained park amenities, offering additional space to unwind and gather. HOA dues cover maintenance of the gated entry, private roads, park areas, and beach access, ensuring a pristine and secure environment year-round.Ideally located near sandy beaches, scenic redwood trails, and endless outdoor recreation, this home is a gateway to camping, fishing, boating, and hiking. Whether as a full-time residence, vacation getaway, or investment, this coastal Craftsman offers the best of Oregon Coast living.
Active
Price cut: $10K (5/18)
$715,000
17454 Bluff Dr, Brookings, OR 97415
2beds
1,988sqft
Est.: Get pre-qualified
Residential, Single Family Residence
Built in 1987
8,276 Square Feet Lot
$689,200 Zestimate®
$360/sqft
$71/mo HOA
What's special
Ocean sights and soundsWood-burning fireplaceInviting living spacesPrivate retreatTimeless craftsman styleGenerous deckThoughtful built-ins
- 57 days |
- 1,460 |
- 94 |
Zillow last checked:
Listing updated:
Listed by:
Michael Lange jilll@thelangeteam.com,
South Coast Real Estate Company,
Jill Lange 541-254-4045,
South Coast Real Estate Company
Source: RMLS (OR),MLS#: 231338884
Tour with a local agent
Facts & features
Interior
Bedrooms & bathrooms
- Bedrooms: 2
- Bathrooms: 2
- Full bathrooms: 2
- Main level bathrooms: 2
Rooms
- Room types: Laundry, Office, Bedroom 2, Dining Room, Family Room, Kitchen, Living Room, Primary Bedroom
Primary bedroom
- Features: Bookcases, Builtin Features, Ceiling Fan, Deck, Fireplace, High Ceilings, Vaulted Ceiling, Walkin Shower, Wallto Wall Carpet
- Level: Main
- Area: 252
- Dimensions: 14 x 18
Bedroom 2
- Features: Wallto Wall Carpet
- Level: Main
- Area: 154
- Dimensions: 11 x 14
Primary bathroom
- Features: Skylight, Double Sinks
- Level: Main
- Area: 143
- Dimensions: 13 x 11
Dining room
- Features: Beamed Ceilings, Tile Floor, Vaulted Ceiling
- Level: Main
- Area: 132
- Dimensions: 11 x 12
Kitchen
- Features: Skylight, High Ceilings, Sink, Tile Floor
- Level: Main
- Area: 180
- Width: 15
Living room
- Features: Bookcases, Builtin Features, Deck, Fireplace, Tile Floor, Vaulted Ceiling
- Level: Main
- Area: 342
- Dimensions: 18 x 19
Office
- Level: Main
- Area: 195
- Dimensions: 13 x 15
Heating
- Heat Pump, Mini Split, Fireplace(s)
Cooling
- Has cooling: Yes
Appliances
- Included: Dishwasher, Free-Standing Range, Free-Standing Refrigerator, Microwave, Washer/Dryer, Electric Water Heater, Tank Water Heater
- Laundry: Laundry Room
Features
- Ceiling Fan(s), High Ceilings, High Speed Internet, Soaking Tub, Vaulted Ceiling(s), Built-in Features, Double Vanity, Beamed Ceilings, Sink, Bookcases, Walkin Shower, Tile
- Flooring: Tile, Wall to Wall Carpet
- Windows: Skylight(s)
- Basement: Crawl Space
- Number of fireplaces: 1
- Fireplace features: Wood Burning
Interior area
- Total structure area: 1,988
- Total interior livable area: 1,988 sqft
Video & virtual tour
Property
Parking
- Total spaces: 2
- Parking features: Driveway, Off Street, Garage Door Opener, Attached
- Attached garage spaces: 2
- Has uncovered spaces: Yes
Features
- Levels: One
- Stories: 1
- Patio & porch: Deck
- Exterior features: Dog Run
- Fencing: Fenced
- Has view: Yes
- View description: Ocean, Territorial
- Has water view: Yes
- Water view: Ocean
Lot
- Size: 8,276 Square Feet
- Features: Corner Lot, Gated, Gentle Sloping, Ocean Beach One Quarter Mile Or Less, SqFt 7000 to 9999
Details
- Parcel number: R11208
Construction
Type & style
- Home type: SingleFamily
- Architectural style: Craftsman
- Property subtype: Residential, Single Family Residence
Materials
- Board & Batten Siding, Cement Siding
- Foundation: Concrete Perimeter, Skirting, Slab
- Roof: Composition
Condition
- Resale
- New construction: No
- Year built: 1987
Utilities & green energy
- Sewer: Public Sewer
- Water: Public
- Utilities for property: Cable Connected
Community & HOA
HOA
- Has HOA: Yes
- Amenities included: Commons, Gated, Road Maintenance
- HOA fee: $850 annually
Location
- Region: Brookings
Financial & listing details
- Price per square foot: $360/sqft
- Tax assessed value: $746,230
- Annual tax amount: $4,486
- Date on market: 4/3/2026
- Listing terms: Cash,Conventional
- Road surface type: Paved
Estimated market value
$689,200
$655,000 - $724,000
$2,109/mo
Price history
| Date | Event | Price |
|---|---|---|
| 5/18/2026 | Price change | $715,000-1.4%$360/sqft |
Source:  RMLS (OR) #231338884 Report a problem RMLS (OR) #231338884 Report a problem | ||
| 4/3/2026 | Listed for sale | $725,000+30.6%$365/sqft |
Source: RMLS (OR) #231338884 Report a problem | ||
| 8/17/2017 | Sold | $555,000-8.9%$279/sqft |
Source: RMLS (OR) #17032833 Report a problem | ||
| 7/9/2017 | Pending sale | $609,000$306/sqft |
Source: Blue Pacific Realty #17032833 Report a problem | ||
| 2/17/2017 | Listed for sale | $609,000+13.8%$306/sqft |
Source: Blue Pacific Realty #17032833 Report a problem | ||
| 6/7/2006 | Sold | $535,000$269/sqft |
Source: Public Record Report a problem | ||
Public tax history
| Year | Property taxes | Tax assessment |
|---|---|---|
| 2024 | $4,356 +3% | $460,770 +3% |
| 2023 | $4,229 +3% | $447,350 +3% |
| 2022 | $4,106 +3% | $434,330 +3% |
| 2021 | $3,986 -3.1% | $421,680 |
| 2020 | $4,114 +8.9% | $421,680 +3% |
| 2019 | $3,778 -4.1% | $409,400 +6.1% |
| 2018 | $3,940 | $385,910 |
| 2017 | $3,940 +6.4% | $385,910 +3% |
| 2016 | $3,702 | $374,670 +8.4% |
| 2015 | $3,702 | $345,590 -2.1% |
| 2014 | $3,702 +1.7% | $353,170 +2.7% |
| 2013 | $3,640 +4.2% | $343,900 +8.1% |
| 2012 | $3,492 -1.8% | $318,220 -5.7% |
| 2011 | $3,554 | $337,590 |
| 2010 | -- | $337,590 +6.1% |
| 2009 | $3,492 +8.6% | $318,220 +3% |
| 2008 | $3,216 +3.4% | $308,960 +3% |
| 2007 | $3,110 | $299,970 |
Find assessor info on the county website
Monthly payment
Est. payment$--/mo
Payment breakdown
Explore the cost of this home by adjusting the details. Changes won't be saved.
All calculations are estimates and provided by Zillow, Inc. for informational purposes only. Actual amounts may vary.
HOA fees may include property taxes on listings classified as Co-Ops. Contact the listing agent and/or owner for fee details.
Mortgage interest rates are dependent on a number of factors, including credit score, down payment, and repayment length. Interest rate data provided by Zillow Group Marketplace, Inc. as of 1/1/1970 from various mortgage lenders with which we have lead or other similar arrangements; the Estimated Payment is an average of those rates.
See how much you could borrow to make a competitive offer.
Climate risks
Neighborhood: 97415
Nearby schools
GreatSchools rating
- 5/10Kalmiopsis Elementary SchoolGrades: K-5Distance: 2.4 mi
- 5/10Azalea Middle SchoolGrades: 6-8Distance: 2.6 mi
- 4/10Brookings-Harbor High SchoolGrades: 9-12Distance: 2.6 mi
Schools provided by the listing agent
- Elementary: Kalmiopsis
- Middle: Azalea
- High: Brookings-Harbr
Source: RMLS (OR). This data may not be complete. We recommend contacting the local school district to confirm school assignments for this home.
A local agent can set up tours, give advice and negotiate with sellers.



- Oregon
- Curry County
- Brookings
- 97415
- 17454 Bluff Dr
Nearby cities
Nearby zip codes
Other Brookings Topics
