Spectacular split-entry home boasting amazing curb appeal and continuous updates! Step inside to find soaring vaulted ceilings and beautiful hardwood floors that flow seamlessly through the main living area. The kitchen is lovely and is equipped with stainless steel appliances.The spacious primary bedroom features convenient his-and-her closets and en suite bath. Enjoy year-round relaxation in the stunning 4-season sunroom, highlighted by rustic knotty pine and durable ceramic tile floors. Step out from the sunroom onto your low-maintenance composite deck with hot tub overlooking a fully fenced backyard complete with a nice storage shed. The lower level offers the ultimate "man cave" entertainment space, featuring a cozy fireplace and convenient half bath. Packed with charm and move-in ready!
For sale
$319,900
143 Edgewater Dr, Monaca, PA 15061
3beds
1,484sqft
Single Family Residence
Built in 1976
0.63 Acres Lot
$313,900 Zestimate®
$216/sqft
$-- HOA
What's special
Cozy fireplaceFully fenced backyardNice storage shedHot tubConvenient half bathAmazing curb appealLow-maintenance composite deck
- 2 days |
- 493 |
- 20 |
Zillow last checked:
Listing updated:
Listed by:
Mary Ann Moats 724-654-5555,
HOWARD HANNA REAL ESTATE SERVICES 724-654-5555
Source: WPMLS,MLS#: 1769612 Originating MLS: West Penn Multi-List
Originating MLS: West Penn Multi-ListFacts & features
Interior
Bedrooms & bathrooms
- Bedrooms: 3
- Bathrooms: 3
- Full bathrooms: 2
- 1/2 bathrooms: 1
Primary bedroom
- Level: Main
- Dimensions: 14x12
Bedroom 2
- Level: Main
- Dimensions: 10x9
Bedroom 3
- Level: Main
- Dimensions: 9x9
Bonus room
- Level: Main
- Dimensions: 16x14
Dining room
- Level: Main
- Dimensions: 12x9
Kitchen
- Level: Main
- Dimensions: 11x7
Living room
- Level: Main
- Dimensions: 15x14
Heating
- Forced Air, Gas
Cooling
- Central Air
Appliances
- Included: Some Electric Appliances, Cooktop, Dishwasher, Microwave, Refrigerator
Features
- Kitchen Island
- Flooring: Ceramic Tile, Other, Carpet
- Basement: Full,Finished,Walk-Out Access
- Number of fireplaces: 1
- Fireplace features: Basement
Interior area
- Total structure area: 1,484
- Total interior livable area: 1,484 sqft
Video & virtual tour
Property
Parking
- Total spaces: 2
- Parking features: Built In, Garage Door Opener
- Has attached garage: Yes
Features
- Levels: Multi/Split
- Stories: 2
Lot
- Size: 0.63 Acres
- Dimensions: 100 x 224 x 143 x 327
Details
- Parcel number: 560340101000
Construction
Type & style
- Home type: SingleFamily
- Architectural style: Split Level
- Property subtype: Single Family Residence
Materials
- Brick, Vinyl Siding
- Roof: Asphalt
Condition
- Resale
- Year built: 1976
Utilities & green energy
- Sewer: Public Sewer
- Water: Public
Community & HOA
Location
- Region: Monaca
Financial & listing details
- Price per square foot: $216/sqft
- Tax assessed value: $217,000
- Annual tax amount: $3,613
- Date on market: 8/13/2026
Estimated market value
$313,900
$298,000 - $330,000
$1,846/mo
Price history
| Date | Event | Price |
|---|---|---|
| 8/13/2026 | Listed for sale | $319,900+56%$216/sqft |
Source:  WPMLS #1769612 Report a problem WPMLS #1769612 Report a problem | ||
| 5/24/2011 | Sold | $205,000-6.8%$138/sqft |
Source: Public Record Report a problem | ||
| 3/13/2011 | Listed for sale | $219,900$148/sqft |
Source: Howard Hanna - West Suburban #860884 Report a problem | ||
Public tax history
| Year | Property taxes | Tax assessment |
|---|---|---|
| 2026 | $3,718 +2.9% | $217,000 |
| 2025 | $3,613 +5.3% | $217,000 |
| 2024 | $3,429 +11.4% | $217,000 +647% |
| 2023 | $3,077 +2.7% | $29,050 |
| 2022 | $2,997 +4.7% | $29,050 |
| 2021 | $2,861 +4.5% | $29,050 |
| 2020 | $2,738 | $29,050 |
| 2019 | $2,738 +262.5% | $29,050 |
| 2018 | $755 +17.1% | $29,050 |
| 2017 | $645 | $29,050 |
| 2016 | $645 | $29,050 |
| 2015 | $645 | $29,050 |
| 2014 | $645 | $29,050 |
| 2013 | -- | $29,050 |
| 2012 | -- | $29,050 |
| 2011 | -- | $29,050 |
| 2010 | -- | $29,050 |
| 2008 | -- | $29,050 |
| 2007 | -- | $29,050 |
| 2006 | -- | $29,050 |
Find assessor info on the county website
Monthly payment
Est. payment
Payment breakdown
Explore the cost of this home by adjusting the details. Changes won't be saved.Climate risks
Neighborhood: 15061
Nearby schools
GreatSchools rating
- 5/10Todd Lane El SchoolGrades: 3-5Distance: 0.3 mi
- 5/10Central Valley Middle SchoolGrades: 6-8Distance: 1.6 mi
- 7/10Central Valley High SchoolGrades: 9-12Distance: 0.6 mi
Schools provided by the listing agent
- District: Central Valley
Source: WPMLS. This data may not be complete. We recommend contacting the local school district to confirm school assignments for this home.
- $230,0004 bd1 ba1.8k sqft145 Edgewater Dr, Monaca, PA 15061Off Market
- $367,4004 bd3 ba1.7k sqft141 Edgewater Dr, Monaca, PA 15061Off Market
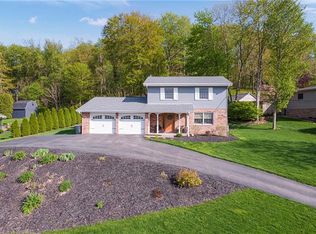
- $343,6004 bd3 ba2.4k sqft131 Edgewater Dr, Monaca, PA 15061Off Market
- $215,8002 bd2 ba1.4k sqft149 Edgewater Dr, Monaca, PA 15061Off Market
- $382,2004 bd3 ba2.1k sqft154 Edgewater Dr, Monaca, PA 15061Off Market
- $260,7003 bd2 ba1.2k sqft127 Edgewater Dr, Monaca, PA 15061Off Market
- $339,8003 bd2 ba1.9k sqft152 Edgewater Dr, Monaca, PA 15061Off Market
- $8,500-- bd-- ba-- sqftEdgewater Dr, Monaca, PA 15061Off Market
A local agent can set up tours, give advice and negotiate with sellers.
A local lender can help you make sure your offer is ready when you are.
Similar homes
- $--3 bd2 ba1.9k sqft345 Center Grange Rd, Monaca, PA 15061Auction
 Auction.com 2
 - $268,0003 bd3 ba1.3k sqft118 Todd Ln, Monaca, PA 15061For Sale By Owner

- $280,0004 bd3 ba1.7k sqft1284 S Walnut St, Monaca, PA 15061For Sale
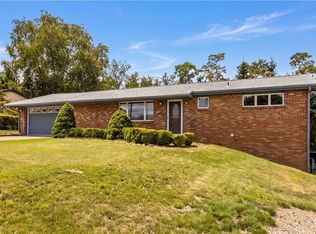 MLS ID #1765923, Melissa Domenico. WPMLS
 - $299,0003 bd3 ba912 sqft850 Gypsy Glen Rd, Beaver, PA 15009For Sale
 MLS ID #1769964, Shanna Funwela. WPMLS
 - $239,9004 bd3 ba1.7k sqft1310 Center Rd, Monaca, PA 15061For SaleMLS ID #1741828, Lenka Zelenak. WPMLS
- $280,0003 bd4 ba1.6k sqft200 1st St, Freedom, PA 15042For SaleMLS ID #1769386, Shanna Funwela. WPMLS
- $360,0003 bd3 ba2.1k sqft478 Jefferson Ave, Beaver, PA 15009For SaleMLS ID #1769557, Joeline Emrick. WPMLS
- $180,0004 bd2 ba1.5k sqft142 Franklin Ave, Monaca, PA 15061For SaleMLS ID #1768539, Stephanie Ramer. WPMLS
- $340,0004 bd4 ba2k sqft898 Speyer Ave, Monaca, PA 15061For SaleMLS ID #1751515, Jeannine Dabecco. WPMLS
- $339,9003 bd2 ba1.2k sqft1212 Royal Dr, Aliquippa, PA 15001For SaleMLS ID #1767983, Christian Wilhelm. WPMLS
- $299,9003 bd2 ba1.6k sqft190 Orchard Ln, Freedom, PA 15042For SaleMLS ID #1764570, Vic Franceschini. WPMLS
- $--3 bd2 ba1.7k sqft414 6th Ave, Beaver Falls, PA 15010AuctionAuction.com 2
- $300,0003 bd3 ba1.5k sqft225 Princeton Dr, Aliquippa, PA 15001For SaleMLS ID #1766893, William Roboski. WPMLS
- $259,9003 bd2 ba1.4k sqft1017 Linden St, Monaca, PA 15061For SaleMLS ID #1759833, Biba Lubenski. WPMLS
- $235,0003 bd2 ba1.4k sqft430 Pine Run Rd, Freedom, PA 15042For SaleMLS ID #1761593, James Battaglia. WPMLS
- $349,0003 bd2 ba1.4k sqft127 Allan Dr, Beaver, PA 15009For SaleMLS ID #1768620, Keith Berry. WPMLS
- $--3 bd1 ba1.2k sqft1014 Penn Ave, New Brighton, PA 15066AuctionAuction.com 2
- $350,0003 bd3 ba1.6k sqft565 Navigation St, Beaver, PA 15009For SaleMLS ID #1768577, Amy Chisholm. WPMLS
- $230,0003 bd2 ba1.3k sqft3170 Dutch Ridge Rd, Beaver, PA 15009For SaleMLS ID #1769503, Melissa Hill. WPMLS
- $225,0003 bd1 ba1k sqft836 Meadow Ave, Monaca, PA 15061For SaleMLS ID #1768828, Christina Hoffmeier-Gennuso. WPMLS
