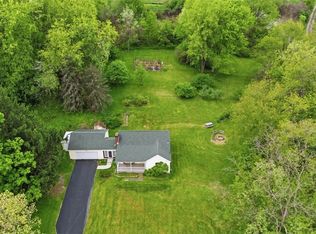
Welcome to this charming 3-bedroom, 1-bath home nestled on 3.60 scenic acres in the highly desirable Riverside School District. Surrounded by peaceful natural beauty and abundant wildlife, this property offers the perfect combination of privacy, space, character, and opportunity.
Inside, you’ll find beautiful original hardwood floors, a spacious living room, and a dedicated dining area conveniently situated between the kitchen and living room—ideal for both everyday living and entertaining. The kitchen features newer cabinetry and a charming breakfast nook. Just off the main living areas, the inviting sunroom overlooks a peaceful pond, creating the perfect spot to enjoy your morning coffee, relax with a good book, and take in the tranquil views throughout the year.
Thoughtful updates include a French drain system and underground drainage piping extending all the way to the road, helping direct water away from the home and providing added peace of mind.
The full basement offers excellent potential for additional finished living space, whether you envision a recreation room, home office, workshop, or bonus area. Outside, there is ample parking and 3.60 acres of beautiful property to explore and enjoy. The backyard also includes the former footprint of an in-ground pool, offering the opportunity to restore the pool or create your own private outdoor retreat.
Adding to the uniqueness of this property is a spacious fallout shelter capable of accommodating approximately three families, providing exceptional storage and a variety of possibilities for future use.
If you’ve been searching for a home with acreage, privacy, character, and plenty of room to make it your own, this property is a must-see!
For sale
$289,500
118 Foster Rd, Beaver Falls, PA 15010
3beds
1,240sqft
Single Family Residence
Built in 1957
3.6 Acres Lot
$280,800 Zestimate®
$233/sqft
$-- HOA
What's special
Full basementAmple parkingCharming breakfast nookBeautiful original hardwood floorsDedicated dining area
- 3 days |
- 255 |
- 16 |
Zillow last checked:
Listing updated:
Listed by:
Joeline Emrick 724-775-5700,
HOWARD HANNA REAL ESTATE SERVICES 724-775-5700
Source: WPMLS,MLS#: 1769544 Originating MLS: West Penn Multi-List
Originating MLS: West Penn Multi-ListFacts & features
Interior
Bedrooms & bathrooms
- Bedrooms: 3
- Bathrooms: 1
- Full bathrooms: 1
Primary bedroom
- Level: Main
- Dimensions: 9x13
Bedroom 2
- Level: Main
- Dimensions: 13x9
Bedroom 3
- Level: Main
- Dimensions: 11x9
Bonus room
- Level: Basement
- Dimensions: 20x12
Den
- Level: Main
- Dimensions: 28x8
Dining room
- Level: Main
- Dimensions: 9x11
Kitchen
- Level: Main
- Dimensions: 12x13
Living room
- Level: Main
- Dimensions: 16x11
Heating
- Forced Air, Gas
Cooling
- Electric
Appliances
- Included: Some Gas Appliances, Microwave, Refrigerator, Stove
Features
- Kitchen Island, Pantry
- Flooring: Ceramic Tile, Hardwood
- Basement: Full,Walk-Out Access
Interior area
- Total structure area: 1,240
- Total interior livable area: 1,240 sqft
Property
Parking
- Total spaces: 10
- Parking features: Attached, Garage, Other
- Has attached garage: Yes
Features
- Levels: One
- Stories: 1
- Pool features: None
Lot
- Size: 3.6 Acres
- Dimensions: 3.6
Details
- Parcel number: 700220141001
Construction
Type & style
- Home type: SingleFamily
- Architectural style: Ranch
- Property subtype: Single Family Residence
Materials
- Roof: Asphalt
Condition
- Resale
- Year built: 1957
Details
- Warranty included: Yes
Utilities & green energy
- Sewer: Public Sewer
- Water: Well
Community & HOA
Community
- Features: Public Transportation
Location
- Region: Beaver Falls
Financial & listing details
- Price per square foot: $233/sqft
- Tax assessed value: $206,310
- Annual tax amount: $2,415
- Date on market: 8/12/2026
Estimated market value
$280,800
$267,000 - $295,000
$1,572/mo
Price history
| Date | Event | Price |
|---|---|---|
| 8/12/2026 | Listed for sale | $289,500$233/sqft |
Source:  WPMLS #1769544 Report a problem WPMLS #1769544 Report a problem | ||
| 8/12/2026 | Listing removed | $289,500$233/sqft |
Source: WPMLS #1767922 Report a problem | ||
| 8/3/2026 | Listed for sale | $289,500+0.3%$233/sqft |
Source: WPMLS #1767922 Report a problem | ||
| 7/22/2026 | Listing removed | $288,600$233/sqft |
Source: WPMLS #1741446 Report a problem | ||
| 7/2/2026 | Listed for sale | $288,600$233/sqft |
Source: WPMLS #1741446 Report a problem | ||
| 6/8/2026 | Contingent | $288,600$233/sqft |
Source: WPMLS #1741446 Report a problem | ||
| 4/30/2026 | Price change | $288,600-0.3%$233/sqft |
Source: WPMLS #1741446 Report a problem | ||
| 2/26/2026 | Listed for sale | $289,600-3.5%$234/sqft |
Source: WPMLS #1741446 Report a problem | ||
| 1/26/2026 | Listing removed | -- |
Source: Owner Report a problem | ||
| 11/20/2025 | Price change | $299,999-2.9%$242/sqft |
Source: Owner Report a problem | ||
| 10/16/2025 | Price change | $309,000-3.1%$249/sqft |
Source: Owner Report a problem | ||
| 10/11/2025 | Price change | $319,000-3.3%$257/sqft |
Source: Owner Report a problem | ||
| 8/16/2025 | Listed for sale | $330,000+261.1%$266/sqft |
Source: Owner Report a problem | ||
| 11/10/1998 | Sold | $91,400$74/sqft |
Source: Public Record Report a problem | ||
Public tax history
| Year | Property taxes | Tax assessment |
|---|---|---|
| 2026 | $2,465 +4.1% | $158,700 |
| 2025 | $2,369 | $158,700 |
| 2024 | $2,369 -14.8% | $158,700 +513.9% |
| 2023 | $2,779 +3.3% | $25,850 |
| 2022 | $2,690 | $25,850 |
| 2021 | $2,690 +2% | $25,850 |
| 2020 | $2,638 | $25,850 |
| 2019 | $2,638 +292.5% | $25,850 |
| 2018 | $672 +17.1% | $25,850 |
| 2017 | $574 | $25,850 |
| 2016 | $574 | $25,850 |
| 2015 | $574 | $25,850 |
| 2014 | $574 | $25,850 |
| 2013 | -- | $25,850 |
| 2012 | -- | $25,850 |
| 2011 | -- | $25,850 |
| 2010 | -- | $25,850 |
| 2008 | -- | $25,850 |
| 2007 | -- | $25,850 |
| 2006 | -- | $25,850 |
Find assessor info on the county website
Monthly payment
Est. payment
Payment breakdown
Explore the cost of this home by adjusting the details. Changes won't be saved.Climate risks
Neighborhood: 15010
Nearby schools
GreatSchools rating
- 5/10Riverside El SchoolGrades: PK-5Distance: 4.3 mi
- 7/10Riverside MsGrades: 6-8Distance: 4.3 mi
- 6/10Riverside High SchoolGrades: 9-12Distance: 4.3 mi
Schools provided by the listing agent
- District: Riverside
Source: WPMLS. This data may not be complete. We recommend contacting the local school district to confirm school assignments for this home.
- $---- bd-- ba-- sqft590 Mercer Rd, Beaver Falls, PA 15010Off Market
- $267,8003 bd2 ba1.4k sqft130 Foster Rd, Beaver Falls, PA 15010Off Market
- $224,9003 bd1 ba1.3k sqft129 Foster Rd, Beaver Falls, PA 15010Off Market
- $319,1003 bd2 ba2.4k sqft495 Maxine Dr, Beaver Falls, PA 15010Off Market
- $251,2003 bd2 ba1.1k sqft475 Maxine Dr, Beaver Falls, PA 15010Off Market
- $328,5004 bd3 ba2k sqft505 Maxine Dr, Beaver Falls, PA 15010Off Market
- $267,3003 bd2 ba1k sqft455 Maxine Dr, Beaver Falls, PA 15010Off Market
- $260,6003 bd2 ba1.2k sqft515 Maxine Dr, Beaver Falls, PA 15010Off Market
A local agent can set up tours, give advice and negotiate with sellers.
A local lender can help you make sure your offer is ready when you are.
Similar homes
- $300,0003 bd2 ba1.5k sqft123 Wampum Rd, Wampum, PA 16157For Sale
 MLS ID #1769654, Angela Leslie. WPMLS
 - $185,0003 bd1 ba1.2k sqft248 Center St, Beaver Falls, PA 15010For Sale
 MLS ID #1769197, Tammy Romesburg. WPMLS
 - $250,0003 bd3 ba1.2k sqft161 Margaret Dr, Beaver Falls, PA 15010For Sale
 MLS ID #1768621, Katina Boetger-Hunter. WPMLS
 - $325,0004 bd2 ba1.4k sqft733 Mercer Rd, Beaver Falls, PA 15010For Sale
 MLS ID #1746574, Kayla Taylor. WPMLS
 - $259,9003 bd2 ba1.5k sqft121 Hillcrest Dr, New Brighton, PA 15066For SaleMLS ID #1759164, Gregory Higbee. WPMLS
- $325,0003 bd2 ba1.5k sqft144 Calvert Ln, New Castle, PA 16101For SaleMLS ID #1769098, Sherry Thornhill. WPMLS
- $230,0003 bd2 ba1.3k sqft3170 Dutch Ridge Rd, Beaver, PA 15009For SaleMLS ID #1769503, Melissa Hill. WPMLS
- $235,0003 bd2 ba1.4k sqft430 Pine Run Rd, Freedom, PA 15042For SaleMLS ID #1761593, James Battaglia. WPMLS
- $299,9003 bd2 ba1.3k sqft2307 Princeton Rd, New Castle, PA 16101For SaleMLS ID #1765115, Clint Walker. WPMLS
- $275,0003 bd2 ba1.2k sqft592 Jane St, Cranberry Township, PA 16066For SaleMLS ID #1769295, Rachel VanNosdeln. WPMLS
- $339,9003 bd2 ba1.4k sqft989 Blackhawk Rd, Beaver Falls, PA 15010For SaleMLS ID #1757810, John MacDonald. WPMLS
- $180,0003 bd1 ba1.2k sqft1526 6th St, Beaver Falls, PA 15010For SaleMLS ID #1768044, Judith Ventresca. WPMLS
- $320,0003 bd2 ba1.4k sqft436 Sharon Rd, Coraopolis, PA 15108For SaleMLS ID #1769649, Prashanth Nandyala. WPMLS
- $239,9004 bd3 ba1.7k sqft1310 Center Rd, Monaca, PA 15061For SaleMLS ID #1741828, Lenka Zelenak. WPMLS
- $225,0003 bd2 ba1.6k sqft789 Route 68, New Brighton, PA 15066For SaleMLS ID #1760497, Stephanie Ramer. WPMLS
- $299,0003 bd1 ba1.1k sqft151 Walnut St, Beaver, PA 15009For SaleMLS ID #1765106, Lisa Collins. WPMLS
- $299,0003 bd2 ba1.2k sqft4871 County Line Rd, New Castle, PA 16101For SaleMLS ID #1761491, Mary Ann Moats. WPMLS
- $255,0003 bd2 ba1.2k sqft523 Western Ave, Beaver, PA 15009For SaleMLS ID #1760106, Amy Logan. WPMLS
- $--2 bd2 ba1.3k sqft2515 Willowhurst Cir, New Castle, PA 16101AuctionAuction.com 1
- $254,9003 bd2 ba1.8k sqft1652 Frew Mill Rd, New Castle, PA 16101For SaleMLS ID #1761618, Jodi Peluso. WPMLS
