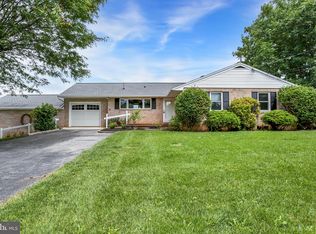
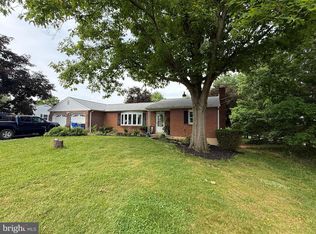
Welcome home to this well-maintained ranch in West Hanover, offering the ease and convenience of true one-level living. Featuring new carpet throughout most of the main level, this home includes 3 bedrooms, 2 full bathrooms, 1 half bath, and two fireplaces that add warmth and character. Step inside to a spacious living room that flows seamlessly into the dining area, kitchen, and inviting family room. Both the living room and family room feature fireplaces, creating comfortable spaces to relax or entertain. Just off the family room, you'll find a convenient half bath and laundry area. The primary suite offers two closets for added storage, while two additional bedrooms and a second full bathroom complete the main level. Additional highlights include central air, gas forced-air heat, and a gas water heater for year-round comfort and energy efficiency. The unfinished lower level provides abundant storage or the opportunity for future expansion. Outside, enjoy a spacious lot and the convenience of a two-car garage. Ideally located near shopping, dining, and everyday amenities, with an easy commute to both Harrisburg and Hershey, this home is ready to welcome its next owner. Welcome home!
Coming soon 08/08
$330,000
103 N Clover Ln, Harrisburg, PA 17112
3beds
1,676sqft
:
Get pre-qualified$2,150/mo
Single Family Residence
Built in 1973
0.42 Acres Lot
$350,500 Zestimate®
$197/sqft
$-- HOA
What's special
- 1 day |
- 258 |
- 19 |
Zillow last checked:
Listing updated:
Listed by:
JOY DANIELS 717-724-5736,
Joy Daniels Real Estate Group, Ltd 7176953177
Source: Bright MLS,MLS#: PADA2062768
Facts & features
Interior
Bedrooms & bathrooms
- Bedrooms: 3
- Bathrooms: 3
- Full bathrooms: 2
- 1/2 bathrooms: 1
- Main level bathrooms: 3
- Main level bedrooms: 3
Rooms
- Room types: Living Room, Dining Room, Primary Bedroom, Bedroom 2, Bedroom 3, Kitchen, Family Room, Primary Bathroom, Full Bath, Half Bath
Primary bedroom
- Level: Main
- Area: 168 Square Feet
- Dimensions: 12 X 14
Bedroom 2
- Level: Main
- Area: 144 Square Feet
- Dimensions: 12 X 12
Bedroom 3
- Level: Main
- Area: 132 Square Feet
- Dimensions: 12 X 11
Primary bathroom
- Level: Main
- Area: 40 Square Feet
- Dimensions: 4 X 10
Dining room
- Level: Main
- Area: 120 Square Feet
- Dimensions: 12 X 10
Family room
- Level: Main
- Area: 264 Square Feet
- Dimensions: 12 X 22
Other
- Level: Main
- Area: 49 Square Feet
- Dimensions: 7 X 7
Half bath
- Level: Main
- Area: 24 Square Feet
- Dimensions: 8 X 3
Kitchen
- Level: Main
- Area: 168 Square Feet
- Dimensions: 12 X 14
Living room
- Level: Main
- Area: 221 Square Feet
- Dimensions: 13 X 17
Heating
- Forced Air, Natural Gas
Cooling
- Central Air, Electric
Appliances
- Included: Cooktop, Microwave, Dishwasher, Dryer, Washer, Oven, Refrigerator, Gas Water Heater
- Laundry: Main Level
Features
- Basement: Full,Unfinished
- Number of fireplaces: 2
Interior area
- Total structure area: 3,053
- Total interior livable area: 1,676 sqft
- Finished area above ground: 1,676
- Finished area below ground: 0
Property
Parking
- Total spaces: 2
- Parking features: Garage Faces Front, Driveway, Attached
- Attached garage spaces: 2
- Has uncovered spaces: Yes
Accessibility
- Accessibility features: None
Features
- Levels: One
- Stories: 1
- Patio & porch: Porch, Patio
- Pool features: None
Lot
- Size: 0.42 Acres
Details
- Additional structures: Above Grade, Below Grade
- Parcel number: 680311360000000
- Zoning: RESIDENTIAL
- Special conditions: Standard
Construction
Type & style
- Home type: SingleFamily
- Architectural style: Ranch/Rambler
- Property subtype: Single Family Residence
Materials
- Brick
- Foundation: Block
- Roof: Composition
Condition
- New construction: No
- Year built: 1973
Utilities & green energy
- Electric: 200+ Amp Service
- Sewer: Public Sewer
- Water: Public
Community & HOA
Community
- Subdivision: West Hanover Township
HOA
- Has HOA: No
Location
- Region: Harrisburg
- Municipality: WEST HANOVER TWP
Financial & listing details
- Price per square foot: $197/sqft
- Tax assessed value: $134,700
- Annual tax amount: $4,010
- Date on market: 8/8/2026
- Listing agreement: Exclusive Right To Sell
- Listing terms: Cash,Conventional,FHA,VA Loan
- Ownership: Fee Simple
Estimated market value
$350,500
$329,000 - $372,000
$1,898/mo
Price history
| Date | Event | Price |
|---|---|---|
| 7/1/2014 | Sold | $184,740-1.2%$110/sqft |
Source: Public Record Report a problem | ||
| 4/29/2014 | Listed for sale | $186,900+1.2%$112/sqft |
Source: Coldwell Banker Select Professionals #10252198 Report a problem | ||
| 6/30/2013 | Sold | $184,740$110/sqft |
Source: Agent Provided Report a problem | ||
Public tax history
| Year | Property taxes | Tax assessment |
|---|---|---|
| 2025 | $3,732 +6.5% | $134,700 |
| 2023 | $3,504 | $134,700 |
| 2022 | $3,504 | $134,700 |
| 2021 | $3,504 +204.2% | $134,700 |
| 2020 | $1,152 | $134,700 |
| 2019 | $1,152 -64.5% | $134,700 |
| 2018 | $3,248 | $134,700 |
| 2017 | -- | $134,700 |
| 2016 | -- | $134,700 |
| 2015 | -- | $134,700 |
| 2014 | -- | $134,700 |
| 2013 | -- | $134,700 |
| 2012 | -- | $134,700 |
| 2011 | -- | $134,700 |
| 2010 | -- | $134,700 |
| 2008 | -- | $134,700 |
| 2007 | -- | $134,700 |
| 2006 | -- | $134,700 |
Find assessor info on the county website
Monthly payment
Est. payment
Payment breakdown
Explore the cost of this home by adjusting the details. Changes won't be saved.Climate risks
Neighborhood: Skyline View
Nearby schools
GreatSchools rating
- 9/10West Hanover El SchoolGrades: K-5Distance: 0.4 mi
- 7/10Central Dauphin Middle SchoolGrades: 6-8Distance: 5.3 mi
- 5/10Central Dauphin Senior High SchoolGrades: 9-12Distance: 1.8 mi
Schools provided by the listing agent
- High: Central Dauphin
- District: Central Dauphin
Source: Bright MLS. This data may not be complete. We recommend contacting the local school district to confirm school assignments for this home.
- $305,4003 bd1 ba1.6k sqft7602 Morningstar Ave, Harrisburg, PA 17112Off Market
- $344,5003 bd2 ba1.3k sqft7601 Lakeside Ave, Harrisburg, PA 17112Off Market
- $318,4003 bd2 ba1.2k sqft7595 Lakeside Ave, Harrisburg, PA 17112Off Market
- $293,1003 bd1 ba1.5k sqft102 N Clover Ln, Harrisburg, PA 17112Off Market
- $288,4003 bd1 ba1.4k sqft7606 Morningstar Ave, Harrisburg, PA 17112Off Market
- $312,8004 bd2 ba2.7k sqft100 N Clover Ln, Harrisburg, PA 17112Off Market
- $312,0004 bd2 ba2.2k sqft100 N Clover Ln #BD5, Harrisburg, PA 17112Off Market
- $293,3004 bd2 ba1.8k sqft100 N Clover Ln #FB3, Harrisburg, PA 17112Off Market
A local agent can set up tours, give advice and negotiate with sellers.
A local lender can help you make sure your offer is ready when you are.
Similar homes
- $315,0004 bd3 ba1.9k sqft5919 Jacobs Ave, Harrisburg, PA 17112For Sale

 MLS ID #PADA2061884, NICK BARTONE, Joy Daniels Real Estate Group, Ltd. Bright MLS
 - $339,9003 bd2 ba2.3k sqft920 S 80th St, Harrisburg, PA 17111For Sale
 MLS ID #PADA2062568, SUSAN BELMONT, Coldwell Banker Realty. Bright MLS
 - $374,9003 bd2 ba2.1k sqft169 Trail Rd, Hershey, PA 17033For Sale
 MLS ID #PADA2060772, Gary Burk, Berkshire Hathaway HomeServices Homesale Realty. Bright MLS
 - $399,5004 bd2 ba2.3k sqft1 Ardmore Dr, Hummelstown, PA 17036For Sale
 MLS ID #PADA2062708, JERRY SHILLING, Coldwell Banker Realty. Bright MLS
 - $364,9003 bd2 ba1.7k sqft1560 Seltzer Ct, Mechanicsburg, PA 17050For SaleMLS ID #PACB2056838, STEVEN VOORHEES, RE/MAX 1st Advantage. Bright MLS
- $300,0002 bd1 ba1k sqft2400 Walker Mill Rd, Harrisburg, PA 17110For SaleMLS ID #PADA2062742, Joette Swartz, RE/MAX Realty Select. Bright MLS
- $285,9003 bd2 ba1.9k sqft1252 Barley Corn Sq, Harrisburg, PA 17112For SaleMLS ID #PADA2058484, DEANNE HOPPEL, Howard Hanna Company-Harrisburg. Bright MLS
- $328,5004 bd2 ba1.7k sqft826 Lark Dr, Harrisburg, PA 17111For SaleMLS ID #PADA2058974, Monica Beshore, Coldwell Banker Realty. Bright MLS
- $339,9004 bd2 ba1.4k sqft4508 Coventry Rd, Harrisburg, PA 17109For SaleMLS ID #PADA2062264, David Drobnock, Coldwell Banker Realty. Bright MLS
- $279,9001 bd1 ba1.2k sqft237 Piketown Rd, Harrisburg, PA 17112For SaleMLS ID #PADA2060628, Ro KARKI, Coldwell Banker Realty. Bright MLS
- $446,2003 bd3 ba2.1k sqft2413 Wicklow Dr, Harrisburg, PA 17112For SaleMLS ID #PADA2061250, JULIE HESS, Keller Williams of Central PA. Bright MLS
- $315,0003 bd3 ba2k sqft231 Eddington Ave, Harrisburg, PA 17111For SaleMLS ID #PADA2061620, krishna pradhan, Ghimire Homes. Bright MLS
- $429,9003 bd4 ba2.4k sqft7304 Sandy Hollow Rd, Harrisburg, PA 17112For SaleMLS ID #PADA2050244, Ella Yingst Grassmyer, Iron Valley Real Estate of Central PA. Bright MLS
- $349,9993 bd3 ba1.7k sqft2009 Deer Path Rd, Harrisburg, PA 17110For SaleMLS ID #PADA2061722, Bizu Silwal, Iron Valley Real Estate of Central PA. Bright MLS
- $320,0003 bd2 ba1.4k sqft6210 Ann St, Harrisburg, PA 17111For SaleMLS ID #PADA2059588, OM GURUNG, Coldwell Banker Realty. Bright MLS
- $325,0004 bd2 ba1.5k sqft375 N 48th St, Harrisburg, PA 17111For SaleMLS ID #PADA2061104, JOY DANIELS, Joy Daniels Real Estate Group, Ltd. Bright MLS
- $367,9004 bd2 ba1.8k sqft2067 Back Rd, Halifax, PA 17032For SaleMLS ID #PADA2062312, Francesca Imboden, Iron Valley Real Estate of Central PA. Bright MLS
- $340,0003 bd3 ba2.2k sqft3065 W Oak St, Lebanon, PA 17042For SaleMLS ID #PALN2027510, Kim Jones, Iron Valley Real Estate. Bright MLS
- $345,0003 bd3 ba1.4k sqft602 Saint Johns Rd, Shiremanstown, PA 17011For SaleMLS ID #PACB2056924, Dalton Reynolds, Keller Williams of Central PA. Bright MLS
- $379,9003 bd2 ba2k sqft909 Spring Cir, Mechanicsburg, PA 17055For SaleMLS ID #PACB2055746, BROOKS R. WATTS, RE/MAX 1st Advantage. Bright MLS
