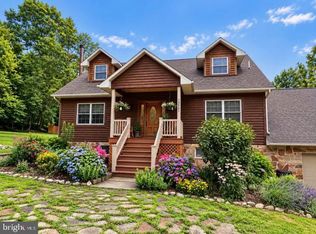
Extraordinary views. Exceptional living. Set on 33 breathtaking acres, this gorgeous home blends luxury, comfort, and natural beauty in a truly memorable setting. Featuring four bedrooms, an additional bedroom in the finished basement, a loft, and 3½ baths, the home offers generous space for everyday living and entertaining. Granite countertops and an inviting fireplace enhance the interior, while the first-floor primary suite provides a private retreat with its own deck overlooking the spectacular scenery. A second deck off the kitchen nook, complete with an awning, creates a welcoming spot for outdoor dining and relaxing. The beautifully finished basement features a spacious family room and a large bar/kitchen area--an ideal setting for movie nights, celebrations, and gathering with guests. Abundant storage adds everyday practicality. A two-car attached garage and a three-car detached garage provide exceptional space for vehicles, hobbies, and storage. A newer roof, macadam driveway, central air, and an included generator add comfort and convenience. All kitchen appliances convey, along with an additional refrigerator and freezer in the garage and a mini refrigerator in the basement. With sweeping views, expansive acreage, and inviting spaces inside and out, this exceptional property offers a beautiful place to call home.
For sale
$895,000
865 Colonel Fetters Rd, Clearville, PA 15535
5beds
2,746sqft
Single Family Residence
Built in 2000
33.08 Acres Lot
$-- Zestimate®
$326/sqft
$-- HOA
What's special
Inviting fireplaceThree-car detached garageTwo-car attached garageBeautifully finished basementNewer roofExpansive acreageMacadam driveway
- 8 days
- 624
- 24
Zillow last checked:
Listing updated:
Listed by:
Cheryl McInroy 814-232-0737,
Coldwell Banker Premier 814-623-7009
Source: Bright MLS,MLS#: PABD2003562
Facts & features
Interior
Bedrooms & bathrooms
- Bedrooms: 5
- Bathrooms: 4
- Full bathrooms: 3
- 1/2 bathrooms: 1
- Main level bathrooms: 2
- Main level bedrooms: 1
Rooms
- Room types: Living Room, Dining Room, Primary Bedroom, Kitchen, Laundry, Loft, Bathroom 2, Primary Bathroom
Primary bedroom
- Level: Main
Primary bathroom
- Level: Main
Bathroom 2
- Level: Main
Dining room
- Level: Main
Kitchen
- Level: Main
Laundry
- Level: Main
Living room
- Level: Main
Loft
- Level: Upper
Heating
- Forced Air, Propane, Oil
Cooling
- Central Air, Electric
Appliances
- Included: Dishwasher, Microwave, Refrigerator, Cooktop, Electric Water Heater
- Laundry: Main Level, Laundry Room
Features
- Bar
- Windows: Insulated Windows
- Basement: Finished,Full
- Number of fireplaces: 1
- Fireplace features: Gas/Propane
Interior area
- Total structure area: 2,746
- Total interior livable area: 2,746 sqft
- Finished area above ground: 2,746
Property
Parking
- Total spaces: 5
- Parking features: Garage Faces Front, Attached, Detached, Driveway
- Attached garage spaces: 5
- Has uncovered spaces: Yes
Accessibility
- Accessibility features: None
Features
- Levels: Two
- Stories: 2
- Pool features: None
- Spa features: Bath
- Has view: Yes
- View description: Mountain(s)
Lot
- Size: 33.08 Acres
Details
- Additional structures: Above Grade
- Parcel number: F.140.00005G; 005F; 031; F.130.00091
- Zoning: NONE
- Special conditions: Standard
Construction
Type & style
- Home type: SingleFamily
- Architectural style: Traditional
- Property subtype: Single Family Residence
Materials
- Stone, Vinyl Siding
- Foundation: Block
- Roof: Shingle
Condition
- New construction: No
- Year built: 2000
Utilities & green energy
- Sewer: On Site Septic
- Water: Well
Community & HOA
HOA
- Has HOA: No
Location
- Region: Clearville
- Municipality: MONROE TWP
Financial & listing details
- Price per square foot: $326/sqft
- Annual tax amount: $4,602
- Date on market: 10/14/2026
- Listing agreement: Exclusive Right To Sell
- Listing terms: Cash,Conventional,FHA,VA Loan
- Inclusions: Stove, Refrigerator, Dw, Microwave, Generator, Fridge And Freezer In Garage, Mini Fridge In Basement
- Ownership: Fee Simple
Estimated market value
Not available
Estimated sales range
Not available
Not available
Price history
| Date | Event | Price |
|---|---|---|
| 10/14/2026 | Listed for sale | $895,000$326/sqft |
Source:  AHAR #81525 Report a problem | ||
Public tax history
Tax history is unavailable.
Monthly payment
Est. payment
Payment breakdown
Explore the cost of this home by adjusting the details. Changes won't be saved.Climate risks
Neighborhood: 15535
Nearby schools
Schools provided by the listing agent
- District: Everett Area
Source: Bright MLS. This data may not be complete. We recommend contacting the local school district to confirm school assignments for this home.
- $485,5004 bd2 ba2.7k sqft867 Colonel Fetters Rd, Clearville, PA 15535Off Market
- $2,720-- bd-- ba-- sqft867 Colonel Fetters Rd, Clearville, PA 15535Off Market
- $2,350-- bd-- ba-- sqft867 Colonel Fetters Rd, Clearville, PA 15535Off Market
- $298,0003 bd1 ba2k sqft735 Colonel Fetters Rd, Clearville, PA 15535Off Market
Similar homes
- $645,0004 bd4 ba3.4k sqft12501 View Top Ln, Flintstone, MD 21530For Sale
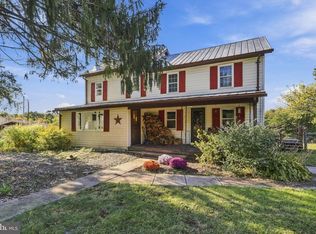
 MLS ID #MDAL2016182, Joe Brewer, Century 21 Potomac West. Bright MLS
- $650,0003 bd2 ba2.4k sqft573 Church Rd, Fairhope, PA 15538For Sale
 MLS ID #1780275, Amy Reeping. WPMLS
- $500,0005 bd1 ba1.7k sqft14104 Roberts Rd, Hancock, MD 21750For Sale
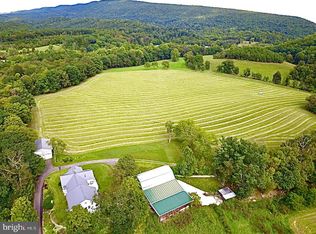
 MLS ID #MDWA2040848, Susan Reichel, Coldwell Banker Premier. Bright MLS
- $900,0004 bd2 ba2.8k sqft13101 Ferguson Ln NE, Cumberland, MD 21502For Sale
 MLS ID #MDAL2015078, Mike Haywood, The Mike Haywood Group. Bright MLS
- $944,0003 bd3 ba2.4k sqft2712 Fairview Dr, Berkeley Springs, WV 25411For SaleMLS ID #WVMO2008040, James Novak, Mountain Home Real Estate, LLC. Bright MLS
- $455,0003 bd2 ba2.4k sqft114 Falcon Rd, Bedford, PA 15522For SaleMLS ID #PABD2003502, Vickie Lemley, Howard Hanna Bardell Realty. Bright MLS
- $599,0003 bd2 ba2.3k sqft7183 Cacapon Rd, Great Cacapon, WV 25422For SaleMLS ID #WVMO2008224, Jim Chittock, Kesecker Realty, Inc.. Bright MLS
- $1,200,0004 bd2 ba1.9k sqft778 Woodmont Rd, Great Cacapon, WV 25422For SaleMLS ID #WVMO2008118, Daniel Novak, Mountain Home Real Estate, LLC. Bright MLS
- $495,0005 bd3 ba3.7k sqft430 Forbes Rd, Bedford, PA 15522For SaleMLS ID #PABD2003424, Bethany Binder, Keller Williams Keystone Realty. Bright MLS
- $485,0003 bd1 ba2.6k sqft3779 Fairview Dr, Berkeley Springs, WV 25411For SaleMLS ID #WVMO2007980, Teresa White-Curtis, Perry Realty, LLC. Bright MLS
- $479,9993 bd2 ba3.9k sqft501 S Breezewood Rd, Breezewood, PA 15533For SaleMLS ID #PABD2003084, Bernie Harvey, Berkshire Hathaway HomeServices Homesale Realty. Bright MLS
- $525,0003 bd2 ba1.4k sqft499 Ritchey Bridge Rd, Everett, PA 15537New ConstructionMLS ID #PABD2003500, Faith Zembower, Coldwell Banker Premier. Bright MLS
