Sprawling 39.45-Acre Fairhope Sanctuary with Commercial-Grade Outbuilding: Welcome to your ultimate country paradise in Fairhope! Nestled on nearly 40 beautiful, serene acres, this brick ranch offers the ideal blend of comfortable living, exceptional versatility, and incredible property grounds. Spacious & Thoughtful Living: Step inside to a bright front living room framed by a large picture window that floods the space with natural light. The home flows seamlessly into a formal dining room and an open-concept kitchen that connects directly to the cozy family room, complete with a warm wood-burning fireplace and direct patio access. The expansive main suite serves as a private retreat, featuring an enormous master bedroom with direct access to the rear patio, a walk-in closet with stackable washer/dryer hookups, and a full bath boasting a walk-in shower and jet-spray soaking tub. Comfort & Convenience: Bedrooms/Baths: 3 Bedrooms | 1.5 Baths. Full Unfinished Basement with a Beautiful Wood burning Fire Place has endless opportunities! Garage: Oversized 2-car attached garage Outdoor Spaces: Inviting covered front porch and a spacious rear patio ideal for entertaining or quiet morning coffee. Heating Options: Newer high-efficiency propane furnace complemented by baseboard hot water heating, in-floor radiant heat, and a supplemental outdoor furnace for maximum versatility and efficiency. A Tradesman & Hobbyist's Dream!
A major highlight of this property is the massive 4-bay commercial pole building garage. Built to handle heavy-duty projects, hobbies, or business needs, it features radiant in-floor heating and comes complete with an included vehicle lift. Whether you're looking for room to roam, an agricultural escape, or the ultimate workshop setup, this rare Fairhope estate delivers it all!
For sale
$650,000
573 Church Rd, Fairhope, PA 15538
3beds
2,464sqft
Single Family Residence
Built in 1976
40 Acres Lot
$-- Zestimate®
$264/sqft
$-- HOA
What's special
Warm wood-burning fireplaceBrick ranchCozy family roomInviting covered front porchFormal dining roomOpen-concept kitchenBaseboard hot water heating
- 11 hours
- 157
- 8
Zillow last checked:
Listing updated:
Listed by:
Amy Reeping 814-443-4858,
BERKSHIRE HATHAWAY THE PREFERRED REALTY 814-443-4858
Source: WPMLS,MLS#: 1780275 Originating MLS: West Penn Multi-List
Facts & features
Interior
Bedrooms & bathrooms
- Bedrooms: 3
- Bathrooms: 2
- Full bathrooms: 1
- 1/2 bathrooms: 1
Primary bedroom
- Level: Main
- Dimensions: 22X25
Bedroom 2
- Level: Main
- Dimensions: 9X12
Bedroom 3
- Level: Main
- Dimensions: 8X9
Dining room
- Level: Main
- Dimensions: 10X12
Family room
- Level: Main
- Dimensions: 17X15
Kitchen
- Level: Main
- Dimensions: 13X15
Laundry
- Level: Main
- Dimensions: 4X13
Living room
- Level: Main
- Dimensions: 18X12
Heating
- Baseboard, Propane
Appliances
- Included: Some Gas Appliances, Cooktop, Dishwasher, Refrigerator
Features
- Jetted Tub
- Basement: Full,Interior Entry
- Number of fireplaces: 2
- Fireplace features: Wood Burning
Interior area
- Total structure area: 2,464
- Total interior livable area: 2,464 sqft
Video & virtual tour
Property
Parking
- Total spaces: 2
- Parking features: Attached, Garage
- Has attached garage: Yes
Features
- Levels: One
- Stories: 1
- Has spa: Yes
Lot
- Size: 40 Acres
Construction
Type & style
- Home type: SingleFamily
- Architectural style: Ranch
- Property subtype: Single Family Residence
Materials
- Roof: Asphalt
Condition
- Resale
- Year built: 1976
Utilities & green energy
- Sewer: Septic Tank
- Water: Well
Community & HOA
Community
- Security: Security System
Location
- Region: Fairhope
Financial & listing details
- Price per square foot: $264/sqft
- Tax assessed value: $67,290
- Annual tax amount: $3,756
- Date on market: 10/21/2026
Estimated market value
Not available
Estimated sales range
Not available
Not available
Price history
| Date | Event | Price |
|---|---|---|
| 10/21/2026 | Listed for sale | $650,000$264/sqft |
Source:  WPMLS #1780275 Report a problem | ||
Public tax history
Tax history is unavailable.
Monthly payment
Est. payment
Payment breakdown
Explore the cost of this home by adjusting the details. Changes won't be saved.Climate risks
Neighborhood: 15538
Nearby schools
Schools provided by the listing agent
- District: Berlin Brothers Val
Source: WPMLS. This data may not be complete. We recommend contacting the local school district to confirm school assignments for this home.

Similar homes
- $645,0004 bd4 ba3.4k sqft12501 View Top Ln, Flintstone, MD 21530For Sale
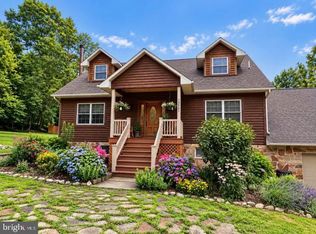
 MLS ID #MDAL2016182, Joe Brewer, Century 21 Potomac West. Bright MLS
- $625,0003 bd2 ba1.5k sqft101 Park Dr, Doylestown, PA 18901For Sale
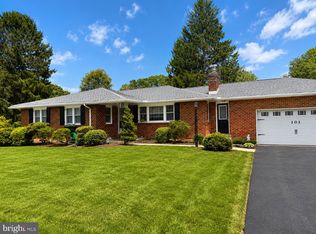 MLS ID #PABU2133858, Kelsey Dugan, RE/MAX Central - Lansdale. Bright MLS
- $650,0003 bd3 ba2.6k sqft855 Lincoln Hwy, Schellsburg, PA 15559For Sale
 MLS ID #PABD2002760, Jake Statler, Coldwell Banker Realty. Bright MLS
- $520,0005 bd4 ba3.1k sqft10 Cherokee Dr, Lavale, MD 21502For Sale
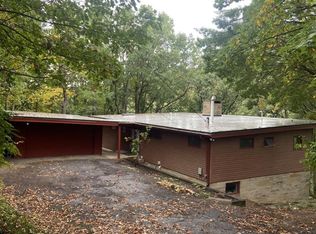 MLS ID #MDAL2015954, Marta Granados, Long & Foster Real Estate, Inc.. Bright MLS
- $895,0005 bd4 ba2.7k sqft865 Colonel Fetters Rd, Clearville, PA 15535For SaleMLS ID #PABD2003562, Cheryl McInroy, Coldwell Banker Premier. Bright MLS
- $560,0004 bd3 ba3.5k sqft11900 Cash Valley Rd NW, Cumberland, MD 21502For SaleMLS ID #MDAL2015798, Ali Candelas, Charis Realty Group. Bright MLS
- $455,0003 bd2 ba2.4k sqft114 Falcon Rd, Bedford, PA 15522For SaleMLS ID #PABD2003502, Vickie Lemley, Howard Hanna Bardell Realty. Bright MLS
