Come see this well-maintained 3-bedroom, 2-bath home featuring an attached garage and a spacious kitchen with a dining area, perfect for everyday living and entertaining. Newlypainted walls throughout give the home a fresh, inviting feel, while solid-surface countertops add a stylish touch. Outside, enjoy approximately 1 +/- acre of flat, manicured, fenced yard, perfect for outdoor activities, pets, and entertaining. The large deck provides plenty of space for relaxing or hosting gatherings, and the 20 x 40 shop offers excellent space for storage, hobbies, or a workshop. Conveniently located near Hayden schools and Highway 160, this property offers the perfect combination of comfort, outdoor space, and convenience!
Contingent
$279,900
865 Deans Ferry Rd, Hayden, AL 35079
3beds
1,410sqft
Single Family Residence
Built in 2006
1 Acres Lot
$279,200 Zestimate®
$199/sqft
$-- HOA
What's special
Attached garageSolid-surface countertopsNewly painted walls throughout
- 17 days
- 342
- 54
Likely to sell faster than
Zillow last checked:
Listing updated:
Listed by:
Darren White 205-807-3636,
White Real Estate Inc.,
Rhiannon White 205-413-8900,
White Real Estate Inc.
Source: GALMLS,MLS#: 21467981
Facts & features
Interior
Bedrooms & bathrooms
- Bedrooms: 3
- Bathrooms: 2
- Full bathrooms: 2
Rooms
- Room types: Bedroom, Den/Family (ROOM), Bathroom, Kitchen, Master Bathroom, Master Bedroom
Primary bedroom
- Level: First
Bedroom 1
- Level: First
Bedroom 2
- Level: First
Primary bathroom
- Level: First
Bathroom 1
- Level: First
Family room
- Level: First
Kitchen
- Level: First
Basement
- Area: 0
Heating
- Heat Pump
Cooling
- Heat Pump
Appliances
- Included: Dishwasher, Microwave, Electric Oven, Electric Water Heater
- Laundry: Electric Dryer Hookup, Washer Hookup, Main Level, Laundry Closet, Yes
Features
- Recessed Lighting, Split Bedroom, Split Bedrooms, Tub/Shower Combo, Walk-In Closet(s)
- Flooring: Tile, Vinyl
- Basement: Crawl Space
- Attic: Other,Yes
- Number of fireplaces: 1
- Fireplace features: Gas Log, Den, Gas
Interior area
- Total interior livable area: 1,410 sqft
- Finished area above ground: 1,410
- Finished area below ground: 0
Video & virtual tour
Property
Parking
- Total spaces: 2
- Parking features: Attached, Detached, Driveway, Garage Faces Side
- Attached garage spaces: 2
- Has uncovered spaces: Yes
Features
- Levels: One
- Stories: 1
- Patio & porch: Open (DECK), Deck
- Pool features: None
- Fencing: Fenced
- View description: None
- Waterfront features: No
Lot
- Size: 1 Acres
Details
- Additional structures: Workshop
- Parcel number: 2208280000014.017
- Special conditions: N/A
Construction
Type & style
- Home type: SingleFamily
- Property subtype: Single Family Residence
Materials
- Brick Over Foundation
Condition
- Year built: 2006
Utilities & green energy
- Sewer: Septic Tank
- Water: Public
Community & HOA
Community
- Subdivision: Misty Acres
Location
- Region: Hayden
Financial & listing details
- Price per square foot: $199/sqft
- Tax assessed value: $196,340
- Annual tax amount: $580
- Price range: $279.9K - $279.9K
- Date on market: 10/17/2026
Estimated market value
$279,200
$265,000 - $293,000
$1,314/mo
Price history
| Date | Event | Price |
|---|---|---|
| 10/21/2026 | Contingent | $279,900$199/sqft |
Source:  GALMLS #21467981 Report a problem | ||
| 10/17/2026 | Listed for sale | $279,900+80.6%$199/sqft |
Source: GALMLS #21467981 Report a problem | ||
| 12/27/2018 | Sold | $155,000+2%$110/sqft |
Source: GALMLS #834217 Report a problem | ||
| 11/19/2018 | Listed for sale | $152,000+49%$108/sqft |
Source: New Image Realty #834217 Report a problem | ||
| 5/26/2018 | Listing removed | $102,043-36.2%$72/sqft |
Source: Auction.com Report a problem | ||
| 5/4/2018 | Listed for sale | -- |
Source: Auction.com Report a problem | ||
| 6/5/2009 | Listing removed | $159,900$113/sqft |
Source: ERA #417368 Report a problem | ||
| 2/7/2009 | Listed for sale | $159,900+5.5%$113/sqft |
Source: ERA #417368 Report a problem | ||
| 8/8/2006 | Sold | $151,500$107/sqft |
Source: Public Record Report a problem | ||
Public tax history
| Year | Property taxes | Tax assessment |
|---|---|---|
| 2025 | $580 +3.8% | $19,640 +3.5% |
| 2024 | $559 -2.5% | $18,980 -2.3% |
| 2023 | $573 +23.9% | $19,420 +21.2% |
| 2022 | $463 | $16,020 +9.7% |
| 2021 | -- | $14,600 +3.4% |
| 2020 | $401 -53.4% | $14,120 -46.6% |
| 2019 | $860 +135.1% | $26,460 +102.9% |
| 2018 | $366 | $13,040 +5.5% |
| 2017 | $366 +6% | $12,360 -0.3% |
| 2015 | $345 -4.2% | $12,400 -3.6% |
| 2014 | $360 | $12,860 +0.6% |
| 2013 | $360 | $12,780 -0.2% |
| 2012 | -- | $12,800 -4.2% |
| 2011 | -- | $13,360 |
| 2010 | $376 -1.9% | $13,360 -1.6% |
| 2008 | $383 | $13,580 |
Find assessor info on the county website
Monthly payment
Est. payment
Payment breakdown
Explore the cost of this home by adjusting the details. Changes won't be saved.Climate risks
Neighborhood: 35079
Nearby schools
Schools provided by the listing agent
- Elementary: Hayden
- Middle: Hayden
- High: Hayden
Source: GALMLS. This data may not be complete. We recommend contacting the local school district to confirm school assignments for this home.

Similar homes
- $289,9004 bd3 ba1.7k sqft370 Nicole Trl, Hayden, AL 35079For Sale
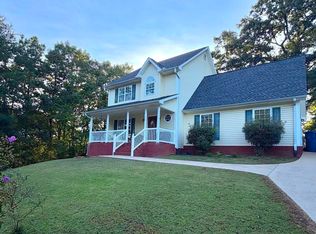
 MLS ID #21464880, Wendy Soto, Magnolia Real Estate Group LLC. GALMLS
- $279,9004 bd2 ba1.9k sqft600 Holt Cir, Hayden, AL 35079For Sale
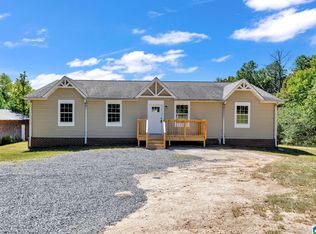 MLS ID #21458580, Andrea Rouse, RE/MAX on Main. GALMLS
- $295,0003 bd2 ba1.9k sqft75 Chestnut Vw, Hayden, AL 35079For Sale
 MLS ID #21466209, Jan Martin, Avast Realty- Birmingham. GALMLS
- $259,9003 bd2 ba1.3k sqft268 Cochise Trl, Hayden, AL 35079For Sale
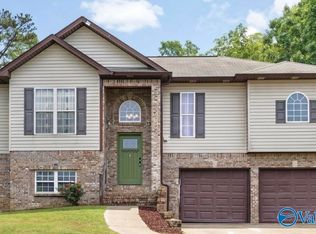 MLS ID #21917640, Wesley Cooper. ValleyMLS
- $284,9003 bd2 ba1.7k sqft250 Thornberry Dr, Hayden, AL 35079For SaleMLS ID #21462796, Summer Glover, Sweet HOMElife Real Estate. GALMLS
- $299,9003 bd2 ba2k sqftAt&t / Charter, Warrior, AL 35180For SaleMLS ID #21469001, Jackie Lay, ERA King Real Estate - Moody. GALMLS
- $365,0003 bd2 ba1.4k sqft865 Graves Gap Rd, Hayden, AL 35079For SaleMLS ID #21464105, Adam Ray, Joseph Carter Realty. GALMLS
- $279,9003 bd2 ba1.5k sqftSpectrum, Gardendale, AL 35071For SaleMLS ID #21468884, Sheree West Bennefield, RE/MAX Northern Properties. GALMLS
- $282,5003 bd2 ba1.7k sqft14259 State Highway 75, Remlap, AL 35133For SaleMLS ID #21468132, Tonja Carpenter, RealtySouth-Oneonta/Blount Co. GALMLS
- $214,9003 bd2 ba1.2k sqft95 Summit Dr, Hayden, AL 35079For SaleMLS ID #21464088, Janet Railey, Essential Real Estate-Madison. GALMLS
- $216,9003 bd2 ba1.3k sqftAt&t Air, Hayden, AL 35079For SaleMLS ID #21466295, Toni Deegan, Your Home Sold Guaranteed Real. GALMLS
- $287,0003 bd2 ba1.6k sqftAt & T, Kimberly, AL 35091For SaleMLS ID #21468849, Denise Launius, RE/MAX on Main. GALMLS
- $279,9003 bd2 ba1.5k sqft2614 Blake Way, Warrior, AL 35180For SaleMLS ID #21462671, Hugh Morrow, RE/MAX Preferred. GALMLS
- $275,0003 bd2 ba1.7k sqft528 Ridgewood Dr, Remlap, AL 35133For SaleMLS ID #21466875, Janet Carruth, eXp Realty, LLC Central. GALMLS
- $309,9004 bd2 ba1.7k sqft6505 Eagle Ridge Ln, Pinson, AL 35126For SaleMLS ID #21469110, Daphne Curtis, Prominence Real Estate Tuscaloosa. GALMLS
- $225,0003 bd2 ba1.2k sqft240 Smith Mill Rd, Trafford, AL 35172For SaleMLS ID #21468224, Kristie Allred, Keller Williams Metro North. GALMLS
- $275,0003 bd2 ba1.6k sqftOwner Uses At&t High Speed, Gardendale, AL 35071For SaleMLS ID #21458778, Darby Nichols, LAH Sotheby's International Realty Crestline. GALMLS
- $254,9002 bd2 ba1.3k sqftSpectrum Att, Gardendale, AL 35071For SaleMLS ID #21467411, Candace Smith, RealtySouth-Northern Office. GALMLS
