UNIQUE CUSTOM COLONIAL CASTLE atop the slight hill of 17.14 acres on Whitworth Rd. This property offers an artistic flair to the castle design shown in the extraordinary footprint that once inside will take family entertaining to the next level. Extremely large rooms throughout with the primary and en-suite downstairs and 3 additional bedrooms upstairs including additional living area. Downstairs boasts an open concept kitchen with horseshoe bar facing the huge den for family gatherings. Primary bedroom has floor to ceiling custom closet, en-suite with walk in shower dual shower heads, split vanities and step up raised garden tub. Near the foyer, across from the staircase, there is a large office area slightly secluded from the main area of the home. Large backyard for pets and outdoor fun that includes an exercise pool convenient to the patio that is also near the entrance to the oversized garage with drive through ingress - egress garage doors sharing access from the circle drive. A tree lined pond adorns the property that fills with seasonal rains and run off. Exceptional sunset views and wildlife all around to complete this country setting. MOTIVATED SELLER !
For sale
$1,325,000
195 Whitworth Rd, Whitewright, TX 75491
4beds
5,351sqft
Single Family Residence
Built in 1999
17.14 Acres Lot
$1,253,700 Zestimate®
$248/sqft
$-- HOA
What's special
Extremely large rooms throughoutWildlife all aroundPrimary and en-suite downstairsCircle driveExceptional sunset views
- 49 days
- 207
- 12
Zillow last checked:
Listing updated:
Listed by:
Sheri Kent 0496604 214-642-6969,
DFW Elite 214-642-6969
Source: NTREIS,MLS#: 21348933
Facts & features
Interior
Bedrooms & bathrooms
- Bedrooms: 4
- Bathrooms: 3
- Full bathrooms: 2
- 1/2 bathrooms: 1
Primary bedroom
- Features: Built-in Features, Ceiling Fan(s), En Suite Bathroom, Garden Tub/Roman Tub, Separate Shower, Walk-In Closet(s)
- Level: First
- Dimensions: 0 x 0
Bedroom
- Features: Ceiling Fan(s), Split Bedrooms
- Level: Second
- Dimensions: 0 x 0
Bedroom
- Features: Ceiling Fan(s), Split Bedrooms
- Level: Second
- Dimensions: 0 x 0
Bedroom
- Level: Second
- Dimensions: 0 x 0
Bonus room
- Features: Ceiling Fan(s)
- Level: Second
- Dimensions: 0 x 0
Den
- Level: First
- Dimensions: 0 x 0
Dining room
- Level: First
- Dimensions: 0 x 0
Kitchen
- Level: First
- Dimensions: 0 x 0
Living room
- Level: First
- Dimensions: 0 x 0
Utility room
- Level: First
- Dimensions: 0 x 0
Heating
- Central, Electric
Cooling
- Central Air, Ceiling Fan(s)
Appliances
- Included: Dishwasher
- Laundry: Electric Dryer Hookup, Laundry in Utility Room
Features
- Decorative/Designer Lighting Fixtures, Granite Counters, High Speed Internet, Kitchen Island
- Flooring: Concrete, Ceramic Tile, Laminate
- Has basement: No
- Has fireplace: No
Interior area
- Total interior livable area: 5,351 sqft
Video & virtual tour
Property
Parking
- Total spaces: 4
- Parking features: Circular Driveway, Door-Multi, Drive Through, Driveway, Garage, Garage Door Opener, Gravel, Oversized
- Attached garage spaces: 3
- Covered spaces: 4
Features
- Levels: Two
- Stories: 2
- Patio & porch: Covered
- Exterior features: Awning(s)
- Pool features: Above Ground, Outdoor Pool, Pool, Sport
- Fencing: Other
Lot
- Size: 17.14 Acres
- Features: Acreage, Back Yard, Irregular Lot, Lawn, Landscaped, Pasture, Pond on Lot, Many Trees, Sloped
Details
- Parcel number: 126998
Construction
Type & style
- Home type: SingleFamily
- Architectural style: Colonial,Mediterranean,Detached
- Property subtype: Single Family Residence
Materials
- Plaster, Rock, Stone
- Foundation: Slab
- Roof: Composition
Condition
- Year built: 1999
Utilities & green energy
- Sewer: Aerobic Septic
- Utilities for property: Electricity Available, None, Septic Available
Community & HOA
Community
- Subdivision: None
HOA
- Has HOA: No
Location
- Region: Whitewright
Financial & listing details
- Price per square foot: $248/sqft
- Tax assessed value: $615,972
- Annual tax amount: $8,826
- Date on market: 8/4/2026
- Cumulative days on market: 49 days
- Listing terms: Cash,Conventional,FHA,VA Loan
Estimated market value
$1,253,700
$1.19M - $1.32M
$4,066/mo
Price history
| Date | Event | Price |
|---|---|---|
| 8/4/2026 | Listed for sale | $1,325,000$248/sqft |
Source: NTREIS #21348933 Report a problem | ||
Public tax history
| Year | Property taxes | Tax assessment |
|---|---|---|
| 2025 | $7,081 +2.5% | $615,972 +7.6% |
| 2024 | $6,911 +1.5% | $572,212 +1.3% |
| 2023 | $6,806 -13.2% | $564,659 +6.9% |
| 2022 | $7,842 +1.1% | $528,012 +10% |
| 2021 | $7,760 | $480,011 -1.8% |
| 2020 | -- | $488,921 +6.4% |
| 2019 | $7,710 | $459,571 -0.8% |
| 2018 | -- | $463,169 +21.9% |
| 2017 | $5,860 | $379,811 0% |
| 2016 | $5,860 +6.8% | $379,840 -0.4% |
| 2015 | $5,488 | $381,390 +30.7% |
| 2014 | $5,488 | $291,844 -0.5% |
| 2013 | -- | $293,297 +0.2% |
| 2012 | -- | $292,593 -1.3% |
| 2011 | -- | $296,495 |
Find assessor info on the county website
Monthly payment
Est. payment
Payment breakdown
Explore the cost of this home by adjusting the details. Changes won't be saved.Climate risks
Neighborhood: 75491
Nearby schools
Schools provided by the listing agent
- Elementary: Whitewright
- Middle: Whitewright
- High: Whitewright
- District: Whitewright ISD
Source: NTREIS. This data may not be complete. We recommend contacting the local school district to confirm school assignments for this home.
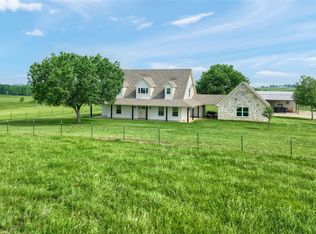
Similar homes
- $1,450,0003 bd4 ba3.2k sqft205 Whitworth Rd, Whitewright, TX 75491For Sale
 MLS ID #21385781, Sheri Kent. NTREIS
 - $1,299,9004 bd5 ba4.5k sqft204 Tate Cir, Howe, TX 75090For Sale
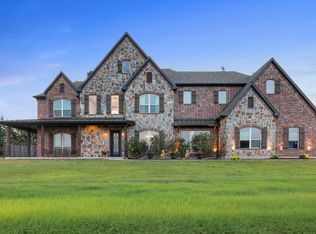 MLS ID #21348499, Dana Thornhill. NTREIS
 - $1,400,0004 bd3 ba3.7k sqft1959 Marlow Rd, Bells, TX 75414For Sale
 MLS ID #21202718, SHIRLEY NOLES. NTREIS
 - $1,295,0003 bd3 ba2.8k sqft3188 Us Highway 82, Bells, TX 75414For Sale
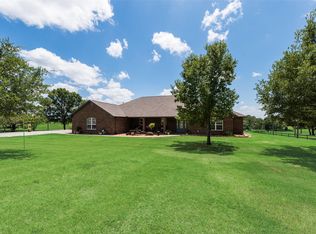 MLS ID #21325929, Deedra Poteet. NTREIS
