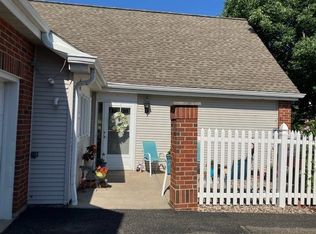
Show 10/15. Welcome to desirable High Point Gardens! This beautifully maintained, completely move-in ready 2-bedroom, 2-full-bath condo offers easy, comfortable living with zero steps, a private entry, front patio, and 2-car attached garage. The spacious primary suite features his-and-hers walk-in closets and a private en-suite with walk-in shower. The updated kitchen boasts a great island/breakfast bar, while the main-level laundry offers custom built-in shelving perfect for pantry storage. Enjoy relaxing or entertaining in the spacious 3-season sunroom with walkout to the patio. The unfinished basement provides tons of additional storage space. Conveniently located near hospitals, High Point Swim Club, restaurants, shopping and more. With its exceptional condition, thoughtful updates, abundant storage and fantastic location, this condo is truly move-in ready. Don’t miss your opportunity to call High Point Gardens home!
Coming soon
$459,900
865 N High Point Rd, Madison, WI 53717
2beds
1,482sqft
Condominium
Built in 1996
-- sqft lot
$434,000 Zestimate®
$310/sqft
$395/mo HOA
What's special
- --
- on Zillow
- 45
- views
- 1
- save
Zillow last checked:
Listing updated:
Listed by:
Chris Barreau,
MHB Real Estate,
Brooke Mussehl,
MHB Real Estate
Source: SCWMLS,MLS#: 2032624
Facts & features
Interior
Bedrooms & bathrooms
- Bedrooms: 2
- Bathrooms: 2
- Full bathrooms: 2
- Main level bathrooms: 2
Primary bedroom
- Level: Main
- Area: 204
- Dimensions: 17 x 12
Bedroom 2
- Level: Main
- Area: 165
- Dimensions: 15 x 11
Kitchen
- Features: Breakfast Bar, Pantry, Range/Oven, Refrigerator, Dishwasher, Microwave, Disposal
- Level: Main
- Area: 132
- Dimensions: 11 x 12
Living room
- Level: Main
- Area: 425
- Dimensions: 17 x 25
Heating
- Forced Air
Cooling
- Central Air
Appliances
- Included: Washer, Dryer, Water Softener Rented
- Laundry: Main Level
Features
- Walk-In Closet(s), Vaulted Ceiling(s), At Least 1 tub, Three-Season
- Basement: Partial
- Has fireplace: No
Interior area
- Total structure area: 1,482
- Total interior livable area: 1,482 sqft
- Finished area above ground: 1,482
Property
Parking
- Total spaces: 2
- Parking features: 2 car Garage, Attached, 2+ spaces assigned, Garage Door Opener
- Attached garage spaces: 2
Features
- Patio & porch: Patio
- Exterior features: Private Entrance
Details
- Parcel number: 070814312321
- Zoning: Res
Construction
Type & style
- Home type: Condo
- Property subtype: Condominium
Materials
- Brick, Stone
Condition
- Year built: 1996
Utilities & green energy
- Sewer: Public Sewer
- Water: Public
Community & HOA
Community
- Features: Close to busline
- Security: Security system for Unit
HOA
- Has HOA: Yes
- Services included: Trash, Snow Removal, Common area maintenance, Reserve fund
- HOA fee: $395 monthly
Location
- Region: Madison
Financial & listing details
- Price per square foot: $310/sqft
- Tax assessed value: $394,500
- Annual tax amount: $6,995
- Date on market: 9/14/2026
- Inclusions: Refrigerator, Range/Oven, Microwave, Dishwasher, Disposal, Washer/Dryer, All Window Blinds
- Exclusions: Seller’s Personal Property
Estimated market value
$434,000
$412,000 - $460,000
$2,179/mo
Price history
| Date | Event | Price |
|---|---|---|
| 8/8/2017 | Sold | $267,500$180/sqft |
Source: Public Record Report a problem | ||
Public tax history
| Year | Property taxes | Tax assessment |
|---|---|---|
| 2024 | $7,286 +6.9% | $372,200 +10% |
| 2023 | $6,818 | $338,400 +15% |
| 2022 | -- | $294,300 +10% |
| 2021 | -- | $267,500 |
| 2020 | -- | $267,500 |
| 2019 | $5,758 | $267,500 |
| 2018 | $5,758 +15.7% | $267,500 +20.1% |
| 2017 | $4,978 0% | $222,700 |
| 2016 | $4,979 +0% | $222,700 +4% |
| 2014 | $4,978 +5.7% | $214,100 |
| 2013 | $4,710 -7.8% | $214,100 -2% |
| 2012 | $5,106 +8.4% | $218,500 +3% |
| 2011 | $4,710 +3.6% | $212,100 |
| 2010 | $4,546 +0.2% | $212,100 -7% |
| 2009 | $4,537 +5.2% | $228,100 |
| 2008 | $4,314 -1.5% | $228,100 |
| 2007 | $4,380 +6.2% | $228,100 +6% |
| 2006 | $4,124 -1.9% | $215,200 +4% |
| 2005 | $4,202 -4.5% | $206,900 +2% |
| 2004 | $4,401 -2.2% | $202,800 |
| 2003 | $4,502 -1.5% | $202,800 +2% |
| 2002 | $4,570 +4.1% | $198,800 +9% |
| 2001 | $4,391 +10.7% | $182,400 +14% |
| 2000 | $3,965 | $160,000 |
Find assessor info on the county website
Monthly payment
Est. payment
Payment breakdown
Explore the cost of this home by adjusting the details. Changes won't be saved.Climate risks
Neighborhood: Wexford Village
Nearby schools
Schools provided by the listing agent
- Elementary: Stephens
- Middle: Jefferson
- High: Memorial
- District: Madison
Source: SCWMLS. This data may not be complete. We recommend contacting the local school district to confirm school assignments for this home.


Similar homes
- $475,0003 bd3 ba2k sqft201 N Westfield Rd, Madison, WI 53717For Sale
 MLS ID #2032231, Matt G Roelli. SCWMLS
 - $354,9002 bd3 ba1.7k sqft69 Ponwood Cir, Madison, WI 53717For Sale
 MLS ID #2032413, Rachel Whaley. SCWMLS
 - $375,0002 bd2 ba1.6k sqft301 Harbour Town Dr APT 431, Madison, WI 53717For Sale
 MLS ID #2030865, Jannea Wood. SCWMLS
 - $375,0003 bd3 ba1.7k sqft8 Oak Grove Dr, Madison, WI 53717For Sale
 MLS ID #2032296, Tiffany Tobias. SCWMLS
