Discover 865 Steere Farm Road, a beautifully spacious 4-bedroom, 2-bath home offering an impressive 2,700 square feet of living space in the peaceful village of Pascoag. From the moment you step inside, updated finishes throughout create a fresh, move-in-ready feel, blending modern style with everyday comfort. Generous room sizes give you the flexibility to design a layout that truly fits your lifestyle, whether that means a home office, playroom, or simply extra space to relax and unwind with family and friends. Step outside to a beautifully private backyard, framed by mature trees for a quiet, secluded feel that's hard to find so close to everyday conveniences. Just off the home, a private deck area invites you to enjoy morning coffee, host summer barbecues, or simply take in the peaceful surroundings in your own outdoor retreat, rain or shine, all season long. Located in the charming village of Pascoag within the town of Burrillville, this home offers the best of both worlds: a tranquil, small-town setting close to the Pascoag Reservoir, local shops, and schools, with an easy commute to Providence and Worcester for work or weekend adventures. With generous living space, private outdoor living areas, and thoughtful updates throughout, 865 Steere Farm Road is a rare find that's truly ready to welcome its next owner. Schedule your private showing today and see all this home has to offer!
Active
$689,000
865 Steere Farm Rd, Pascoag, RI 02859
4beds
2,700sqft
Single Family Residence
Built in 1985
0.93 Acres Lot
$-- Zestimate®
$255/sqft
$-- HOA
What's special
Private backyardGenerous room sizesUpdated finishes throughoutPrivate deck areaFramed by mature trees
- 65 days
- 334
- 11
Zillow last checked:
Listing updated:
Listed by:
Herson Martinez 401-919-7002,
RISE REC
Source: StateWide MLS RI,MLS#: 1422968
Facts & features
Interior
Bedrooms & bathrooms
- Bedrooms: 4
- Bathrooms: 2
- Full bathrooms: 2
Heating
- Oil, Baseboard, Forced Water
Cooling
- Has cooling: Yes
Features
- Wall (Cermaic), Wall (Dry Wall), Plumbing (Mixed), Insulation (Walls)
- Flooring: Ceramic Tile, Hardwood
- Basement: Full,Interior Entry,Finished,Family Room,Storage Space,Utility
- Has fireplace: No
- Fireplace features: None
Interior area
- Total structure area: 1,890
- Total interior livable area: 2,700 sqft
- Finished area above ground: 1,890
- Finished area below ground: 810
Property
Parking
- Total spaces: 6
- Parking features: Attached, Driveway
- Attached garage spaces: 2
- Has uncovered spaces: Yes
Features
- Pool features: Above Ground
Lot
- Size: 0.93 Acres
- Features: Wooded
Construction
Type & style
- Home type: SingleFamily
- Architectural style: Cape Cod
- Property subtype: Single Family Residence
Materials
- Ceramic, Dry Wall, Vinyl Siding
- Foundation: Concrete Perimeter
Condition
- New construction: No
- Year built: 1985
Utilities & green energy
- Electric: 150 Amp Service, 220 Volts
- Sewer: Septic Tank
- Water: Public
Community & HOA
Community
- Features: Highway Access, Private School, Public School, Recreational Facilities, Restaurants
- Subdivision: Pascoag
HOA
- Has HOA: No
Location
- Region: Pascoag
Financial & listing details
- Price per square foot: $255/sqft
- Annual tax amount: $5,325
- Date on market: 9/11/2026
Estimated market value
Not available
Estimated sales range
Not available
Not available
Price history
| Date | Event | Price |
|---|---|---|
| 9/16/2026 | Listed for sale | $689,000+37.8%$255/sqft |
Source:  StateWide MLS RI #1422968 Report a problem | ||
| 3/3/2022 | Sold | $499,900$185/sqft |
Source: StateWide MLS RI #1299334 Report a problem | ||
| 2/2/2022 | Pending sale | $499,900$185/sqft |
Source: StateWide MLS RI #1299334 Report a problem | ||
| 1/24/2022 | Price change | $499,900-4.8%$185/sqft |
Source: StateWide MLS RI #1299334 Report a problem | ||
| 12/2/2021 | Listed for sale | $524,900$194/sqft |
Source: StateWide MLS RI #1299334 Report a problem | ||
Public tax history
Tax history is unavailable.
Monthly payment
Est. payment
Payment breakdown
Explore the cost of this home by adjusting the details. Changes won't be saved.Climate risks
Neighborhood: 02859
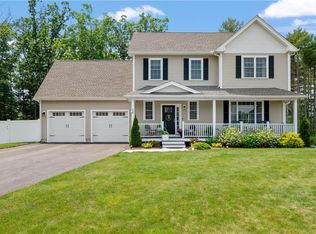
Similar homes
- $--4 bd3 ba1.8k sqft400 Hill Rd, Pascoag, RI 02859AuctionAuction.com 2
- $--4 bd2 ba1.5k sqft50 Park Pl, Pascoag, RI 02859AuctionAuction.com 2
- $639,9003 bd2 ba2.1k sqft1568 Wallum Lake Rd, Pascoag, RI 02859For Sale

 MLS ID #1426706, David Bernier, Keller Williams Leading Edge. StateWide MLS RI
- $679,9004 bd2 ba2.1k sqft34 Angell Rd, Chepachet, RI 02814For Sale
 MLS ID #1426613, Melissa Perrille, eXp Realty LLC. StateWide MLS RI
- $495,0004 bd2 ba2.1k sqft406 S Main St, Pascoag, RI 02859For SaleMLS ID #1424621, Jaine Mitchell, RE/MAX Properties. StateWide MLS RI
- $599,9003 bd3 ba2.2k sqft165 Stone Dam Rd, Glocester, RI 02857For SaleMLS ID #1428263, Christopher Harrington, RE/MAX ONE. StateWide MLS RI
- $709,9003 bd2 ba1.9k sqft112 Cranberry Ridge Rd, Glocester, RI 02857For SaleMLS ID #1427193, Melissa Perrille, eXp Realty LLC. StateWide MLS RI
- $540,0003 bd3 ba2k sqft510 Maureen Cir, Burrillville, RI 02839For SaleMLS ID #1427928, Leading Group, Residential Properties Ltd.. StateWide MLS RI
- $695,0003 bd3 ba2.3k sqft242 Anan Wade Rd, Glocester, RI 02857For SaleMLS ID #1424423, Michaela Emerich, Premeer Real Estate. StateWide MLS RI
- $629,0003 bd3 ba2k sqft160 Douglas Pike, Harrisville, RI 02830For SaleMLS ID #1428171, The Hometown Experts Team, RE/MAX Town & Country. StateWide MLS RI
- $974,9003 bd2 ba2.4k sqft515 Wallum Lake Rd, Pascoag, RI 02859For SaleMLS ID #1423419, Paul Lefebvre, Acumen Group. StateWide MLS RI
- $675,0003 bd3 ba2.3k sqft1566 Victory Hwy, North Smithfield, RI 02896For SaleMLS ID #1423662, Denali Group, Keller Williams Leading Edge. StateWide MLS RI
- $629,9003 bd2 ba3.2k sqft479 Snake Hill Rd, Glocester, RI 02857For SaleMLS ID #1427963, Ralph Harvey, ListWithFreedom.com, Inc. StateWide MLS RI
- $550,0003 bd3 ba3.6k sqft330 Maureen Cir, Burrillville, RI 02839For SaleMLS ID #1422925, Sheila Pisani, Hometown National Realty Inc.. StateWide MLS RI
- $599,9003 bd3 ba1.8k sqft255 Whipple Ave, Burrillville, RI 02858For SaleMLS ID #1426111, Karl Martone, RE/MAX Properties. StateWide MLS RI
- $699,3333 bd3 ba2.6k sqft128 Swan Rd, Smithfield, RI 02917For SaleMLS ID #1425662, Pam Soule, Coldwell Banker Realty. StateWide MLS RI
- $574,9003 bd3 ba2k sqft35 Doe Crossing Dr, Pascoag, RI 02859For SaleMLS ID #1423502, Tom Goss, J. Christopher Real Estate Grp. StateWide MLS RI
