Discover a harmonious combination of luxury, accessibility, and serenity in this custom-designed estate. Situated on an expansive 3.7-acre country lot, it is meticulously crafted for comfort and convenience, providing a sanctuary for those in search of both elegance and accessibility. Encompassing over 6000 square feet, this boundary-free residence features spacious rooms and lofty ceilings, highlighting exceptional craftsmanship and architectural intricacies. Generous windows illuminate the home with natural light, enhancing the open and airy atmosphere. The ample rooms offer versatility for various living and entertaining purposes. Enjoy the practicality of two generously sized primary suites, each equipped with private sitting areas, walk-in closets with abundant storage, and attached custom primary bathrooms featuring heated tile floors. Additionally, there are two large bedrooms on the upper level, each with its own bathroom. The second floor also includes a Flex Room and a balcony area, providing extra living spaces. At the heart of the home lies the chef's kitchen, outfitted with high-end appliances, custom cabinetry, a large island, a second island with a steamer, and a walk-in pantry, making it ideal for culinary enthusiasts and social gatherings. Designed for effortless movement, the home boasts wide hallways, doorways, and convenient entry and exit points throughout. The accessible bathroom features a roll-in shower, tiled surfaces, and accessibility fixtures for optimal comfort and safety. Step outside to a picturesque environment with mature landscaping, creating a tranquil backdrop for relaxation and outdoor pursuits. The oversized lot offers ample private outdoor space on the stamped concrete covered patio at both the front and rear of the property. Enhancing the estate is a versatile outbuilding or barn, complete with a workshop area and a bonus room above.
For sale
$949,500
8650 Stone Rd, Maybee, MI 48159
4beds
6,435sqft
Single Family Residence
Built in 2006
3.7 Acres Lot
$886,000 Zestimate®
$148/sqft
$-- HOA
What's special
- 386 days
- 433
- 19
Zillow last checked:
Listing updated:
Listed by:
Brandon Curry 313-303-7263,
Signature Sotheby's International Realty Bham 248-644-7000
Source: Realcomp II,MLS#: 20251038757
Facts & features
Interior
Bedrooms & bathrooms
- Bedrooms: 4
- Bathrooms: 4
- Full bathrooms: 3
- 1/2 bathrooms: 1
Primary bedroom
- Level: Entry
- Area: 170
- Dimensions: 17 X 10
Bedroom
- Level: Second
- Area: 420
- Dimensions: 21 X 20
Bedroom
- Level: Second
- Area: 420
- Dimensions: 21 X 20
Bedroom
- Level: Entry
- Area: 600
- Dimensions: 20 X 30
Other
- Level: Entry
- Area: 104
- Dimensions: 13 X 8
Other
- Level: Second
- Area: 224
- Dimensions: 28 X 8
Other
- Level: Entry
- Area: 182
- Dimensions: 14 X 13
Other
- Level: Entry
- Area: 54
- Dimensions: 6 X 9
Other
- Level: Entry
- Area: 112
- Dimensions: 8 X 14
Dining room
- Level: Entry
- Area: 256
- Dimensions: 16 X 16
Kitchen
- Level: Entry
- Area: 495
- Dimensions: 15 X 33
Laundry
- Level: Entry
- Area: 288
- Dimensions: 12 X 24
Library
- Level: Entry
- Area: 180
- Dimensions: 15 X 12
Living room
- Level: Entry
- Area: 1240
- Dimensions: 40 X 31
Loft
- Level: Second
- Area: 720
- Dimensions: 24 X 30
Other
- Level: Second
- Area: 792
- Dimensions: 24 X 33
Other
- Level: Entry
- Area: 176
- Dimensions: 11 X 16
Sitting room
- Level: Entry
- Area: 247
- Dimensions: 13 X 19
Heating
- Forced Air, Natural Gas, Radiant
Cooling
- Ceiling Fans, Central Air
Appliances
- Included: Built In Gas Oven, Built In Refrigerator, Dishwasher, Disposal, Gas Cooktop
- Laundry: Laundry Room
Features
- Basement: Unfinished
- Has fireplace: Yes
- Fireplace features: Gas, Living Room
Interior area
- Total interior livable area: 6,435 sqft
- Finished area above ground: 6,435
Property
Parking
- Total spaces: 3
- Parking features: Three Car Garage, Attached
- Garage spaces: 3
Features
- Levels: Two
- Stories: 2
- Entry location: GroundLevel
- Patio & porch: Patio, Porch
- Pool features: None
Lot
- Size: 3.7 Acres
Details
- Additional structures: Barns
- Parcel number: 580603100715
- Special conditions: Short Sale No,Standard
Construction
Type & style
- Home type: SingleFamily
- Architectural style: Contemporary
- Property subtype: Single Family Residence
Materials
- Brick, Stone
- Foundation: Basement, Poured
- Roof: Metal
Condition
- New construction: No
- Year built: 2006
Utilities & green energy
- Sewer: Septic Tank
- Water: Public
Community & HOA
HOA
- Has HOA: No
Location
- Region: Maybee
Financial & listing details
- Price per square foot: $148/sqft
- Tax assessed value: $334,815
- Annual tax amount: $9,595
- Date on market: 9/26/2025
- Cumulative days on market: 386 days
- Listing agreement: Exclusive Right To Sell
- Listing terms: Cash,Conventional,FHA,Va Loan
Estimated market value
$886,000
$842,000 - $930,000
Not available
Price history
| Date | Event | Price |
|---|---|---|
| 9/26/2025 | Listed for sale | $949,500-5%$148/sqft |
Source:  Realcomp II #20251038757 Report a problem Realcomp II #20251038757 Report a problem | ||
| 9/22/2025 | Listing removed | $999,900$155/sqft |
Source: Realcomp II #57050169348 Report a problem | ||
| 3/22/2025 | Listed for sale | $999,900-16.6%$155/sqft |
Source:  MiRealSource #50169348 Report a problem MiRealSource #50169348 Report a problem | ||
| 12/6/2024 | Listing removed | $1,199,000$186/sqft |
Source: MiRealSource #50147074 Report a problem | ||
| 10/15/2024 | Price change | $1,199,000-4.1%$186/sqft |
Source: MiRealSource #50147074 Report a problem | ||
| 6/29/2024 | Listed for sale | $1,250,000$194/sqft |
Source: MiRealSource #50147074 Report a problem | ||
Public tax history
| Year | Property taxes | Tax assessment |
|---|---|---|
| 2025 | $9,595 +7.5% | $537,600 +7.3% |
| 2024 | $8,924 +6.6% | $501,150 +9.3% |
| 2023 | $8,374 | $458,450 +14.1% |
| 2022 | -- | $401,800 +9.7% |
| 2021 | $8,054 +63.7% | $366,200 +6.4% |
| 2020 | $4,920 -36.5% | $344,200 +3.4% |
| 2019 | $7,747 | $332,900 +2.4% |
| 2018 | $7,747 +12% | $325,200 |
| 2017 | $6,917 | $325,200 +8.8% |
| 2016 | $6,917 | $299,000 -0.6% |
| 2015 | $6,917 -9.4% | $300,750 |
| 2014 | $7,632 +1.9% | $300,750 +3% |
| 2013 | $7,492 | $292,050 +4.1% |
| 2012 | -- | $280,650 0% |
| 2011 | -- | $280,700 -2.1% |
| 2010 | -- | $286,600 -19.3% |
| 2009 | -- | $355,150 +89.6% |
| 2008 | -- | $187,300 +276.9% |
| 2007 | -- | $49,700 |
Find assessor info on the county website
Monthly payment
Est. payment
Payment breakdown
Explore the cost of this home by adjusting the details. Changes won't be saved.Climate risks
Neighborhood: 48159
Similar homes
- $1,064,9004 bd5 ba3.3k sqft10600 Mooreville Rd, Saline, MI 48176For Sale
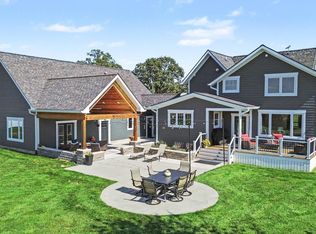
 MLS ID #26054585, Denise Baker, Baker Cowan Group LLC. MichRIC
 - $979,0004 bd3 ba3.6k sqft1111 W Clark Rd, Ypsilanti, MI 48198For Sale
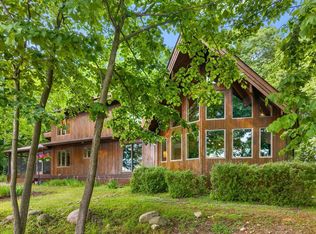 MLS ID #26028837, Jeffrey Post, @properties Christie's Int'lAA. MichRIC
 - $774,9003 bd4 ba3.9k sqft27800 Van Horn Rd, New Boston, MI 48164For Sale
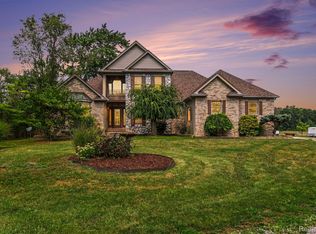
 MLS ID #20261070638, Ryan Village, Premiere Realty Group LLC. Realcomp II
 - $750,0006 bd4 ba4.1k sqft1827 Newport Rd, Newport, MI 48166For Sale
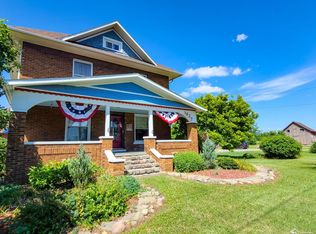
 MLS ID #50206573, James M Duffy, Berkshire Hathaway Home Service Kee Realty. MiRealSource
 - $749,9003 bd3 ba3.2k sqft12100 Wilson Dr, Carleton, MI 48117For SaleMLS ID #20261047391, Samantha Thomas, Options Realty LLC. Realcomp II
- $699,9003 bd4 ba4k sqft17500 Ida West Rd, Petersburg, MI 49270For SaleMLS ID #50221008, Kayla Meisner, The Danberry Company - Temperance. MiRealSource
- $499,0004 bd3 ba3.2k sqft11230 Tecumseh Macon Rd, Clinton, MI 49236For SaleMLS ID #50223853, Carl Poling, Howard Hanna Real Estate Services-Tecumseh. MiRealSource
- $799,9005 bd3 ba3.2k sqft8757 Sydney Dr, Saline, MI 48176For SaleMLS ID #26031286, Xiao Li, The Charles Reinhart Company. MichRIC
- $750,0005 bd3 ba4.6k sqft2127 Rawsonville Rd, Van Buren Township, MI 48111For SaleMLS ID #20261074709, Therese Antonelli, Moving The Mitten RE Group Inc. Realcomp II
- $525,0004 bd3 ba3.4k sqft22627 Otter Rd, New Boston, MI 48164For SaleMLS ID #20261073638, Deborah A Luke, Keller Williams Advantage. Realcomp II
- $699,9004 bd4 ba6.4k sqft27063 Red Fox Trl, Brownstown, MI 48134For SaleMLS ID #20261079808, Roshawnda Harvard, Island Realty - KW Advantage. Realcomp II
- $695,0005 bd3 ba3.3k sqft9205 Bemis Rd, Ypsilanti, MI 48197For SaleMLS ID #20261079224, Glenn Silvenis, RE/MAX Crossroads III. Realcomp II
- $1,195,0006 bd7 ba8.7k sqft5481 Teakwood Dr, Monroe, MI 48161For SaleMLS ID #50216143, Cole McNew, Coldwell Banker Haynes Real Estate Commercial. MiRealSource
- $610,0004 bd3 ba3.4k sqft2600 Meanwell Rd, Petersburg, MI 49270For SaleMLS ID #50206969, Kathy Sprott, Real Estate Solutions/MI, LLC - Temperance. MiRealSource
- $499,9994 bd2 ba3.4k sqft19701 Karr Rd, Belleville, MI 48111For SaleMLS ID #20261070448, Thomas A Harding II, Key Realty - Monroe. Realcomp II
- $750,0003 bd2 ba3.8k sqft44336 Robson Rd, Van Buren Township, MI 48111For SaleMLS ID #20261064356, Gianfranco Gjolaj, Power House Group Realty. Realcomp II
- $1,290,0005 bd5 ba5.2k sqft4489 Clara Louise Ct, Saline, MI 48176For SaleMLS ID #20261060567, Natalie Goodwin Vanoyen, RE/MAX Classic. Realcomp II
- $489,9005 bd3 ba3.8k sqft14974 Ida Center Rd, Petersburg, MI 49270For SaleMLS ID #50221567, Greg Kelley, The Danberry Company - Temperance. MiRealSource
- $549,9004 bd5 ba4.3k sqft774 Windsor Ct, Monroe, MI 48161For SaleMLS ID #50217402, Tom Wagner, Howard Hanna - Monroe. MiRealSource
- $1,014,1995 bd5 ba4.8k sqft1059 Overlook Dr, Saline, MI 48176New ConstructionRealcomp II
