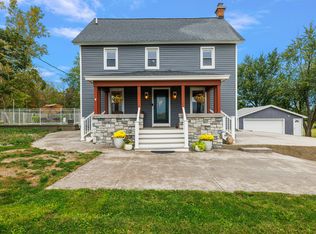
Historic Henry Ford Farmhouse on 4.45 Acres, Completely Rebuilt Own a piece of Michigan history at 11230 Tecumseh Macon Road in Macon Township. This historic Henry Ford farmhouse has been completely redone from the studs, pairing original character with all-new construction on the inside. Set on 4.45 acres along a paved road, the home offers 2,616 square feet of living space with 4 bedrooms, 2.5 baths, and soaring 9-foot ceilings on the first floor. You'll find a dining room, a rec room, a second-floor family room, and a convenient second-floor laundry room. Enjoy the outdoors from the large front porch or the back porch, and take advantage of the two-car garage and the partial walk-out basement. A full rebuild on the inside, real history, and room to spread out on a paved road are a rare combination. Call today to schedule your private showing!
For sale
$499,000
11230 Tecumseh Macon Rd, Clinton, MI 49236
4beds
3,291sqft
Single Family Residence
Built in 1880
4.45 Acres Lot
$488,100 Zestimate®
$152/sqft
$-- HOA
What's special
Partial walk-out basementRec roomTwo-car garageBack porchLarge front porchDining roomConvenient second-floor laundry room
- 21 days
- 1,617
- 172
Zillow last checked:
Listing updated:
Listed by:
Carl Poling 517-403-5719,
Howard Hanna Real Estate Services-Tecumseh 517-424-4444,
Pamela Poling 517-403-5720,
Howard Hanna Real Estate Services-Tecumseh
Source: MiRealSource,MLS#: 50223853 Originating MLS: Lenawee County Association of REALTORS
Facts & features
Interior
Bedrooms & bathrooms
- Bedrooms: 4
- Bathrooms: 3
- Full bathrooms: 2
- 1/2 bathrooms: 1
Rooms
- Room types: Family Room, Bedroom, Great Room, Living Room, Recreation Room, Laundry, Master Bedroom, Master Bathroom, First Flr Lavatory, Bathroom, Second Flr Full Bathroom, Dining Room
Bedroom 1
- Features: Carpet
- Level: First
- Area: 192
- Dimensions: 16 x 12
Bedroom 2
- Features: Carpet
- Level: Second
- Area: 192
- Dimensions: 16 x 12
Bedroom 3
- Features: Carpet
- Level: Second
- Area: 156
- Dimensions: 12 x 13
Bedroom 4
- Features: Carpet
- Level: Second
- Area: 108
- Dimensions: 12 x 9
Bathroom 1
- Level: First
- Area: 108
- Dimensions: 12 x 9
Bathroom 2
- Level: Second
- Area: 80
- Dimensions: 10 x 8
Dining room
- Features: Wood
- Level: First
- Area: 153
- Dimensions: 17 x 9
Family room
- Features: Carpet
- Level: Second
- Area: 256
- Dimensions: 16 x 16
Great room
- Level: First
- Area: 391
- Dimensions: 17 x 23
Kitchen
- Features: Wood
- Level: First
- Area: 272
- Dimensions: 17 x 16
Living room
- Features: Carpet
- Level: First
- Area: 224
- Dimensions: 16 x 14
Heating
- Forced Air, Propane
Cooling
- Ceiling Fan(s), Central Air
Appliances
- Included: Disposal, Dryer, Range/Oven, Refrigerator, Washer, Water Softener Owned, Water Heater
- Laundry: Second Floor Laundry
Features
- High Ceilings, Walk-In Closet(s), Pantry, Eat-in Kitchen
- Flooring: Carpet, Wood
- Windows: Window Treatments
- Basement: Partially Finished,Walk-Out Access,Partial,Crawl Space
- Number of fireplaces: 1
- Fireplace features: Gas, Living Room
Interior area
- Total structure area: 3,924
- Total interior livable area: 3,291 sqft
- Finished area above ground: 2,616
- Finished area below ground: 675
Property
Parking
- Total spaces: 2
- Parking features: Garage, Detached
- Garage spaces: 2
Features
- Levels: Two
- Stories: 2
- Patio & porch: Porch
- Has view: Yes
- View description: Rural View
- Waterfront features: None
- Body of water: NONE
- Frontage type: Road
- Frontage length: 753
Lot
- Size: 4.45 Acres
- Dimensions: 753 x 254 x 262 x 750
- Features: Deep Lot - 150+ Ft., Large Lot - 65+ Ft., Rural
Details
- Additional structures: Garage(s)
- Parcel number: MA0107476000
- Zoning description: Residential
- Special conditions: Private
Construction
Type & style
- Home type: SingleFamily
- Architectural style: Farm House
- Property subtype: Single Family Residence
Materials
- Vinyl Siding, Vinyl Trim
- Foundation: Basement
Condition
- New construction: No
- Year built: 1880
Utilities & green energy
- Electric: 200+ Amp Service
- Sewer: Septic Tank
- Water: Drilled Well
- Utilities for property: Cable/Internet Avail., Cable Connected, Electricity Connected, Propane, Propane Tank Leased
Community & HOA
Community
- Subdivision: None
HOA
- Has HOA: No
Location
- Region: Clinton
Financial & listing details
- Price per square foot: $152/sqft
- Tax assessed value: $284,779
- Annual tax amount: $2,787
- Date on market: 10/5/2026
- Cumulative days on market: 22 days
- Listing agreement: Exclusive Right To Sell
- Listing terms: Cash,Conventional,FHA,VA Loan
Estimated market value
$488,100
$464,000 - $513,000
$3,141/mo
Price history
| Date | Event | Price |
|---|---|---|
| 10/5/2026 | Listed for sale | $499,000+292.9%$152/sqft |
Source:  Realcomp II #56050223853 Report a problem | ||
| 9/27/2011 | Sold | $127,000$39/sqft |
Source: Public Record Report a problem | ||
Public tax history
| Year | Property taxes | Tax assessment |
|---|---|---|
| 2025 | $2,512 +0.5% | $142,389 +9.1% |
| 2024 | $2,501 +4.7% | $130,480 +12.6% |
| 2023 | $2,389 | $115,835 +15.8% |
| 2022 | -- | $99,993 +10.8% |
| 2021 | $2,558 | $90,211 +3.9% |
| 2020 | $2,558 +2.6% | $86,822 +10.7% |
| 2019 | $2,492 | $78,400 0% |
| 2018 | -- | $78,414 -25.9% |
| 2017 | $2,319 | $105,840 +3.4% |
| 2016 | -- | $102,379 +5.6% |
| 2014 | -- | $96,971 +2.3% |
| 2013 | -- | $94,816 +10.8% |
| 2012 | -- | $85,600 -2.8% |
| 2011 | -- | $88,100 -9.1% |
| 2010 | -- | $96,900 -1.9% |
| 2009 | -- | $98,800 -2.9% |
| 2008 | -- | $101,800 |
Find assessor info on the county website
Monthly payment
Est. payment
Payment breakdown
Explore the cost of this home by adjusting the details. Changes won't be saved.Climate risks
Neighborhood: 49236
Nearby schools
Schools provided by the listing agent
- District: Tecumseh Public Schools
Source: MiRealSource. This data may not be complete. We recommend contacting the local school district to confirm school assignments for this home.

Similar homes
- $399,9004 bd2 ba2.1k sqft7760 Willow Rd, Clinton, MI 49236For Sale

 MLS ID #26037658, Skylar Harris, The Charles Reinhart Company. MichRIC
- $529,9003 bd3 ba2.1k sqft8360 Parker Rd, Saline, MI 48176For Sale
 MLS ID #26052500, Giselle Gaitan, @properties Christie's Int'lAA. MichRIC
- $499,9004 bd2 ba2.4k sqft123 S Freer Rd, Chelsea, MI 48118For Sale
 MLS ID #26044615, Matthew McKernan, The Charles Reinhart Company. MichRIC
- $477,9003 bd3 ba1.6k sqft11404 Forche Rd, Blissfield, MI 49228For Sale
 MLS ID #50215793, Germaine Binns, Binns Realty Inc.. MiRealSource
- $489,9005 bd3 ba3.8k sqft14974 Ida Center Rd, Petersburg, MI 49270For SaleMLS ID #50221567, Greg Kelley, The Danberry Company - Temperance. MiRealSource
- $475,0003 bd3 ba2.1k sqft7247 Wisner Hwy, Tipton, MI 49287For SaleMLS ID #50218171, Zackery Bock, Front Street Realty. MiRealSource
- $369,9004 bd2 ba2.7k sqft807 Conklin Dr, Tecumseh, MI 49286For SaleMLS ID #50211006, Dallas Heidbreder, Howard Hanna Real Estate Services-Tecumseh. MiRealSource
- $350,0003 bd3 ba2.1k sqft13465 Horning Rd, Brooklyn, MI 49230For SaleMLS ID #26056141, Michelle Epperly, ERA Reardon Realty. MichRIC
- $512,9004 bd4 ba3.3k sqft2850 Lee Marie Dr, Adrian, MI 49221For SaleMLS ID #50217846, Adam Keller, Foundation Realty, LLC. MiRealSource
- $469,0003 bd2 ba1.8k sqft3324 Golfside Rd, Ypsilanti, MI 48197For SaleMLS ID #26056558, Bruce Heissenbuettel, The Charles Reinhart Company. MichRIC
- $499,0003 bd3 ba3k sqft7374 Belfont Ct, Ypsilanti, MI 48197For SaleMLS ID #26054796, Wendy Williams, Key Realty One LLC. MichRIC
- $450,0003 bd3 ba2.8k sqft7107 Lapaloma Ln, Ypsilanti, MI 48197For SaleMLS ID #26046271, Linda Cohen, Encore Associates. MichRIC
- $399,0004 bd5 ba3.2k sqft3165 Cobblestone Rdg, Tecumseh, MI 49286For SaleMLS ID #50220614, Glenna Stroud, Howard Hanna Real Estate Services-Tecumseh. MiRealSource
- $550,0003 bd3 ba1.8k sqft818 S Freer Rd, Chelsea, MI 48118For SaleMLS ID #26039617, Dennis O'Hare, Top Tier Realty, LLC. MichRIC
- $650,0004 bd3 ba3.3k sqft597 Amherst Cir, Saline, MI 48176For SaleMLS ID #26055641, Megan Mazurek, The Charles Reinhart Company. MichRIC
- $524,9004 bd4 ba3.4k sqft1708 Nicholas Ln, Adrian, MI 49221For SaleMLS ID #50213086, Danielle Stepp, Foundation Realty, LLC-Tecumseh. MiRealSource
- $609,0004 bd3 ba2.7k sqft3884 Landin Trl, Ann Arbor, MI 48108For SaleMLS ID #26056221, Elizabeth Martin, Howard Hanna Real Estate. MichRIC
- $380,0003 bd1 ba1.8k sqft12191 Dennison Rd, Milan, MI 48160For SaleMLS ID #26049504, Roger White, Keller Williams Ann Arbor Mrkt. MichRIC
- $375,0004 bd2 ba2.2k sqft315 S Washington St, Manchester, MI 48158For SaleMLS ID #26037610, Matthew McKernan, The Charles Reinhart Company. MichRIC
- $559,9004 bd4 ba3.4k sqft4563 Kelsey Ave, Adrian, MI 49221For SaleMLS ID #50205953, Danielle Stepp, Foundation Realty, LLC-Tecumseh. MiRealSource
