Welcome home to this beautifully renovated ranch, set back off the road on private just under 2 acres. Featuring an open layout, this home offers plenty of space for entertaining. The finished lower level adds exceptional flexibility with a spacious laundry room, two bonus rooms perfect for a home office, gym, or hobby space, and a large unfinished area ready for storage or future expansion. An oversized two-car garage and a new storage shed offer plenty of room for vehicles, tools, and outdoor equipment. This move-in-ready property combines the privacy of country living with the convenience and style today's buyers are looking for. Don't miss this opportunity!
For sale
$380,000
456 E Maitland Ln, New Castle, PA 16105
3beds
1,800sqft
Single Family Residence
Built in 1965
1.8 Acres Lot
$373,000 Zestimate®
$211/sqft
$-- HOA
What's special
Finished lower levelBeautifully renovated ranchNew storage shedOversized two-car garageOpen layoutSpacious laundry room
- 1 day |
- 323 |
- 31 |
Zillow last checked:
Listing updated:
Listed by:
Jessica Breidegam 412-833-5405,
COLDWELL BANKER REALTY 412-833-5405
Source: WPMLS,MLS#: 1769637 Originating MLS: West Penn Multi-List
Originating MLS: West Penn Multi-ListFacts & features
Interior
Bedrooms & bathrooms
- Bedrooms: 3
- Bathrooms: 2
- Full bathrooms: 2
Primary bedroom
- Level: Main
- Dimensions: 21x12
Bedroom 2
- Level: Main
- Dimensions: 11x11
Bedroom 3
- Level: Main
- Dimensions: 11x11
Dining room
- Level: Main
- Dimensions: 15x12
Family room
- Level: Main
- Dimensions: 15x11
Kitchen
- Level: Main
- Dimensions: 21x16
Laundry
- Level: Lower
- Dimensions: 15x10
Living room
- Level: Main
- Dimensions: 21x14
Heating
- Electric, Heat Pump
Cooling
- Central Air
Appliances
- Included: Some Electric Appliances, Dishwasher, Disposal, Refrigerator, Stove
Features
- Kitchen Island
- Flooring: Carpet, Laminate
- Basement: Walk-Out Access
- Number of fireplaces: 2
Interior area
- Total structure area: 1,800
- Total interior livable area: 1,800 sqft
Video & virtual tour
Property
Parking
- Total spaces: 2
- Parking features: Attached, Garage
- Has attached garage: Yes
Features
- Levels: One
- Stories: 1
- Pool features: None
Lot
- Size: 1.8 Acres
- Dimensions: 1.8
Details
- Parcel number: 25167700
Construction
Type & style
- Home type: SingleFamily
- Architectural style: Ranch
- Property subtype: Single Family Residence
Materials
- Brick, Vinyl Siding
- Roof: Asphalt
Condition
- Resale
- Year built: 1965
Utilities & green energy
- Sewer: Public Sewer
- Water: Public
Community & HOA
Location
- Region: New Castle
Financial & listing details
- Price per square foot: $211/sqft
- Tax assessed value: $118,300
- Annual tax amount: $3,790
- Date on market: 8/13/2026
Estimated market value
$373,000
$354,000 - $392,000
$1,965/mo
Price history
| Date | Event | Price |
|---|---|---|
| 8/13/2026 | Listed for sale | $380,000+11.8%$211/sqft |
Source:  WPMLS #1769637 Report a problem WPMLS #1769637 Report a problem | ||
| 3/31/2025 | Sold | $340,000+4.6%$189/sqft |
Source: WPMLS #1690382 Report a problem | ||
| 3/26/2025 | Pending sale | $325,000$181/sqft |
Source: WPMLS #1690382 Report a problem | ||
| 3/10/2025 | Contingent | $325,000$181/sqft |
Source: WPMLS #1690382 Report a problem | ||
| 3/5/2025 | Listed for sale | $325,000+84.7%$181/sqft |
Source: WPMLS #1690382 Report a problem | ||
| 8/27/2021 | Sold | $176,000-8.6%$98/sqft |
Source: WPMLS #1502000 Report a problem | ||
| 7/21/2021 | Contingent | $192,500$107/sqft |
Source: WPMLS #1502000 Report a problem | ||
| 6/27/2021 | Listed for sale | $192,500$107/sqft |
Source: WPMLS #1502000 Report a problem | ||
| 6/5/2021 | Contingent | $192,500$107/sqft |
Source: WPMLS #1502000 Report a problem | ||
| 5/23/2021 | Listed for sale | $192,500+32.8%$107/sqft |
Source: WPMLS #1502000 Report a problem | ||
| 12/6/2014 | Listing removed | $145,000+8.2%$81/sqft |
Source: Coldwell Banker Real Estate Services - Cranberry Township #1009414 Report a problem | ||
| 12/5/2014 | Sold | $134,000-7.6%$74/sqft |
Source: WPMLS #1009414 Report a problem | ||
| 5/22/2014 | Price change | $145,000-3.3%$81/sqft |
Source: Coldwell Banker Real Estate Services - Cranberry Township #1009414 Report a problem | ||
| 5/19/2014 | Price change | $149,900-10.8%$83/sqft |
Source: Coldwell Banker Real Estate Services - Cranberry Township #962859 Report a problem | ||
| 9/20/2013 | Price change | $168,000-6.6%$93/sqft |
Source: Coldwell Banker Real Estate Services - Cranberry Township #962859 Report a problem | ||
| 8/7/2013 | Price change | $179,900-9.1%$100/sqft |
Source: Coldwell Banker Real Estate Services - Cranberry Township #962859 Report a problem | ||
| 5/21/2013 | Listed for sale | $198,000$110/sqft |
Source: Coldwell Banker Real Estate Services - Cranberry Township #962859 Report a problem | ||
Public tax history
| Year | Property taxes | Tax assessment |
|---|---|---|
| 2024 | $3,684 +4% | $118,300 |
| 2023 | $3,542 +3.8% | $118,300 |
| 2022 | $3,414 +265.2% | $118,300 +5.2% |
| 2021 | $935 -67.5% | $112,500 |
| 2020 | $2,878 -2.3% | $112,500 |
| 2019 | $2,945 +2.3% | $112,500 |
| 2018 | $2,878 +213.4% | $112,500 |
| 2017 | $918 | $112,500 |
| 2016 | $918 | $112,500 |
| 2015 | $918 | $112,500 |
| 2014 | $918 | $112,500 |
| 2013 | $918 | $112,500 |
| 2012 | $918 | $112,500 |
| 2011 | -- | $112,500 |
| 2010 | -- | $112,500 |
| 2007 | -- | $112,500 |
Find assessor info on the county website
Monthly payment
Est. payment
Payment breakdown
Explore the cost of this home by adjusting the details. Changes won't be saved.Climate risks
Neighborhood: 16105
Nearby schools
GreatSchools rating
- 8/10Neshannock Memorial El SchoolGrades: K-6Distance: 2 mi
- 8/10Neshannock Junior-Senior High SchoolGrades: 7-12Distance: 2.2 mi
Schools provided by the listing agent
- District: Neshannock Twp
Source: WPMLS. This data may not be complete. We recommend contacting the local school district to confirm school assignments for this home.
- $241,5003 bd1 ba1.6k sqft454 E Maitland Ln, New Castle, PA 16105Off Market
- $233,8003 bd2 ba1.4k sqft458 E Maitland Ln, New Castle, PA 16105Off Market

- $178,0004 bd1 ba924 sqft460 E Maitland Ln, New Castle, PA 16105Off Market
- $180,6003 bd1 ba1k sqft645 Blews Way, New Castle, PA 16105Off Market
- $196,2003 bd1 ba1.1k sqft627 Blews Way, New Castle, PA 16105Off Market
- $177,0002 bd1 ba1.2k sqft663 Blews Way, New Castle, PA 16105Off Market
- $215,0002 bd2 ba1.2k sqft176 Blews Way, New Castle, PA 16105Off Market
- $216,6003 bd2 ba1.4k sqft677 Blews Way, New Castle, PA 16105Off Market
A local agent can set up tours, give advice and negotiate with sellers.
A local lender can help you make sure your offer is ready when you are.
Similar homes
- $359,0004 bd3 ba1.9k sqft4302 Mitchell Rd, New Castle, PA 16105For Sale
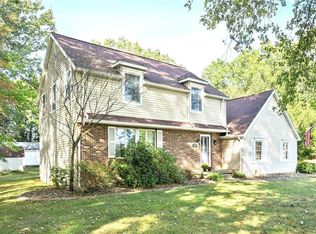 MLS ID #1769491, Diane Flamino. WPMLS
 - $379,9003 bd2 ba1.6k sqft3699 Mitchell Rd, New Castle, PA 16105For Sale
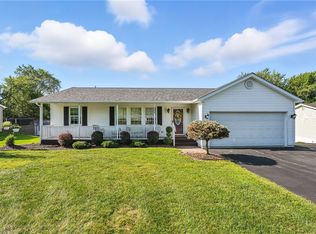 MLS ID #1743452, Caren Foy. WPMLS
 - $389,3164 bd3 ba2.6k sqft168 Cunningham Ln, New Castle, PA 16105For Sale
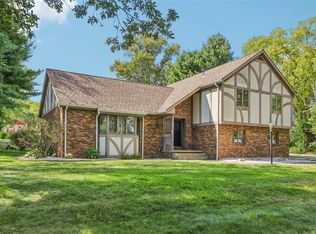 MLS ID #1719645, Ronalyn Mitcheltree. WPMLS
 - $295,0004 bd2 ba2.1k sqft3011 Eldogor Ln, New Castle, PA 16105For Sale
 MLS ID #1763947, Raelyn Marburger. WPMLS
 - $300,0003 bd2 ba1.5k sqft123 Wampum Rd, Wampum, PA 16157For SaleMLS ID #1769654, Angela Leslie. WPMLS
- $439,9993 bd2 ba1.6k sqft3154 Spiker Ln, Neshannock Township, PA 16105New ConstructionMLS ID #1768838, Jacob Staph. WPMLS
- $398,0003 bd2 ba2.2k sqft263 Pearson Dr, New Wilmington, PA 16142For SaleMLS ID #1749233, Marian Miller. WPMLS
- $319,9004 bd4 ba2k sqft1505 Drespling Ln, New Castle, PA 16101For SaleMLS ID #1761505, Ryan Stoner. WPMLS
- $290,0003 bd3 ba2k sqft178 Cole Rd, New Castle, PA 16101For SaleMLS ID #1769422, Karen Coulter. WPMLS
- $449,9003 bd3 ba2.1k sqft2085 Frew Mill Rd, New Castle, PA 16101For SaleMLS ID #1759470, Kayla Milroy. WPMLS
- $499,9003 bd3 ba2.6k sqft2625 Wilmington Rd, New Castle, PA 16105For SaleMLS ID #1743742, Diane Flamino. WPMLS
- $410,0003 bd3 ba2.2k sqft91 Lake Shore Dr, Youngstown, OH 44511For SaleMLS ID #5234146, Heather Cline, Keller Williams Chervenic Rlty. MLS Now
- $365,3163 bd2 ba1.5k sqft4412 W State St, Edinburg, PA 16116For SaleMLS ID #1747264, Ronalyn Mitcheltree. WPMLS
- $290,0003 bd2 ba1.8k sqft1850 Perry Hwy, Volant, PA 16156For SaleMLS ID #1769061, Philip Hoffman. WPMLS
- $385,0003 bd2 ba2.6k sqft7645 Locust Ln, Poland, OH 44514For SaleMLS ID #5234376, Bobbi Seguin, Berkshire Hathaway HomeServices Stouffer Realty. MLS Now
- $307,0002 bd2 ba1.5k sqft3132 Lake Rd, New Castle, PA 16102For SaleMLS ID #1767568, Emily Askin. WPMLS
- $239,9004 bd3 ba1k sqft17 W Oakwood Way, New Castle, PA 16105For SaleMLS ID #1746290, Michelle Swogger. WPMLS
- $400,0003 bd4 ba2.1k sqft8060 Sigle Ln, Poland, OH 44514For SaleMLS ID #5221866, Brandy Maurer, RE/MAX Edge Realty. MLS Now
- $298,0004 bd2 ba1.4k sqft295 Cherriwood Rd, Pulaski, PA 16143For SaleMLS ID #1768210, Vickie Beckman. WPMLS
- $355,0003 bd2 ba1.7k sqft6667 Chestnut Ridge Rd, Hubbard, OH 44425For SaleMLS ID #5232712, Malinda R Koncar, Berkshire Hathaway HomeServices Stouffer Realty. MLS Now
