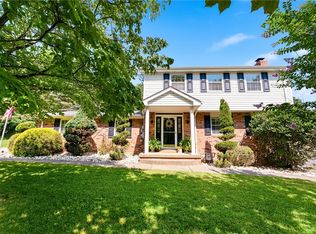
Welcome to 866 Crucible Road, where history meets modern-day life. The moment you walk onto the huge front porch of this 100-year-old, fully renovated Craftsman-style home, you can imagine your family sitting in rockers, drinking tea, going over the day's events; suddenly, you know you are home . The gorgeous mahogany front door leads into the beautiful entryway, which greets you with a functional, heavy slate floor designed for kicking off your boots on wet days. Your eyes look up and to the right, and you see the very large kitchen with warm, hand-hewn walnut countertops, an apron-style hammered genuine copper sink, a family-sized island, and a 10-burner Vulcan stove. Next, you will notice a door with fun original artwork above it in the kitchen that leads you to an outside deck with stairs to the yard. Next, as you turn around, you will walk through the generous open-floor foyer, large enough for large gatherings to migrate to the beautiful dining room with tall windows and a reclaimed fireplace displaying the original oak and brass facade. You can imagine the laughter of friends and family as you move towards the back of the house to the large living room and separate parlor with original pocket doors, tall ceilings, and a working fireplace surrounded by the original built-in cabinetry. You notice a door with another art piece above, leading to a large deck with a seasonal river view and stairs that lead down to a cement pad begging for a hot tub to return! As you turn around and go back up those stairs, you continue through the house, which is adorned with its original pine floors, to the lovely staircase that leads you to the next floor, which shows off 4 bedrooms, large closets, a full laundry, a fully renovated bathroom with the original claw-foot tub, herringbone tiled floor, vanity with celebrity-style makeup mirror, and glass shower stall. Next, believe it or not, is another stairway that leads you to the amazing fourth floor with a large full bathroom, which includes a shower and a custom-fitted window that looks out over the side yard. There are two more large rooms with large closets that can be utilized as bedrooms, office space, craft space, or teen quarters, which have been left to paint with your own delectable colors! The room to the right has its own quiet river views. Under this house sits a full basement with 4 large rooms. The basement has been freshly scraped and sealed with epoxy paint. It is ready for your tools, pool table, bar, etc. The flat land that drops off that you can open up to river views, is ready for outbuildings, with a separate service pole for electric. A garage, a pool, a small barn- your imagination is your only limitation. This beautiful house has been restored with care and is waiting for you to add its finishing touches. Call now to make an appointment to view this lovely, ready-to-move-in home and make an offer to its very motivated buyers!
For sale
Price cut: $25K (10/7)
$310,000
866 Crucible Rd, Crucible, PA 15325
4beds
3,549sqft
Farm, Single Family Residence
Built in 1900
0.94 Acres Lot
$318,500 Zestimate®
$87/sqft
$-- HOA
What's special
Small barnOriginal pine floorsFull laundryBeautiful entrywayHuge front porchTall ceilingsFamily-sized island
- 45 days
- 635
- 26
Zillow last checked:
Listing updated:
Listed by:
Melissa Merriman 724-933-8500,
KELLER WILLIAMS STEEL CITY 724-933-8500
Source: WPMLS,MLS#: 1771531 Originating MLS: West Penn Multi-List
Originating MLS: West Penn Multi-ListFacts & features
Interior
Bedrooms & bathrooms
- Bedrooms: 4
- Bathrooms: 3
- Full bathrooms: 2
- 1/2 bathrooms: 1
Primary bedroom
- Level: Upper
Bedroom 2
- Level: Upper
Bedroom 3
- Level: Upper
Bedroom 4
- Level: Upper
Bedroom 5
- Level: Upper
Bonus room
- Level: Upper
Bonus room
- Level: Upper
Dining room
- Level: Main
Entry foyer
- Level: Main
Family room
- Level: Main
Kitchen
- Level: Main
Laundry
- Level: Upper
Living room
- Level: Main
Heating
- Electric
Cooling
- Central Air
Appliances
- Included: Some Electric Appliances, Dishwasher, Refrigerator, Stove
Features
- Flooring: Hardwood
- Basement: Full,Walk-Out Access
- Number of fireplaces: 2
- Fireplace features: Decorative
Interior area
- Total structure area: 3,549
- Total interior livable area: 3,549 sqft
Video & virtual tour
Property
Parking
- Parking features: Off Street
Features
- Levels: Three Or More
- Stories: 3
- Pool features: None
Lot
- Size: 0.94 Acres
- Dimensions: 0.94
Construction
Type & style
- Home type: SingleFamily
- Architectural style: Farmhouse,Three Story
- Property subtype: Farm, Single Family Residence
Materials
- Frame, Vinyl Siding
- Roof: Asphalt
Condition
- Resale
- Year built: 1900
Utilities & green energy
- Sewer: Septic Tank
- Water: Public
Community & HOA
Location
- Region: Crucible
Financial & listing details
- Price per square foot: $87/sqft
- Tax assessed value: $51,900
- Annual tax amount: $2,227
- Date on market: 8/26/2026
Estimated market value
$318,500
$303,000 - $334,000
Not available
Price history
| Date | Event | Price |
|---|---|---|
| 10/7/2026 | Price change | $310,000-7.5%$87/sqft |
Source:  WPMLS #1771531 Report a problem WPMLS #1771531 Report a problem | ||
| 8/26/2026 | Listed for sale | $335,000$94/sqft |
Source: WPMLS #1771531 Report a problem | ||
Public tax history
Tax history is unavailable.
Monthly payment
Est. payment
Payment breakdown
Explore the cost of this home by adjusting the details. Changes won't be saved.Climate risks
Neighborhood: 15325
Nearby schools
Schools provided by the listing agent
- District: Carmichaels
Source: WPMLS. This data may not be complete. We recommend contacting the local school district to confirm school assignments for this home.
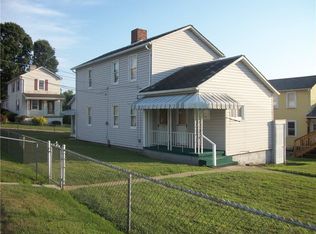
Similar homes
- $399,0004 bd3 ba4.2k sqft259 Center St, Carmichaels, PA 15320For Sale
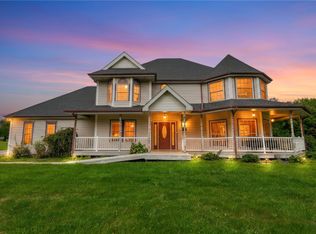 MLS ID #1769438, Amber Harbarger. WPMLS
 - $299,0004 bd2 ba2.6k sqft105 Single St, Carmichaels, PA 15320For Sale
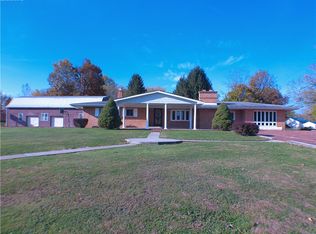 MLS ID #1729115, Linda Krajnak. WPMLS
 - $329,0003 bd2 ba2.7k sqft1142 Labelle Rd, La Belle, PA 15450For Sale
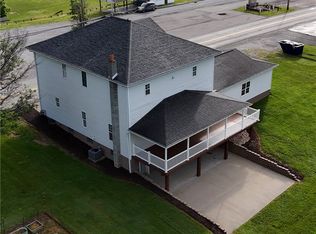 MLS ID #1752922, Renee Kadar. WPMLS
 - $347,5003 bd3 ba1.8k sqft101 Emery Rd, Fredericktown, PA 15333For Sale
 MLS ID #1773386, Stacy Reynolds. WPMLS
