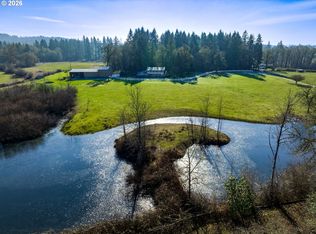
Exceptional short-sale opportunity, subject to final lender approval, on over 10 private, park-like acres in serene Big Pine. This custom home offers stunning southwest-facing valley views, dramatic skies, and abundant wildlife.The spacious layout features a light-filled living room, granite kitchen with stainless steel appliances, dining area, and cozy family room with woodstove. The main level offers 4 bedrooms and 3 baths, while the lower level includes 2 additional bedrooms, 1 bath, and a second kitchen—ideal for guests or multi-generational living.Additional features include an oversized shop, partially finished guest quarters, and two large finished plant rooms. An adjoining lower 10-acre parcel is included in this short sale.Property is sold AS-IS with no warranties. Buyer to perform all inspections and due diligence. Sale is subject to lender approval. Seller makes no guarantees regarding approval, timing, price, terms, or conditions.
Active
$925,000
86635 Pine Grove Rd, Eugene, OR 97402
4beds
4,573sqft
Residential, Single Family Residence
Built in 1971
5 Acres Lot
$-- Zestimate®
$202/sqft
$-- HOA
What's special
Dining areaPartially finished guest quartersAbundant wildlifeStunning southwest-facing valley viewsGranite kitchenOversized shopStainless steel appliances
- 13 days
- 1,832
- 59
Zillow last checked:
Listing updated:
Listed by:
Igor Masic 503-780-5011,
Mapa Realty NW LLC
Source: RMLS (OR),MLS#: 277413176
Facts & features
Interior
Bedrooms & bathrooms
- Bedrooms: 4
- Bathrooms: 4
- Full bathrooms: 4
- Main level bathrooms: 3
Rooms
- Room types: Bedroom 2, Bedroom 3, Dining Room, Family Room, Kitchen, Living Room, Primary Bedroom
Primary bedroom
- Features: Deck, Skylight, Sliding Doors, Vaulted Ceiling, Wallto Wall Carpet
- Level: Main
Living room
- Features: Hardwood Floors, High Ceilings, Vaulted Ceiling
- Level: Main
Heating
- Forced Air
Cooling
- Central Air
Appliances
- Included: Appliance Garage, Built In Oven, Built-In Range, Cooktop, Dishwasher, Disposal, Free-Standing Refrigerator, Gas Appliances, Microwave, Range Hood, Stainless Steel Appliance(s), Electric Water Heater
- Laundry: Laundry Room
Features
- Ceiling Fan(s), High Ceilings, Vaulted Ceiling(s), Granite, Pantry
- Flooring: Hardwood, Wall to Wall Carpet
- Doors: Sliding Doors
- Windows: Double Pane Windows, Skylight(s)
- Basement: Full
- Number of fireplaces: 1
- Fireplace features: Wood Burning
Interior area
- Total structure area: 4,573
- Total interior livable area: 4,573 sqft
Property
Parking
- Total spaces: 3
- Parking features: Carport, RV Access/Parking, Attached
- Attached garage spaces: 3
- Has carport: Yes
Features
- Levels: Two
- Stories: 2
- Patio & porch: Deck
- Exterior features: Garden
- Has view: Yes
- View description: Territorial, Valley
- Waterfront features: Seasonal
Lot
- Size: 5 Acres
- Features: Level, Secluded, Sloped, Acres 5 to 7
Details
- Additional structures: GuestQuarters, RVParking, SeparateLivingQuartersApartmentAuxLivingUnit
- Parcel number: 0747772
- Zoning: F2
Construction
Type & style
- Home type: SingleFamily
- Architectural style: Custom Style
- Property subtype: Residential, Single Family Residence
Materials
- Brick, Lap Siding
- Foundation: Stem Wall
Condition
- Resale
- New construction: No
- Year built: 1971
Details
- Warranty included: Yes
Utilities & green energy
- Sewer: Septic Tank
- Water: Private, Well
- Utilities for property: Satellite Internet Service
Community & HOA
HOA
- Has HOA: No
Location
- Region: Eugene
Financial & listing details
- Price per square foot: $202/sqft
- Tax assessed value: $966,103
- Annual tax amount: $8,389
- Date on market: 9/3/2026
- Listing terms: Cash,Conventional
- Road surface type: Gravel
Estimated market value
Not available
Estimated sales range
Not available
Not available
Price history
| Date | Event | Price |
|---|---|---|
| 9/4/2026 | Listed for sale | $925,000$202/sqft |
Source:  RMLS (OR) #277413176 Report a problem RMLS (OR) #277413176 Report a problem | ||
Public tax history
| Year | Property taxes | Tax assessment |
|---|---|---|
| 2025 | $8,390 +0.7% | $612,701 +3% |
| 2024 | $8,334 +2.3% | $594,856 +3% |
| 2023 | $8,148 +4% | $577,531 +3% |
| 2022 | $7,834 +11.2% | $560,710 +3% |
| 2021 | $7,043 -1.4% | $544,379 +3% |
| 2020 | $7,142 +8.8% | $528,524 +3% |
| 2019 | $6,562 | $513,131 |
Find assessor info on the county website
Monthly payment
Est. payment
Payment breakdown
Explore the cost of this home by adjusting the details. Changes won't be saved.Climate risks
Neighborhood: 97402
Nearby schools
Schools provided by the listing agent
- Elementary: Twin Oaks
- Middle: Kennedy
- High: Churchill
Source: RMLS (OR). This data may not be complete. We recommend contacting the local school district to confirm school assignments for this home.
Similar homes
- $1,099,0003 bd5 ba3.9k sqft87188 Green Hill Rd, Eugene, OR 97402Active

 MLS ID #550065883, Joshua Cooley, Keller Williams The Cooley Real Estate Group. RMLS (OR)
 - $879,0004 bd4 ba3.8k sqft27828 Gibralter Loop, Eugene, OR 97405Active
 MLS ID #681831752, Angela Burrell, Triple Oaks Realty LLC. RMLS (OR)
 - $760,0004 bd4 ba2.9k sqft28974 Gimpl Hill Rd, Eugene, OR 97402Active
 MLS ID #502626151, Arica Mitchell, Song Real Estate. RMLS (OR)
 - $999,9994 bd3 ba2.9k sqft26718 Cantrell Rd, Eugene, OR 97402Active
 MLS ID #446989842, Leah Hyland, Haven Lane Realty. RMLS (OR)
 - $795,0003 bd3 ba2.4k sqft28544 Crow Rd, Eugene, OR 97402ActiveMLS ID #244326662, Christina Castle-Rey, Hybrid Real Estate. RMLS (OR)
- $835,0004 bd3 ba2.4k sqft28198 Briggs Hill Rd, Eugene, OR 97405ActiveMLS ID #257814259, Jami Myers, Triple Oaks Realty LLC. RMLS (OR)
- $975,0004 bd3 ba2.5k sqft2310 Douglas Dr, Eugene, OR 97405ActiveMLS ID #652504340, Carly Pederson, eXp Realty LLC. RMLS (OR)
- $899,0004 bd3 ba3k sqft158 W 21st Ave, Eugene, OR 97405ActiveMLS ID #338503829, Kevin J. Brown, ICON Real Estate Group. RMLS (OR)
- $1,149,4004 bd4 ba3.2k sqft27067 Pickens Rd, Eugene, OR 97402ActiveMLS ID #544757981, Kristin Clark, John L. Scott Portland Central. RMLS (OR)
- $842,0004 bd4 ba2.7k sqft1930 Hawkins Ln, Eugene, OR 97405ActiveMLS ID #642601932, Shawn Jon Young, United Real Estate Properties. RMLS (OR)
- $995,0005 bd4 ba2.8k sqft24466 Bolton Hill Rd, Veneta, OR 97487ActiveMLS ID #747381335, Tosh Dickenson, Willamette Properties Group. RMLS (OR)
- $1,100,0003 bd3 ba2.7k sqft90150 Shore Ln, Eugene, OR 97402ActiveMLS ID #545660688, Linda Reed, Keller Williams Realty Eugene and Springfield. RMLS (OR)
- $1,049,0003 bd3 ba2.4k sqft85574 Svarverud Rd, Eugene, OR 97405ActiveMLS ID #537319768, Tamara Angier, Keller Williams Realty Eugene and Springfield. RMLS (OR)
- $649,9005 bd4 ba3.1k sqft4360 Catalina St, Eugene, OR 97402ActiveMLS ID #385771967, Rebekah Marsh, Keller Williams Realty Eugene and Springfield. RMLS (OR)
- $739,0004 bd3 ba3.6k sqft972 Madison St, Eugene, OR 97402ActiveMLS ID #370920431, Koalani Roberts, Windermere RE Lane County. RMLS (OR)
- $849,0004 bd3 ba3.7k sqft3147 Tanner Park Dr, Eugene, OR 97405ActiveMLS ID #216293807, Felicia Mondragon, Keller Williams Realty Eugene and Springfield. RMLS (OR)
- $840,0005 bd3 ba3.4k sqft27 Marlboro Ln, Eugene, OR 97405ActiveMLS ID #447295103, Lori Stenshoel, Hybrid Real Estate. RMLS (OR)
