Experience the perfect blend of rustic elegance and modern luxury in this gorgeous, brand-new home inspired by Texas Hill Country design. From the moment you enter, warm architectural details and thoughtful craftsmanship create a welcoming yet sophisticated atmosphere. A stunning wood-burning fireplace anchors the main living space, while rich custom trim, beautiful flooring, and stately Andersen windows flood the home with natural light and frame breathtaking 360° views in every direction. The heart of the home is a chef-inspired gourmet kitchen featuring upgraded appliances, a generous workspace, and a layout designed for both everyday living and entertaining. The open floor plan flows seamlessly to expansive outdoor living areas, where covered patios on both sides of the home create the perfect setting for gatherings or quiet evenings taking in the scenery. Step outside to your own private resort featuring an in-ground heated pool, outdoor kitchen, and incredible entertaining space that opens directly from the main living area to the spectacular patio. Inside, multiple flex spaces offer endless possibilities—ideal for a home gym, additional office, craft room, or homework hideout. As an added bonus, the seller is willing to provide incentives for landscaping and window coverings. A rare opportunity to own a brand-new luxury home with character, craftsmanship, and unforgettable views.
For sale
Price cut: $100K (7/27)
$2,089,000
868 23 Rd, Grand Junction, CO 81505
4beds
4baths
4,836sqft
Single Family Residence
Built in 2025
5.13 Acres Lot
$-- Zestimate®
$432/sqft
$-- HOA
What's special
Stunning wood-burning fireplaceWarm architectural detailsIn-ground heated poolPrivate resortThoughtful craftsmanshipRich custom trimIncredible entertaining space
- 225 days
- 470
- 19
Zillow last checked:
Listing updated:
Listed by:
ANNA DERBY - ANNA AND ASSOCIATES 970-260-8362,
RE/MAX 4000, INC,
SHANNON SIMONS - ANNA AND ASSOCIATES 970-210-1601,
RE/MAX 4000, INC
Source: GJARA,MLS#: 20261068
Facts & features
Interior
Bedrooms & bathrooms
- Bedrooms: 4
- Bathrooms: 4
Rooms
- Room types: Bonus Room, Den, Family Room, Game Room, Mud Room
Primary bedroom
- Level: Main
- Dimensions: 15.3x17
Bedroom 2
- Level: Main
- Dimensions: 12.10x15.9
Bedroom 3
- Level: Main
- Dimensions: 12.10x16.3
Bedroom 4
- Level: Main
- Dimensions: 18.11x11.10
Dining room
- Level: Main
- Dimensions: 11.11x9.7
Family room
- Level: Main
- Dimensions: 32.4x19.0
Kitchen
- Level: Main
- Dimensions: 21.6x12.6
Laundry
- Level: Main
- Dimensions: 8.3x9.5
Living room
- Level: Main
- Dimensions: 26.2x13.9
Other
- Level: Main
- Dimensions: 19.8x11.6
Heating
- Forced Air
Cooling
- Central Air
Appliances
- Included: Dryer, Dishwasher, Disposal, Microwave, Refrigerator, Range Hood, Washer
- Laundry: Laundry Room
Features
- Wet Bar, Ceiling Fan(s), Separate/Formal Dining Room, Granite Counters, Garden Tub/Roman Tub, Main Level Primary, Pantry, Vaulted Ceiling(s), Walk-In Closet(s), Walk-In Shower, Mud Room, Programmable Thermostat
- Flooring: Carpet, Concrete, Tile, Wood
- Has fireplace: Yes
- Fireplace features: Living Room, Wood Burning
Interior area
- Total structure area: 4,836
- Total interior livable area: 4,836 sqft
Video & virtual tour
Property
Parking
- Total spaces: 3
- Parking features: Attached, Garage, Garage Door Opener, RV Access/Parking
- Attached garage spaces: 3
Accessibility
- Accessibility features: Low Threshold Shower
Features
- Stories: 1
- Patio & porch: Covered, Open, Patio
- Exterior features: Outdoor Kitchen, Pool
- Has private pool: Yes
- Pool features: In Ground
- Fencing: None
Lot
- Size: 5.13 Acres
- Dimensions: 272 x 818 x 272 x 821
- Features: Cleared, None
Details
- Parcel number: 270129200122
- Zoning description: RSF-R
Construction
Type & style
- Home type: SingleFamily
- Architectural style: Ranch
- Property subtype: Single Family Residence
Materials
- Stone, Stucco, Wood Frame
- Foundation: Slab
- Roof: Metal
Condition
- Year built: 2025
Utilities & green energy
- Sewer: Septic Tank
- Water: Public
Community & HOA
HOA
- Has HOA: No
- Services included: None
Location
- Region: Grand Junction
- Elevation: 4600
Financial & listing details
- Price per square foot: $432/sqft
- Tax assessed value: $1,654,260
- Annual tax amount: $42
- Date on market: 3/10/2026
- Road surface type: Paved
Estimated market value
Not available
Estimated sales range
Not available
Not available
Price history
| Date | Event | Price |
|---|---|---|
| 7/27/2026 | Price change | $2,089,000-4.6%$432/sqft |
Source: GJARA #20261068 Report a problem | ||
| 6/30/2026 | Price change | $2,189,000-4.4%$453/sqft |
Source: GJARA #20261068 Report a problem | ||
| 6/9/2026 | Price change | $2,289,000-4.2%$473/sqft |
Source: GJARA #20261068 Report a problem | ||
| 5/21/2026 | Price change | $2,389,000-0.4%$494/sqft |
Source: GJARA #20261068 Report a problem | ||
| 4/6/2026 | Price change | $2,399,000-3.1%$496/sqft |
Source: GJARA #20261068 Report a problem | ||
| 3/10/2026 | Listed for sale | $2,475,000-1%$512/sqft |
Source: GJARA #20261068 Report a problem | ||
| 2/16/2026 | Listing removed | $2,500,000$517/sqft |
Source: GJARA #20260282 Report a problem | ||
| 1/23/2026 | Listed for sale | $2,500,000+646.3%$517/sqft |
Source: GJARA #20260282 Report a problem | ||
| 3/7/2025 | Sold | $335,000-9.3%$69/sqft |
Source: GJARA #20241377 Report a problem | ||
| 2/8/2025 | Pending sale | $369,500$76/sqft |
Source: GJARA #20241377 Report a problem | ||
| 1/28/2025 | Price change | $369,500-2.6%$76/sqft |
Source: GJARA #20241377 Report a problem | ||
| 10/1/2024 | Listed for sale | $379,500$78/sqft |
Source: GJARA #20241377 Report a problem | ||
| 9/19/2024 | Pending sale | $379,500$78/sqft |
Source: GJARA #20241377 Report a problem | ||
| 4/9/2024 | Listed for sale | $379,500-0.1%$78/sqft |
Source: GJARA #20241377 Report a problem | ||
| 4/2/2024 | Listing removed | -- |
Source: GJARA #20232653 Report a problem | ||
| 2/8/2024 | Listed for sale | $379,900-16.6%$79/sqft |
Source: GJARA #20232653 Report a problem | ||
| 6/20/2023 | Listed for sale | $455,500+98%$94/sqft |
Source: GJARA #20232653 Report a problem | ||
| 5/24/2022 | Listing removed | -- |
Source:  RE/MAX International Report a problem RE/MAX International Report a problem | ||
| 8/18/2021 | Listed for sale | $230,000-31.3%$48/sqft |
Source: GJARA #20214322 Report a problem | ||
| 10/27/2015 | Sold | $335,000$69/sqft |
Source: Agent Provided Report a problem | ||
Public tax history
| Year | Property taxes | Tax assessment |
|---|---|---|
| 2026 | $42 -15.3% | $113,480 +18503.3% |
| 2025 | $49 +0.6% | $610 -10.3% |
| 2024 | $49 | $680 |
| 2023 | -- | $680 +23.6% |
| 2022 | $42 +1147.6% | $550 -8.3% |
| 2021 | $3 | $600 +2900% |
| 2020 | $3 | $20 |
| 2019 | -- | $20 -99.9% |
| 2018 | $1,048 +28.6% | $15,140 |
| 2017 | $815 | $15,140 +13.7% |
| 2016 | $815 -0.7% | $13,320 |
| 2015 | $821 +0.9% | $13,320 +0.8% |
| 2014 | $813 | $13,220 -10.2% |
| 2013 | -- | $14,720 -2.3% |
| 2012 | $874 | $15,070 |
| 2011 | -- | $15,070 -36.7% |
| 2010 | -- | $23,790 |
| 2009 | -- | $23,790 +17.2% |
| 2008 | $1,273 -10.8% | $20,290 |
| 2007 | $1,427 +42.3% | $20,290 +43.2% |
| 2006 | $1,003 -9.4% | $14,170 |
| 2005 | $1,107 +14.4% | $14,170 +8% |
| 2004 | $967 -15% | $13,120 -13% |
| 2003 | $1,138 +19.5% | $15,080 +13.4% |
| 2002 | $952 -15.9% | $13,300 -6.1% |
| 2001 | $1,133 | $14,160 |
Find assessor info on the county website
Monthly payment
Est. payment
Payment breakdown
Explore the cost of this home by adjusting the details. Changes won't be saved.Climate risks
Neighborhood: 81505
Nearby schools
Schools provided by the listing agent
- Elementary: Appleton
- Middle: Redlands
- High: Grand Junction
Source: GJARA. This data may not be complete. We recommend contacting the local school district to confirm school assignments for this home.
Similar homes
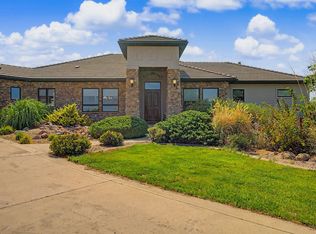
- $1,799,0004 bd3 ba4.9k sqft923 23rd Rd, Grand Junction, CO 81505For Sale
 MLS ID #20264373, KIMBRY FERDARKO, CHESNICK REALTY, LLC. GJARA
 - $1,649,9994 bd4 ba5.2k sqft885 23rd Rd, Grand Junction, CO 81505For Sale
 MLS ID #20263116, DON ALMOND, COLDWELL BANKER DISTINCTIVE PROPERTIES. GJARA
 - $2,399,0004 bd5 ba6.6k sqft2376 Interstate Highway 1/2 Rd, Grand Junction, CO 81505For Sale
 MLS ID #20263848, SEAN MOON, EXP REALTY, LLC. GJARA
 - $1,800,0003 bd5 ba3.4k sqft1003 Smith Ranch Rd, Grand Junction, CO 81505For Sale
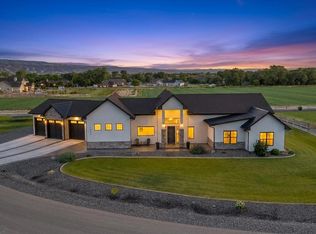 MLS ID #20264393, LINDA KRAMER, RE/MAX 4000, INC. GJARA
